
Search results for "Master law" in Home Design Ideas
 Visbeen Architects

The best of past and present architectural styles combine in this welcoming, farmhouse-inspired design. Clad in low-maintenance siding, the distinctive exterior has plenty of street appeal, with its columned porch, multiple gables, shutters and interesting roof lines. Other exterior highlights included trusses over the garage doors, horizontal lap siding and brick and stone accents. The interior is equally impressive, with an open floor plan that accommodates today’s family and modern lifestyles. An eight-foot covered porch leads into a large foyer and a powder room. Beyond, the spacious first floor includes more than 2,000 square feet, with one side dominated by public spaces that include a large open living room, centrally located kitchen with a large island that seats six and a u-shaped counter plan, formal dining area that seats eight for holidays and special occasions and a convenient laundry and mud room. The left side of the floor plan contains the serene master suite, with an oversized master bath, large walk-in closet and 16 by 18-foot master bedroom that includes a large picture window that lets in maximum light and is perfect for capturing nearby views. Relax with a cup of morning coffee or an evening cocktail on the nearby covered patio, which can be accessed from both the living room and the master bedroom. Upstairs, an additional 900 square feet includes two 11 by 14-foot upper bedrooms with bath and closet and a an approximately 700 square foot guest suite over the garage that includes a relaxing sitting area, galley kitchen and bath, perfect for guests or in-laws.
 User
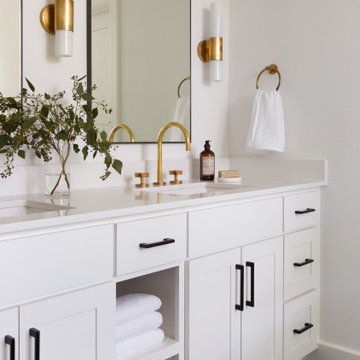
Userblack and white master bathroom with brass accents.
Mid-sized eclectic master ceramic tile, black floor and double-sink bathroom photo in Austin with shaker cabinets, white cabinets, white walls, an undermount sink, quartz countertops, white countertops and a built-in vanity
Mid-sized eclectic master ceramic tile, black floor and double-sink bathroom photo in Austin with shaker cabinets, white cabinets, white walls, an undermount sink, quartz countertops, white countertops and a built-in vanity
 CARNEMARK design + build
Photography by Anice Hoachlander
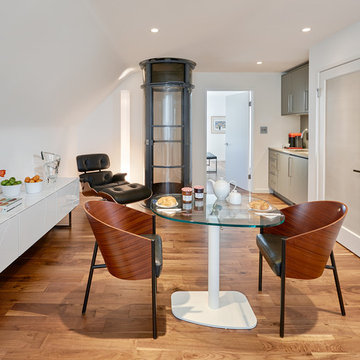
Dining room - modern dining room idea in DC Metro
Dining room - modern dining room idea in DC Metro
Find the right local pro for your project
 DeBaker Design Group, Ltd.

In-Law apartment bathroom with double vanity, extra storage. Decorative mirrors with sconces.
Alcove shower - mid-sized farmhouse master limestone floor, beige floor and double-sink alcove shower idea in Chicago with beaded inset cabinets, medium tone wood cabinets, a two-piece toilet, white walls, an undermount sink, solid surface countertops, a hinged shower door, white countertops and a built-in vanity
Alcove shower - mid-sized farmhouse master limestone floor, beige floor and double-sink alcove shower idea in Chicago with beaded inset cabinets, medium tone wood cabinets, a two-piece toilet, white walls, an undermount sink, solid surface countertops, a hinged shower door, white countertops and a built-in vanity
 Architectural Designs
Architectural Designs Exclusive House Plan 25607GE
Kitchenette for the in-law suite over the garage
This luxury home has the master down and two beds up - plus a great in-law or extended guest suite over the 4 car garage.
Just over 5,200 of living space. And that doesn't include the master suite sleeping porch, back deck, screened porch with grill deck and front porch.
The plan is waiting to be built again and is available in sets, PDF and CAD. See all the details and let us know where YOU want to build.
Plan Link: http://bit.ly/25607ge
 CARNEMARK design + build
Photography by Anice Hoachlander
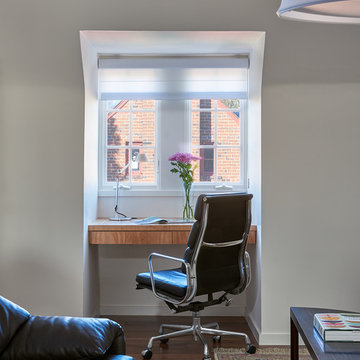
Home office - modern home office idea in DC Metro
Home office - modern home office idea in DC Metro
 McKinney Homes LLC
David White
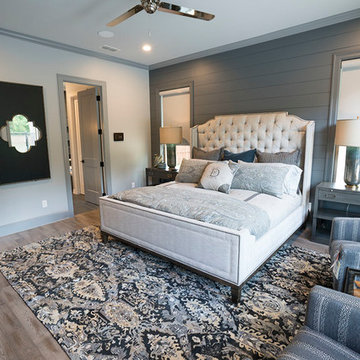
Large transitional master light wood floor and gray floor bedroom photo in Austin with gray walls
Large transitional master light wood floor and gray floor bedroom photo in Austin with gray walls

Sponsored
Columbus, OH

Wannemacher Interiors
Customized Award-Winning Interior Design Solutions in Franklin Cnty OH
 Donald A. Gardner Architects
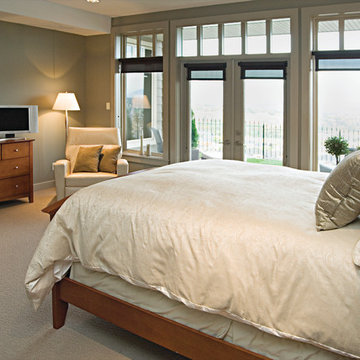
Alternate master suite in the hillside walkout basement.
This hillside home combines stucco, stone, and cedar shakes for exceptional craftsman character.
A dramatic cathedral ceiling heightens the open living room with central fireplace and built-ins. Porches flank the living room to allow its rear wall of windows uninterrupted views of the outdoors. The two rear porches are entered through the dining room and master bedroom, while the breakfast and dining rooms enjoy screened porch access.
The master bedroom is topped by a tray ceiling and features a lovely private bath and walk-in closet. A versatile bedroom/study and full bath are nearby. Downstairs are two more bedrooms, each with an adjacent covered patio, another full bath, and a generous family room with fireplace.
 Kaplan Architects, AIA
Kaplan Architects, AIA
Location: Oakland, CA, USA
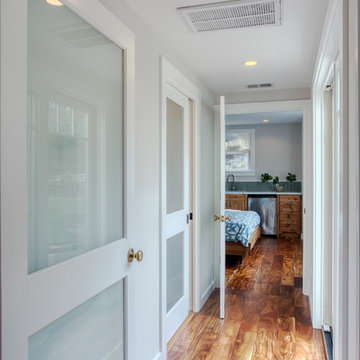
We were asked by the client to design an addition to their existing two story Cape Cod style house. The existing house had two bedrooms with one bath on the second level. They wanted to create an in-law type space for aging parents that would be easily accessible from the main level of the house. We looked at various ways to develop the extra space they wanted, including a separate detached in-law unit. They went with a scheme that has the new space attached to the back of the house. During the planning stage, they also decided to add a second level over the new addition which converted one of the existing bedrooms into a master bedroom suite. The final scheme has a new in-law suite at the ground level and a master bedroom, bath, walk-in closet, and bonus craft room on the second level.
We designed the addition to look like it was part of the original house construction and detailed the interior and exterior with that approach in mind.
View from the hallway of the new in law suite looking into the bedroom area straight ahead with the door into the bathroom to the left and exterior sliding door to the deck to the right.
Mitch Shenker Photography
 Metropolis Drafting and Construction Inc

Master suite addition to an existing 20's Spanish home in the heart of Sherman Oaks, approx. 300+ sq. added to this 1300sq. home to provide the needed master bedroom suite. the large 14' by 14' bedroom has a 1 lite French door to the back yard and a large window allowing much needed natural light, the new hardwood floors were matched to the existing wood flooring of the house, a Spanish style arch was done at the entrance to the master bedroom to conform with the rest of the architectural style of the home.
The master bathroom on the other hand was designed with a Scandinavian style mixed with Modern wall mounted toilet to preserve space and to allow a clean look, an amazing gloss finish freestanding vanity unit boasting wall mounted faucets and a whole wall tiled with 2x10 subway tile in a herringbone pattern.
For the floor tile we used 8x8 hand painted cement tile laid in a pattern pre determined prior to installation.
The wall mounted toilet has a huge open niche above it with a marble shelf to be used for decoration.
The huge shower boasts 2x10 herringbone pattern subway tile, a side to side niche with a marble shelf, the same marble material was also used for the shower step to give a clean look and act as a trim between the 8x8 cement tiles and the bark hex tile in the shower pan.
Notice the hidden drain in the center with tile inserts and the great modern plumbing fixtures in an old work antique bronze finish.
A walk-in closet was constructed as well to allow the much needed storage space.
 Copper Sky Design + Remodel
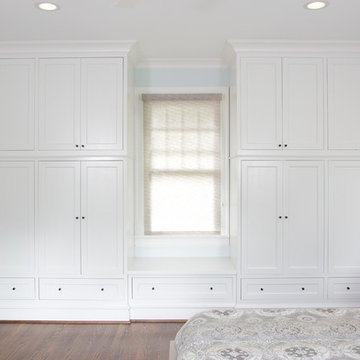
This tranquil master suite offers a wall of custom cabinets and a private bathroom with a walk-in tile shower.
Example of a large transitional master light wood floor and brown floor bedroom design in Atlanta with blue walls
Example of a large transitional master light wood floor and brown floor bedroom design in Atlanta with blue walls
 Powell Homes & Renovations
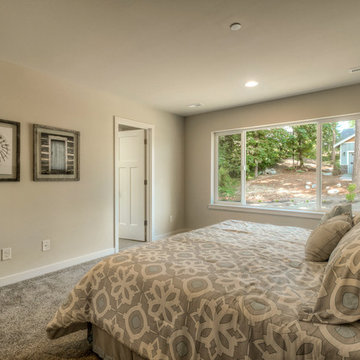
This main level master bedroom and master suite is the perfect location for an in-law suite or for your own personal escape.
Inspiration for a large contemporary master carpeted bedroom remodel in Seattle with white walls and no fireplace
Inspiration for a large contemporary master carpeted bedroom remodel in Seattle with white walls and no fireplace

 Masters Touch Design Build
Mid-sized transitional 3/4 gray tile, white tile and marble tile vinyl floor and gray floor corner shower photo in Boston with shaker cabinets, white cabinets, a two-piece toilet, gray walls, an undermount sink, quartzite countertops and a hinged shower door

Sponsored
Sunbury, OH

J.Holderby - Renovations
Franklin County's Leading General Contractors - 2X Best of Houzz!

 Solitude Homes
Freestanding bathtub - large cottage master white tile and porcelain tile marble floor and white floor freestanding bathtub idea in Boise with shaker cabinets, medium tone wood cabinets, white walls, an undermount sink, quartz countertops and white countertops
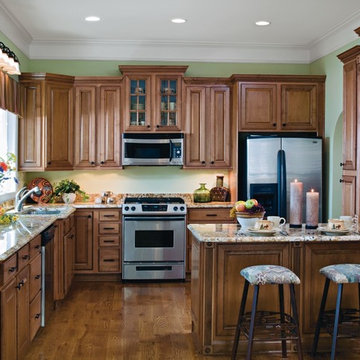
 MasterBrand Cabinets
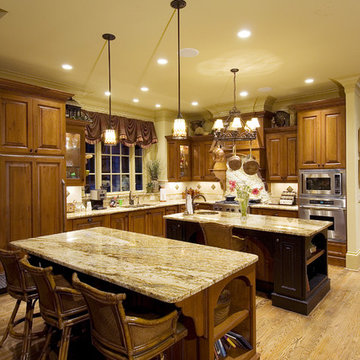
Warm brown kitchen cabinets in Maple, featuring Cocoa Glaze finish from aristokraft Cabinetry against creamy, marbled granite countertops.
Eat-in kitchen - mid-sized u-shaped medium tone wood floor eat-in kitchen idea with raised-panel cabinets, medium tone wood cabinets, granite countertops, stainless steel appliances and green walls
Eat-in kitchen - mid-sized u-shaped medium tone wood floor eat-in kitchen idea with raised-panel cabinets, medium tone wood cabinets, granite countertops, stainless steel appliances and green walls

Example of a large southwest master gray tile and porcelain tile porcelain tile and gray floor open shower design in Phoenix with quartz countertops, white walls, flat-panel cabinets, dark wood cabinets, a one-piece toilet, an integrated sink and white countertops
 Visbeen Architects
The best of past and present architectural styles combine in this welcoming, farmhouse-inspired design. Clad in low-maintenance siding, the distinctive exterior has plenty of street appeal, with its columned porch, multiple gables, shutters and interesting roof lines. Other exterior highlights included trusses over the garage doors, horizontal lap siding and brick and stone accents. The interior is equally impressive, with an open floor plan that accommodates today’s family and modern lifestyles. An eight-foot covered porch leads into a large foyer and a powder room. Beyond, the spacious first floor includes more than 2,000 square feet, with one side dominated by public spaces that include a large open living room, centrally located kitchen with a large island that seats six and a u-shaped counter plan, formal dining area that seats eight for holidays and special occasions and a convenient laundry and mud room. The left side of the floor plan contains the serene master suite, with an oversized master bath, large walk-in closet and 16 by 18-foot master bedroom that includes a large picture window that lets in maximum light and is perfect for capturing nearby views. Relax with a cup of morning coffee or an evening cocktail on the nearby covered patio, which can be accessed from both the living room and the master bedroom. Upstairs, an additional 900 square feet includes two 11 by 14-foot upper bedrooms with bath and closet and a an approximately 700 square foot guest suite over the garage that includes a relaxing sitting area, galley kitchen and bath, perfect for guests or in-laws.

Sponsored
Delaware, OH

Buckeye Basements, Inc.
Central Ohio's Basement Finishing ExpertsBest Of Houzz '13-'21
 Visbeen Architects
The best of past and present architectural styles combine in this welcoming, farmhouse-inspired design. Clad in low-maintenance siding, the distinctive exterior has plenty of street appeal, with its columned porch, multiple gables, shutters and interesting roof lines. Other exterior highlights included trusses over the garage doors, horizontal lap siding and brick and stone accents. The interior is equally impressive, with an open floor plan that accommodates today’s family and modern lifestyles. An eight-foot covered porch leads into a large foyer and a powder room. Beyond, the spacious first floor includes more than 2,000 square feet, with one side dominated by public spaces that include a large open living room, centrally located kitchen with a large island that seats six and a u-shaped counter plan, formal dining area that seats eight for holidays and special occasions and a convenient laundry and mud room. The left side of the floor plan contains the serene master suite, with an oversized master bath, large walk-in closet and 16 by 18-foot master bedroom that includes a large picture window that lets in maximum light and is perfect for capturing nearby views. Relax with a cup of morning coffee or an evening cocktail on the nearby covered patio, which can be accessed from both the living room and the master bedroom. Upstairs, an additional 900 square feet includes two 11 by 14-foot upper bedrooms with bath and closet and a an approximately 700 square foot guest suite over the garage that includes a relaxing sitting area, galley kitchen and bath, perfect for guests or in-laws.
 Momentum Homes
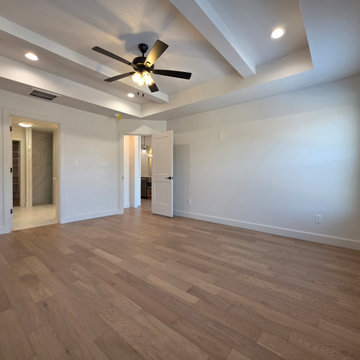
Primary/Master Suite views of the door to the Primary/Master Bath and Dining/Kitchen area.
The room features can lighting and a ceiling fan with lights.
 Fairmont Kitchen Center
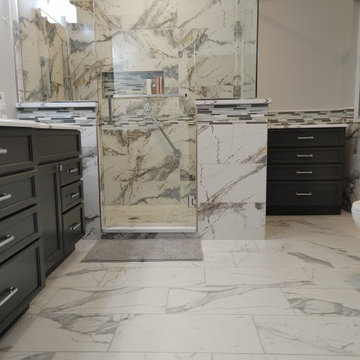
When my sister-in-law asked me to design the on suite bathroom for her and my brother, I was honored. She chose warm gray full overlay painted cabinets with Stonepeak Classic Statuarietto honed porcelain floor tile.
10