
Search results for "Master law" in Home Design Ideas

 Emeritus
Architecture by Emeritus | Interiors by Elisa Allen | Build by Geoff Thayer
| Photos by Thomas G. Olcott
Example of a mid-sized beach style detached two-car garage design in Boston
Example of a mid-sized beach style detached two-car garage design in Boston



 Change Your Bathroom©
The detailed plans for this bathroom can be purchased here: https://www.changeyourbathroom.com/shop/felicitous-flora-bathroom-plans/
The original layout of this bathroom underutilized the spacious floor plan and had an entryway out into the living room as well as a poorly placed entry between the toilet and the shower into the master suite. The new floor plan offered more privacy for the water closet and cozier area for the round tub. A more spacious shower was created by shrinking the floor plan - by bringing the wall of the former living room entry into the bathroom it created a deeper shower space and the additional depth behind the wall offered deep towel storage. A living plant wall thrives and enjoys the humidity each time the shower is used. An oak wood wall gives a natural ambiance for a relaxing, nature inspired bathroom experience.
Find the right local pro for your project

 J.E.P. Contracting, Inc.
Bedroom - small eclectic master linoleum floor and beige floor bedroom idea in Boston with blue walls

Small transitional master blue tile and glass tile slate floor walk-in shower photo in Boston with a wall-mount sink, a wall-mount toilet and white walls
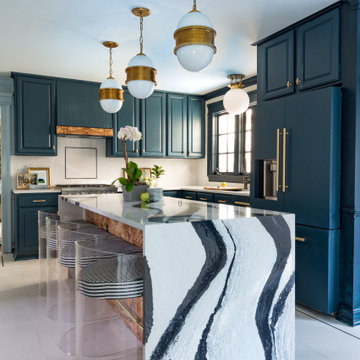
 Bertazzoni
A Bertazzoni Master Series Range in matte black acts as a unifying element in this stunning kitchen, designed by interior designer, Jewel Marlowe, as part of the Fall 2019 edition of One Room Challenge. Blue cabinetry, a marbled waterfall island, brass fixtures and custom burled accents come together to create a glam look.
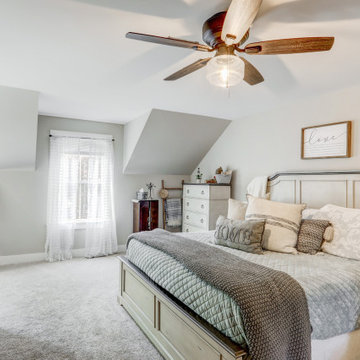
 Metzler Home Builders
Photo Credit: Vivid Home Real Estate Photography
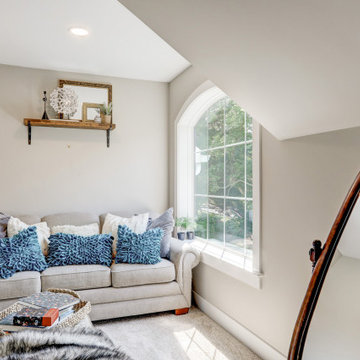
Inspiration for a cottage master carpeted and gray floor bedroom remodel with gray walls
Inspiration for a cottage master carpeted and gray floor bedroom remodel with gray walls

Sponsored
Delaware, OH

Buckeye Basements, Inc.
Central Ohio's Basement Finishing ExpertsBest Of Houzz '13-'21

 Titan Homes
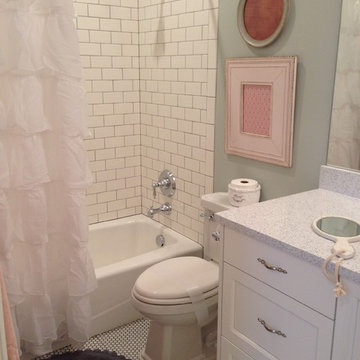
Fun bathroom done with subway tile floors, white cabinets, and quartz counter tops. Cute ruffle shower curtain and a touch of soft pink brought in with the towels and picture frames.
 Metzler Home Builders
Photo Credit: Vivid Home Real Estate Photography
Farmhouse master carpeted and gray floor bedroom photo with gray walls
Farmhouse master carpeted and gray floor bedroom photo with gray walls

 Platt Builders
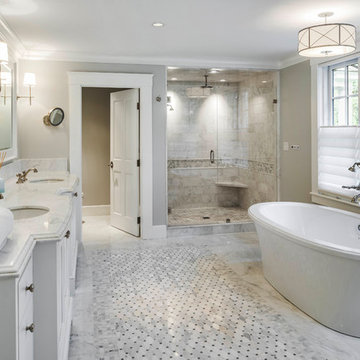
Large transitional master ceramic tile and white tile marble floor and white floor freestanding bathtub photo in Boston with white cabinets, gray walls, an undermount sink, marble countertops, a hinged shower door and white countertops
 NGage Properties Group
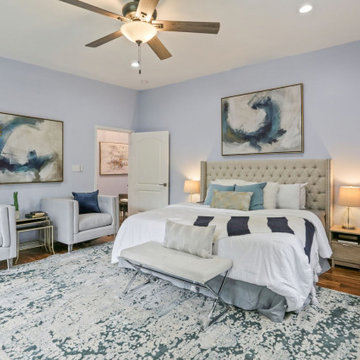
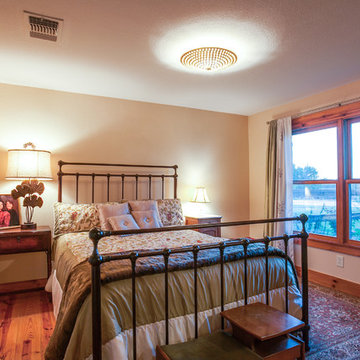
In-law primary suite with hardwood floors, 9-11 foot vaulted ceilings, private entrance from rear stoned patio, private en suite, sitting room and walk-in closet.


 Noble Classic Homes
Ariana Miller with ANM Photography. www.anmphoto.com.


Example of a mid-sized ornate master medium tone wood floor bedroom design in Dallas with white walls
Example of a mid-sized ornate master medium tone wood floor bedroom design in Dallas with white walls
 Shannon Russo Interiors
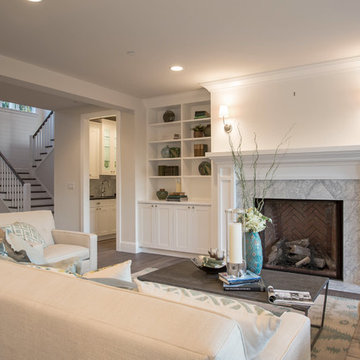
Small eclectic master dark wood floor bedroom photo in Detroit with yellow walls
 Solitude Homes

Freestanding bathtub - large cottage master white tile and porcelain tile marble floor and white floor freestanding bathtub idea in Boise with shaker cabinets, medium tone wood cabinets, white walls, an undermount sink, quartz countertops and white countertops

Sponsored
Columbus, OH

Snider & Metcalf Interior Design, LTD
Leading Interior Designers in Columbus, Ohio & Ponte Vedra, Florida

 Amiano & Son Construction, LLC
This is an addition for the in-laws. It is cozy yet open. The kitchen and family room share a space. There are 2 bedrooms and 2 bathrooms. The unique fireplace features both barnwood and Chicago brick elements.
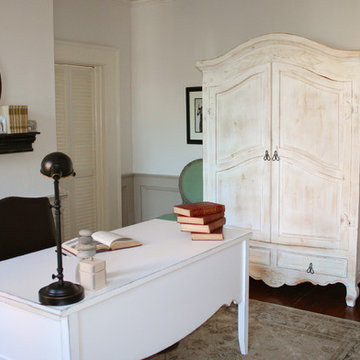

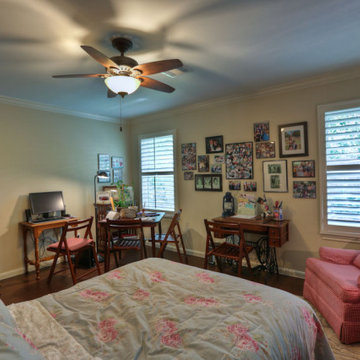
 Incredible Homes & Renovations
Bedroom - traditional master dark wood floor and brown floor bedroom idea in Houston with white walls
19