
Search results for "Master law" in Home Design Ideas
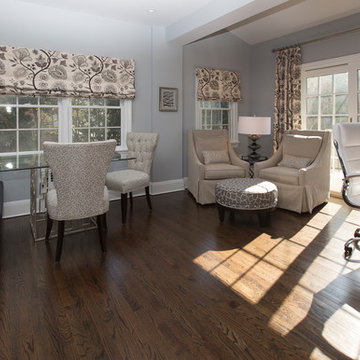
 Margali & Flynn Designs
Photo: Richard Law Digital
Large trendy freestanding desk dark wood floor and brown floor home office photo in New York with gray walls
Large trendy freestanding desk dark wood floor and brown floor home office photo in New York with gray walls
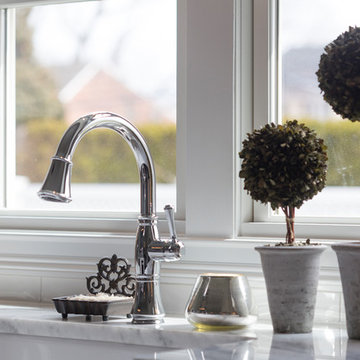
 Regal Homes Long Island
Photos: Richard Law Digital
Eat-in kitchen - large contemporary u-shaped medium tone wood floor and brown floor eat-in kitchen idea in New York with a farmhouse sink, recessed-panel cabinets, white cabinets, marble countertops, white backsplash, subway tile backsplash, stainless steel appliances, an island and white countertops
Eat-in kitchen - large contemporary u-shaped medium tone wood floor and brown floor eat-in kitchen idea in New York with a farmhouse sink, recessed-panel cabinets, white cabinets, marble countertops, white backsplash, subway tile backsplash, stainless steel appliances, an island and white countertops
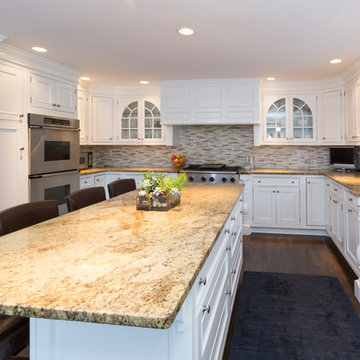 Margali & Flynn Designs
Photos: Richard Law Digital
Example of a large trendy l-shaped medium tone wood floor and brown floor eat-in kitchen design in New York with an undermount sink, recessed-panel cabinets, white cabinets, granite countertops, gray backsplash, glass tile backsplash, stainless steel appliances and an island
Example of a large trendy l-shaped medium tone wood floor and brown floor eat-in kitchen design in New York with an undermount sink, recessed-panel cabinets, white cabinets, granite countertops, gray backsplash, glass tile backsplash, stainless steel appliances and an island
Find the right local pro for your project
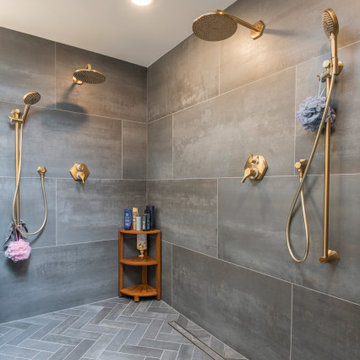
 Cordeiro Construction, Inc
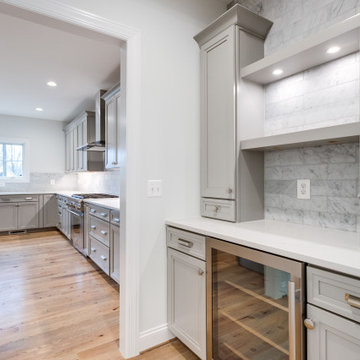
In Malvern, PA, we completed a comprehensive home renovation project, including the kitchen, master bathroom, in-law suite, flooring, stairs, HVAC, electrical, painting, and miscellaneous installations. We installed a beam in the kitchen to replace a wall, crafted a new pantry, and fitted it with White Shaker cabinets and stylish countertops. LED cabinet lighting, backsplash tile, and modern fixtures were also installed. In the master bathroom, we enlarged the shower area, installed a customized vanity, and meticulously completed tiling work. Additionally, the in-law suite received new framing, drywall, and closet relocation. The project also encompassed flooring, stairs, HVAC system installations, electrical updates, painting, and various miscellaneous installations to deliver a tailored transformation for the client's needs.

 Habify / adam & eve ARCHITECTURE
photo by: Chipper Hatter

Inspiration for a small transitional master white tile and porcelain tile porcelain tile and white floor alcove shower remodel in Miami with shaker cabinets, white cabinets, a two-piece toilet, gray walls, an undermount sink, marble countertops and a hinged shower door
Inspiration for a small transitional master white tile and porcelain tile porcelain tile and white floor alcove shower remodel in Miami with shaker cabinets, white cabinets, a two-piece toilet, gray walls, an undermount sink, marble countertops and a hinged shower door
 Valet Custom Cabinets & Closets - Marina Moreno

This in-law master walk-in closet features ample storage with built-in drawers, hampers, short and long hanging, mirrors, valet, belt and tie accessories, display cabinets, seasonal storage, and a laundry area.

Sponsored
Columbus, OH

Snider & Metcalf Interior Design, LTD
Leading Interior Designers in Columbus, Ohio & Ponte Vedra, Florida
 Regal Homes Long Island
Photos: Richard Law Digital
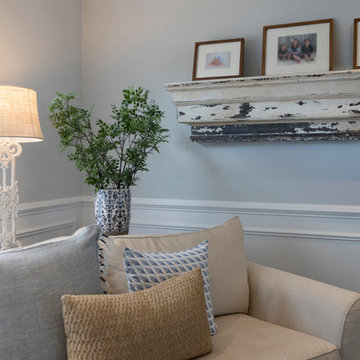
Living room - large contemporary enclosed medium tone wood floor and brown floor living room idea in New York with gray walls
Living room - large contemporary enclosed medium tone wood floor and brown floor living room idea in New York with gray walls
 Regal Homes Long Island
Photos: Richard Law Digital
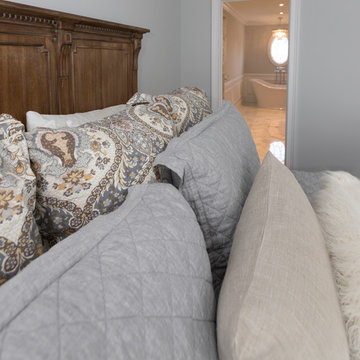
Example of a large trendy master dark wood floor and brown floor bedroom design in New York with gray walls and no fireplace
Example of a large trendy master dark wood floor and brown floor bedroom design in New York with gray walls and no fireplace
 Margali & Flynn Designs
Photos: Richard Law Digital
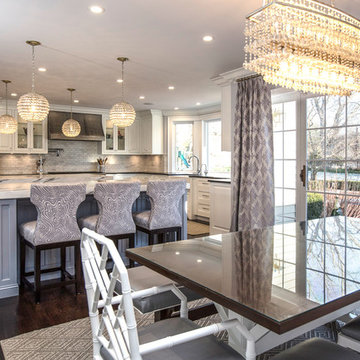
Large trendy u-shaped dark wood floor and brown floor eat-in kitchen photo in New York with an undermount sink, raised-panel cabinets, beige cabinets, marble countertops, gray backsplash, cement tile backsplash, stainless steel appliances and two islands
Large trendy u-shaped dark wood floor and brown floor eat-in kitchen photo in New York with an undermount sink, raised-panel cabinets, beige cabinets, marble countertops, gray backsplash, cement tile backsplash, stainless steel appliances and two islands
 Regal Homes Long Island
Photos: Richard Law Digital
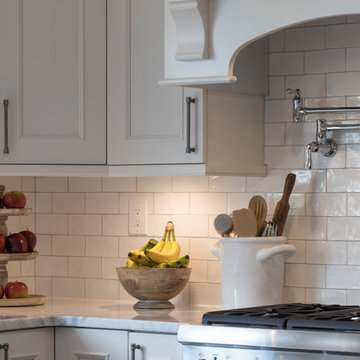
Eat-in kitchen - large contemporary u-shaped medium tone wood floor and brown floor eat-in kitchen idea in New York with a farmhouse sink, recessed-panel cabinets, white cabinets, marble countertops, white backsplash, subway tile backsplash, stainless steel appliances, an island and white countertops
Eat-in kitchen - large contemporary u-shaped medium tone wood floor and brown floor eat-in kitchen idea in New York with a farmhouse sink, recessed-panel cabinets, white cabinets, marble countertops, white backsplash, subway tile backsplash, stainless steel appliances, an island and white countertops
 Regal Homes Long Island
Photos: Richard Law Digital
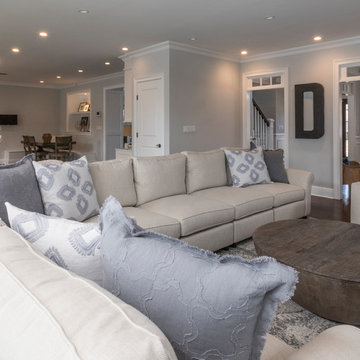
Inspiration for a large contemporary open concept medium tone wood floor and brown floor living room remodel in New York with white walls, a standard fireplace, a stone fireplace and a wall-mounted tv
Inspiration for a large contemporary open concept medium tone wood floor and brown floor living room remodel in New York with white walls, a standard fireplace, a stone fireplace and a wall-mounted tv
 Regal Homes Long Island
Photos: Richard Law Digital
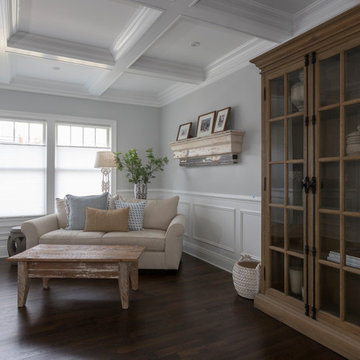
Living room - large contemporary enclosed medium tone wood floor and brown floor living room idea in New York with gray walls, no fireplace and no tv
Living room - large contemporary enclosed medium tone wood floor and brown floor living room idea in New York with gray walls, no fireplace and no tv

Sponsored
Sunbury, OH

J.Holderby - Renovations
Franklin County's Leading General Contractors - 2X Best of Houzz!
 Margali & Flynn Designs
Photo: Richard Law Digital
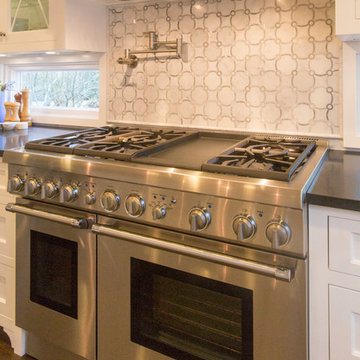
Example of a large trendy l-shaped dark wood floor and brown floor eat-in kitchen design in New York with a drop-in sink, recessed-panel cabinets, white cabinets, marble countertops, gray backsplash, marble backsplash, stainless steel appliances and two islands
Example of a large trendy l-shaped dark wood floor and brown floor eat-in kitchen design in New York with a drop-in sink, recessed-panel cabinets, white cabinets, marble countertops, gray backsplash, marble backsplash, stainless steel appliances and two islands
 Regal Homes Long Island
Photos: Richard Law Digital
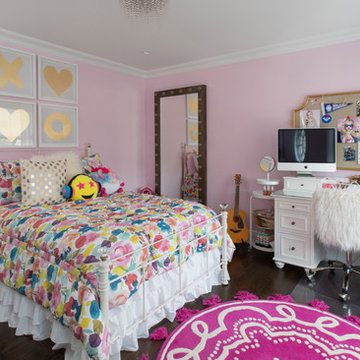
Example of a large trendy guest dark wood floor and brown floor bedroom design in New York with pink walls and no fireplace
Example of a large trendy guest dark wood floor and brown floor bedroom design in New York with pink walls and no fireplace
 Architectural Designs
Architectural Designs Exclusive House Plan 25607GE
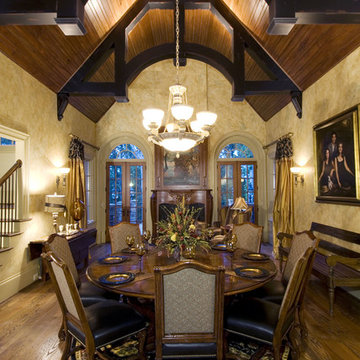
Dining Room. French doors flanking fireplace lead to the back deck/patio.
This luxury home has the master down and two beds up - plus a great in-law or extended guest suite over the 4 car garage.
Just over 5,200 of living space. And that doesn't include the master suite sleeping porch, back deck, screened porch with grill deck and front porch.
The plan is waiting to be built again and is available in sets, PDF and CAD. See all the details and let us know where YOU want to build.
Plan Link: http://bit.ly/25607ge
 Margali & Flynn Designs
Photo: Richard Law Digital
Example of a large trendy l-shaped dark wood floor and brown floor kitchen pantry design in New York with an undermount sink, raised-panel cabinets, white cabinets, granite countertops, gray backsplash, ceramic backsplash and stainless steel appliances
Example of a large trendy l-shaped dark wood floor and brown floor kitchen pantry design in New York with an undermount sink, raised-panel cabinets, white cabinets, granite countertops, gray backsplash, ceramic backsplash and stainless steel appliances

Sponsored
Columbus, OH

Hope Restoration & General Contracting
Columbus Design-Build, Kitchen & Bath Remodeling, Historic Renovations
 Margali & Flynn Designs
Photo: Richard Law Digital
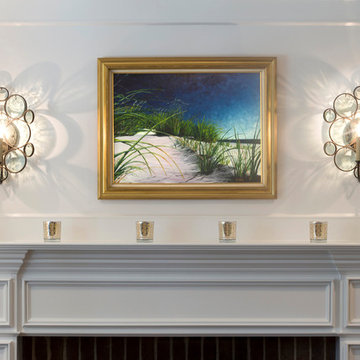
Living room - large transitional formal and open concept light wood floor and brown floor living room idea in New York with white walls, a standard fireplace and a brick fireplace
Living room - large transitional formal and open concept light wood floor and brown floor living room idea in New York with white walls, a standard fireplace and a brick fireplace
 Regal Homes Long Island
Photos: Richard Law Digital
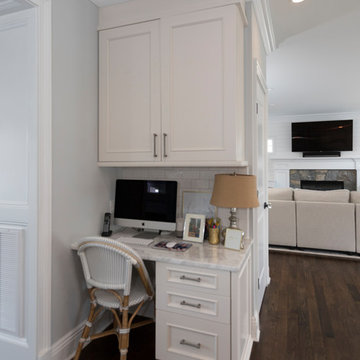
Large trendy u-shaped medium tone wood floor and brown floor eat-in kitchen photo in New York with a farmhouse sink, recessed-panel cabinets, blue cabinets, marble countertops, white backsplash, subway tile backsplash, stainless steel appliances, an island and white countertops
Large trendy u-shaped medium tone wood floor and brown floor eat-in kitchen photo in New York with a farmhouse sink, recessed-panel cabinets, blue cabinets, marble countertops, white backsplash, subway tile backsplash, stainless steel appliances, an island and white countertops
 Margali & Flynn Designs
Photos: Richard Law Digital

Inspiration for a large contemporary formal and open concept carpeted and multicolored floor living room remodel in New York with purple walls and a wall-mounted tv
Inspiration for a large contemporary formal and open concept carpeted and multicolored floor living room remodel in New York with purple walls and a wall-mounted tv
64