
Search results for "Master law" in Home Design Ideas
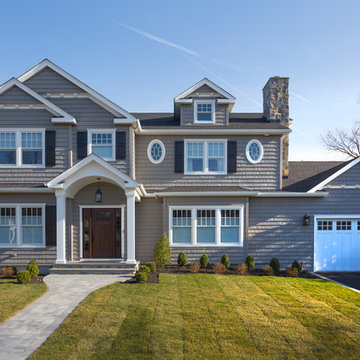
 Regal Homes Long Island
Photos: Richard Law Digital
Large contemporary gray three-story wood house exterior idea in New York with a shingle roof
Large contemporary gray three-story wood house exterior idea in New York with a shingle roof
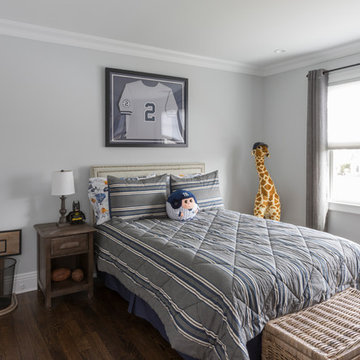 Regal Homes Long Island
Photos: Richard Law Digital
Example of a large trendy guest dark wood floor and brown floor bedroom design in New York with beige walls and no fireplace
Example of a large trendy guest dark wood floor and brown floor bedroom design in New York with beige walls and no fireplace
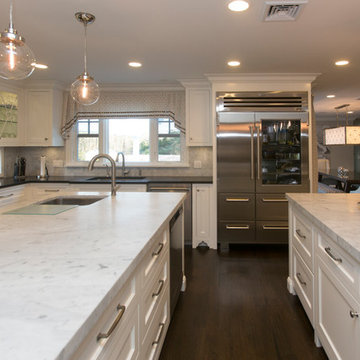
 Margali & Flynn Designs
Photo: Richard Law Digital
Eat-in kitchen - large contemporary l-shaped dark wood floor and brown floor eat-in kitchen idea in New York with a drop-in sink, recessed-panel cabinets, white cabinets, marble countertops, gray backsplash, marble backsplash, stainless steel appliances and two islands
Eat-in kitchen - large contemporary l-shaped dark wood floor and brown floor eat-in kitchen idea in New York with a drop-in sink, recessed-panel cabinets, white cabinets, marble countertops, gray backsplash, marble backsplash, stainless steel appliances and two islands
Find the right local pro for your project
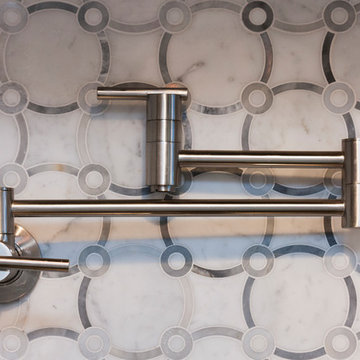 Margali & Flynn Designs
Photo: Richard Law Digital
Inspiration for a large contemporary l-shaped dark wood floor and brown floor home design remodel in New York with gray backsplash, marble backsplash, stainless steel appliances, a drop-in sink, recessed-panel cabinets, white cabinets, marble countertops and two islands
Inspiration for a large contemporary l-shaped dark wood floor and brown floor home design remodel in New York with gray backsplash, marble backsplash, stainless steel appliances, a drop-in sink, recessed-panel cabinets, white cabinets, marble countertops and two islands
 Margali & Flynn Designs
Photo: Richard Law Digital
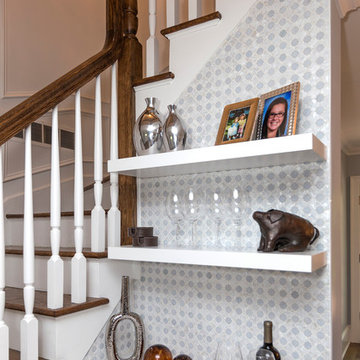
Example of a small classic dark wood floor and brown floor hallway design in New York with multicolored walls
Example of a small classic dark wood floor and brown floor hallway design in New York with multicolored walls
 Regal Homes Long Island
Photos: Richard Law Digital
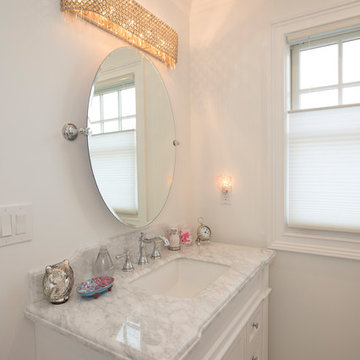
Bathroom - large contemporary 3/4 porcelain tile and beige floor bathroom idea in New York with recessed-panel cabinets, white cabinets, a two-piece toilet, white walls, a console sink, marble countertops and white countertops
Bathroom - large contemporary 3/4 porcelain tile and beige floor bathroom idea in New York with recessed-panel cabinets, white cabinets, a two-piece toilet, white walls, a console sink, marble countertops and white countertops
 Studio Snaidero DC Metro
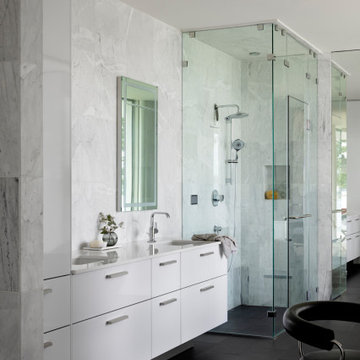
This acutely configured lake house features a master suite adorned in Arctic White Gloss Snaidero CODE cabinetry. Photographer: Jennifer Hughes, Photographer LLC

Sponsored
Sunbury, OH

J.Holderby - Renovations
Franklin County's Leading General Contractors - 2X Best of Houzz!
 Cordeiro Construction, Inc
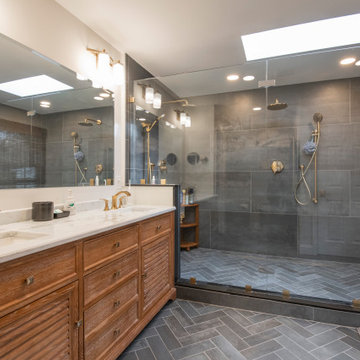
In Malvern, PA, we completed a comprehensive home renovation project, including the kitchen, master bathroom, in-law suite, flooring, stairs, HVAC, electrical, painting, and miscellaneous installations. We installed a beam in the kitchen to replace a wall, crafted a new pantry, and fitted it with White Shaker cabinets and stylish countertops. LED cabinet lighting, backsplash tile, and modern fixtures were also installed. In the master bathroom, we enlarged the shower area, installed a customized vanity, and meticulously completed tiling work. Additionally, the in-law suite received new framing, drywall, and closet relocation. The project also encompassed flooring, stairs, HVAC system installations, electrical updates, painting, and various miscellaneous installations to deliver a tailored transformation for the client's needs.
 Kylind Services, Inc.
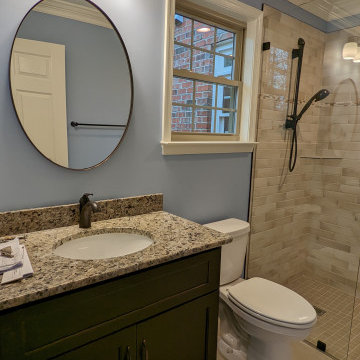
Walk-in shower - small master beige tile and ceramic tile porcelain tile, beige floor and single-sink walk-in shower idea with shaker cabinets, black cabinets, a two-piece toilet, blue walls, an undermount sink, granite countertops, beige countertops and a built-in vanity
 Margali & Flynn Designs
Photo: Richard Law Digital
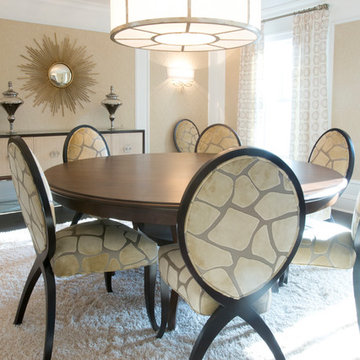
Inspiration for a large contemporary carpeted and beige floor kitchen/dining room combo remodel in New York with beige walls
Inspiration for a large contemporary carpeted and beige floor kitchen/dining room combo remodel in New York with beige walls
 Regal Homes Long Island
Photos: Richard Law Digital
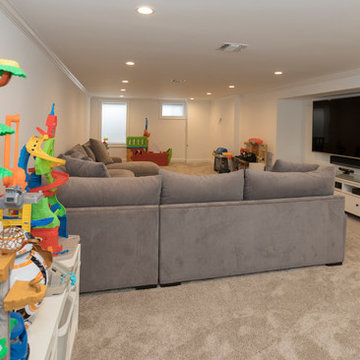
Inspiration for a large contemporary look-out carpeted and beige floor basement remodel in New York with white walls
Inspiration for a large contemporary look-out carpeted and beige floor basement remodel in New York with white walls
 Regal Homes Long Island
Photos: Richard Law Digital
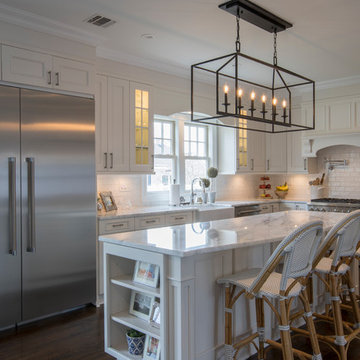
Large trendy u-shaped medium tone wood floor and brown floor eat-in kitchen photo in New York with a farmhouse sink, recessed-panel cabinets, white cabinets, marble countertops, white backsplash, subway tile backsplash, stainless steel appliances, an island and white countertops
Large trendy u-shaped medium tone wood floor and brown floor eat-in kitchen photo in New York with a farmhouse sink, recessed-panel cabinets, white cabinets, marble countertops, white backsplash, subway tile backsplash, stainless steel appliances, an island and white countertops
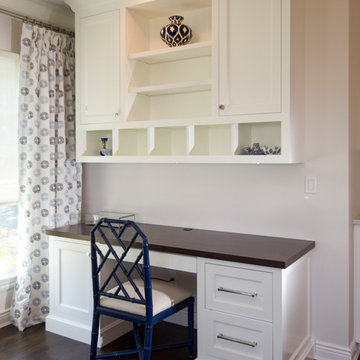 Margali & Flynn Designs
Photo: Richard Law Digital
Example of a trendy home design design in New York
Example of a trendy home design design in New York

Sponsored
Sunbury, OH
J.Holderby - Renovations
Franklin County's Leading General Contractors - 2X Best of Houzz!
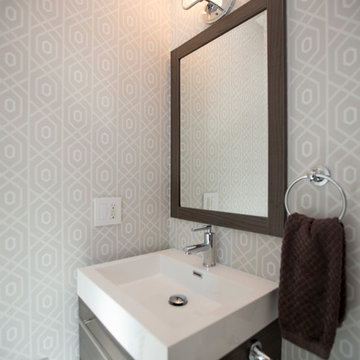 Margali & Flynn Designs
Photo: Richard Law Digital
Bathroom - large contemporary 3/4 dark wood floor and brown floor bathroom idea in New York with a one-piece toilet, gray walls and an integrated sink
Bathroom - large contemporary 3/4 dark wood floor and brown floor bathroom idea in New York with a one-piece toilet, gray walls and an integrated sink
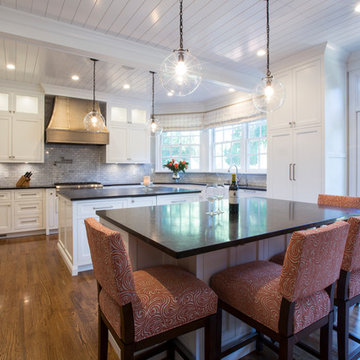 Margali & Flynn Designs
Photo: Richard Law Digital
Eat-in kitchen - large transitional u-shaped light wood floor and brown floor eat-in kitchen idea in New York with a farmhouse sink, recessed-panel cabinets, white cabinets, granite countertops, gray backsplash, ceramic backsplash, stainless steel appliances and two islands
Eat-in kitchen - large transitional u-shaped light wood floor and brown floor eat-in kitchen idea in New York with a farmhouse sink, recessed-panel cabinets, white cabinets, granite countertops, gray backsplash, ceramic backsplash, stainless steel appliances and two islands
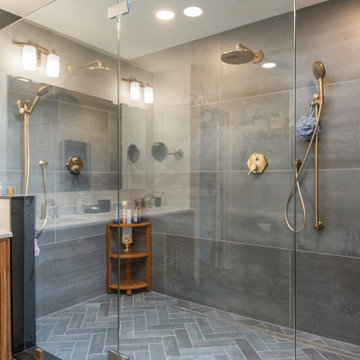 Cordeiro Construction, Inc
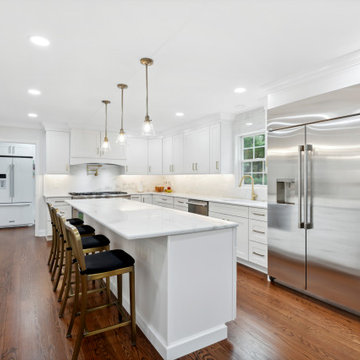

In Malvern, PA, we completed a comprehensive home renovation project, including the kitchen, master bathroom, in-law suite, flooring, stairs, HVAC, electrical, painting, and miscellaneous installations. We installed a beam in the kitchen to replace a wall, crafted a new pantry, and fitted it with White Shaker cabinets and stylish countertops. LED cabinet lighting, backsplash tile, and modern fixtures were also installed. In the master bathroom, we enlarged the shower area, installed a customized vanity, and meticulously completed tiling work. Additionally, the in-law suite received new framing, drywall, and closet relocation. The project also encompassed flooring, stairs, HVAC system installations, electrical updates, painting, and various miscellaneous installations to deliver a tailored transformation for the client's needs.
 Cordeiro Construction, Inc
In Malvern, PA, we completed a comprehensive home renovation project, including the kitchen, master bathroom, in-law suite, flooring, stairs, HVAC, electrical, painting, and miscellaneous installations. We installed a beam in the kitchen to replace a wall, crafted a new pantry, and fitted it with White Shaker cabinets and stylish countertops. LED cabinet lighting, backsplash tile, and modern fixtures were also installed. In the master bathroom, we enlarged the shower area, installed a customized vanity, and meticulously completed tiling work. Additionally, the in-law suite received new framing, drywall, and closet relocation. The project also encompassed flooring, stairs, HVAC system installations, electrical updates, painting, and various miscellaneous installations to deliver a tailored transformation for the client's needs.

Sponsored
Delaware, OH

Buckeye Basements, Inc.
Central Ohio's Basement Finishing ExpertsBest Of Houzz '13-'21
 Patricia Butler Interiors, LLC
How lucky is this Mother-in-law?! This renovation included a brand new bathroom with custom sink, quart countertop, and cement tile floors. The bath also features Grohe fixtures and a curbless shower for easy access. Also included was a brand new kitchen backsplash.
 Cordeiro Construction, Inc
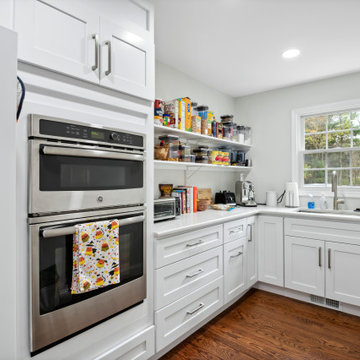
In Malvern, PA, we completed a comprehensive home renovation project, including the kitchen, master bathroom, in-law suite, flooring, stairs, HVAC, electrical, painting, and miscellaneous installations. We installed a beam in the kitchen to replace a wall, crafted a new pantry, and fitted it with White Shaker cabinets and stylish countertops. LED cabinet lighting, backsplash tile, and modern fixtures were also installed. In the master bathroom, we enlarged the shower area, installed a customized vanity, and meticulously completed tiling work. Additionally, the in-law suite received new framing, drywall, and closet relocation. The project also encompassed flooring, stairs, HVAC system installations, electrical updates, painting, and various miscellaneous installations to deliver a tailored transformation for the client's needs.

65