
Search results for "Master law" in Home Design Ideas
 Kylind Services, Inc.
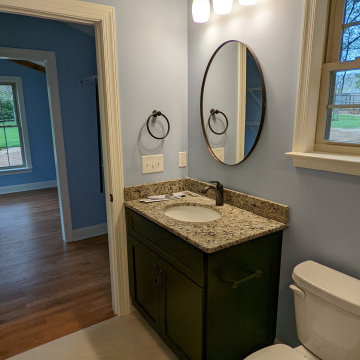
Walk-in shower - small master beige tile and ceramic tile porcelain tile, beige floor and single-sink walk-in shower idea with shaker cabinets, black cabinets, a two-piece toilet, blue walls, an undermount sink, granite countertops, beige countertops and a built-in vanity

 Cordeiro Construction, Inc
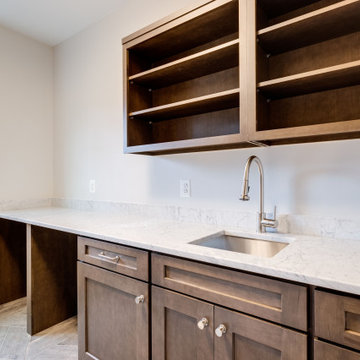
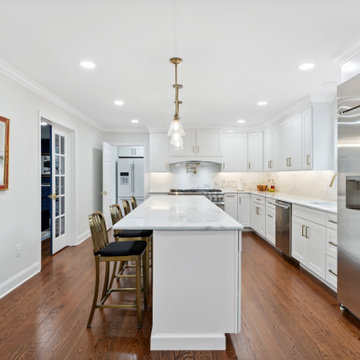
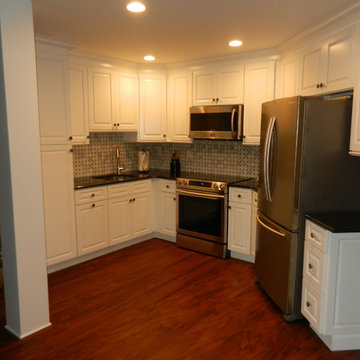
In Malvern, PA, we completed a comprehensive home renovation project, including the kitchen, master bathroom, in-law suite, flooring, stairs, HVAC, electrical, painting, and miscellaneous installations. We installed a beam in the kitchen to replace a wall, crafted a new pantry, and fitted it with White Shaker cabinets and stylish countertops. LED cabinet lighting, backsplash tile, and modern fixtures were also installed. In the master bathroom, we enlarged the shower area, installed a customized vanity, and meticulously completed tiling work. Additionally, the in-law suite received new framing, drywall, and closet relocation. The project also encompassed flooring, stairs, HVAC system installations, electrical updates, painting, and various miscellaneous installations to deliver a tailored transformation for the client's needs.
Find the right local pro for your project
 Cordeiro Construction, Inc
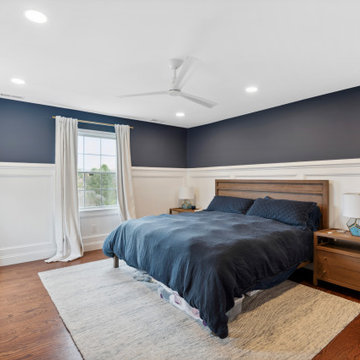
In Malvern, PA, we completed a comprehensive home renovation project, including the kitchen, master bathroom, in-law suite, flooring, stairs, HVAC, electrical, painting, and miscellaneous installations. We installed a beam in the kitchen to replace a wall, crafted a new pantry, and fitted it with White Shaker cabinets and stylish countertops. LED cabinet lighting, backsplash tile, and modern fixtures were also installed. In the master bathroom, we enlarged the shower area, installed a customized vanity, and meticulously completed tiling work. Additionally, the in-law suite received new framing, drywall, and closet relocation. The project also encompassed flooring, stairs, HVAC system installations, electrical updates, painting, and various miscellaneous installations to deliver a tailored transformation for the client's needs.
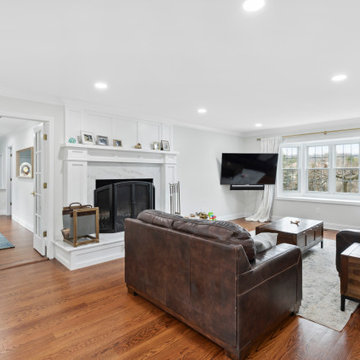 Cordeiro Construction, Inc
In Malvern, PA, we completed a comprehensive home renovation project, including the kitchen, master bathroom, in-law suite, flooring, stairs, HVAC, electrical, painting, and miscellaneous installations. We installed a beam in the kitchen to replace a wall, crafted a new pantry, and fitted it with White Shaker cabinets and stylish countertops. LED cabinet lighting, backsplash tile, and modern fixtures were also installed. In the master bathroom, we enlarged the shower area, installed a customized vanity, and meticulously completed tiling work. Additionally, the in-law suite received new framing, drywall, and closet relocation. The project also encompassed flooring, stairs, HVAC system installations, electrical updates, painting, and various miscellaneous installations to deliver a tailored transformation for the client's needs.
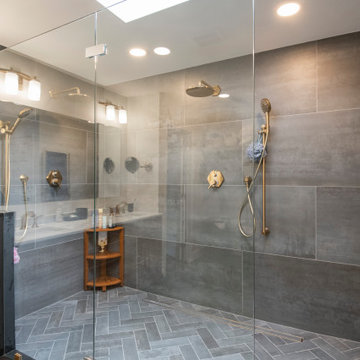 Cordeiro Construction, Inc
In Malvern, PA, we completed a comprehensive home renovation project, including the kitchen, master bathroom, in-law suite, flooring, stairs, HVAC, electrical, painting, and miscellaneous installations. We installed a beam in the kitchen to replace a wall, crafted a new pantry, and fitted it with White Shaker cabinets and stylish countertops. LED cabinet lighting, backsplash tile, and modern fixtures were also installed. In the master bathroom, we enlarged the shower area, installed a customized vanity, and meticulously completed tiling work. Additionally, the in-law suite received new framing, drywall, and closet relocation. The project also encompassed flooring, stairs, HVAC system installations, electrical updates, painting, and various miscellaneous installations to deliver a tailored transformation for the client's needs.
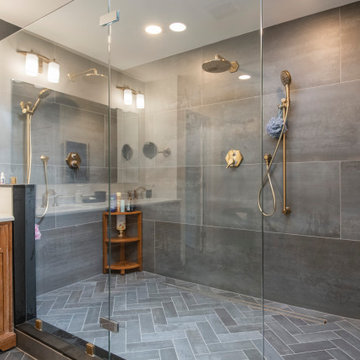 Cordeiro Construction, Inc
In Malvern, PA, we completed a comprehensive home renovation project, including the kitchen, master bathroom, in-law suite, flooring, stairs, HVAC, electrical, painting, and miscellaneous installations. We installed a beam in the kitchen to replace a wall, crafted a new pantry, and fitted it with White Shaker cabinets and stylish countertops. LED cabinet lighting, backsplash tile, and modern fixtures were also installed. In the master bathroom, we enlarged the shower area, installed a customized vanity, and meticulously completed tiling work. Additionally, the in-law suite received new framing, drywall, and closet relocation. The project also encompassed flooring, stairs, HVAC system installations, electrical updates, painting, and various miscellaneous installations to deliver a tailored transformation for the client's needs.

Sponsored
Fredericksburg, OH

High Point Cabinets
Columbus' Experienced Custom Cabinet Builder | 4x Best of Houzz Winner

 Cal Green Remodeling
This modern shower features large floor to ceiling tile, small blue tile accents, shower niche, and luxury rain showerhead. This shower is handicap accessible and part of a home extension to create a functional in-law suite.
 Architectural Designs
Our client built Architectural Designs House Plan 91009GU in South Carolina with loads of modifications. He rearranged the kitchen, built a floor above the great room for a pool table room above, rearranged the great room, rearranged the master bathroom, built the porch across the entire front of the house, divided the bottom floor to put in a mother-in-law suite. And he changed the dormers on the front of the house by widening the existing ones and adding a larger dormer in the center. He also added a grand split brick stairs to the front of the house and incorporated a vacuum tube type elevator.
Specs-at-a-glance
4 beds
3.5 baths
3,100+ sq. ft.
Plans: https://www.architecturaldesigns.com/91009gu
Ready when you are. Where do YOU want to build?
#readywhenyouare
#houseplan
 Kylind Services, Inc.
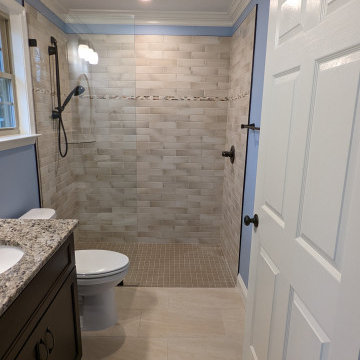
Example of a small master beige tile and ceramic tile porcelain tile, beige floor and single-sink walk-in shower design with shaker cabinets, black cabinets, a two-piece toilet, blue walls, an undermount sink, granite countertops, beige countertops and a built-in vanity
 Kylind Services, Inc.
Example of a small master beige tile and ceramic tile porcelain tile, beige floor and single-sink walk-in shower design with shaker cabinets, black cabinets, a two-piece toilet, blue walls, an undermount sink, granite countertops, beige countertops and a built-in vanity
 Margali & Flynn Designs
Richard Law Digital
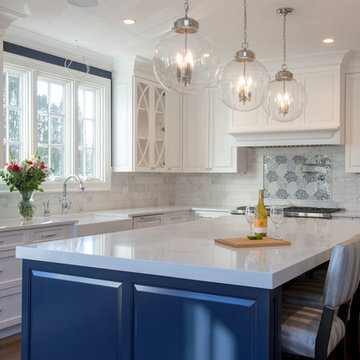
Eat-in kitchen - large contemporary u-shaped medium tone wood floor and brown floor eat-in kitchen idea in New York with a farmhouse sink, white cabinets, granite countertops, gray backsplash, ceramic backsplash, stainless steel appliances, an island and white countertops
Eat-in kitchen - large contemporary u-shaped medium tone wood floor and brown floor eat-in kitchen idea in New York with a farmhouse sink, white cabinets, granite countertops, gray backsplash, ceramic backsplash, stainless steel appliances, an island and white countertops

Sponsored
Columbus, OH
Free consultation for landscape design!

Peabody Landscape Group
Franklin County's Reliable Landscape Design & Contracting
 Kaplan Architects, AIA
Kaplan Architects, AIA
Location: Oakland, CA, USA
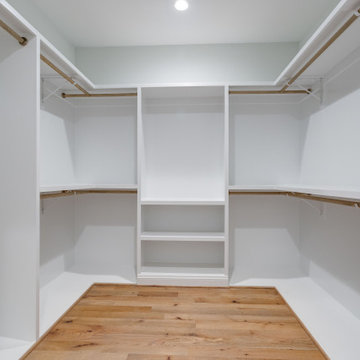
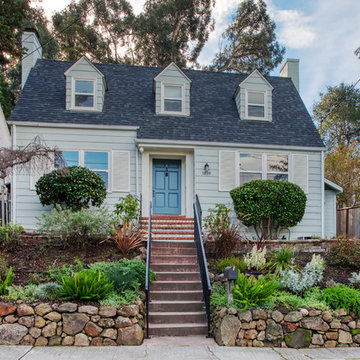
We were asked by the client to design an addition to their existing two story Cape Cod style house. The existing house had two bedrooms with one bath on the second level. They wanted to create an in-law type space for aging parents that would be easily accessible from the main level of the house. We looked at various ways to develop the extra space they wanted, including a separate detached in-law unit. They went with a scheme that has the new space attached to the back of the house. During the planning stage, they also decided to add a second level over the new addition which converted one of the existing bedrooms into a master bedroom suite. The final scheme has a new in-law suite at the ground level and a master bedroom, bath, walk-in closet, and bonus craft room on the second level.
We designed the addition to look like it was part of the original house construction and detailed the interior and exterior with that approach in mind.
We were asked to design a two story rear yard addition to this existing Cape Cod style house that was originally built in the 1930's.
Mitch Shenker Photography
 Bear Mountain Builders

Open concept kitchen - contemporary single-wall light wood floor and beige floor open concept kitchen idea with flat-panel cabinets, blue cabinets, paneled appliances, no island and beige countertops


 Tru Craft Woodworks, LLC
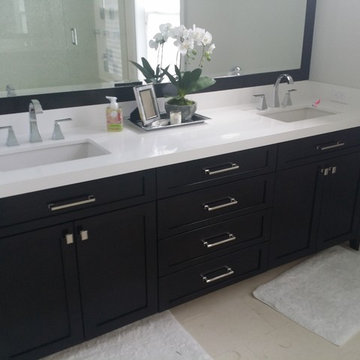
Alcove shower - mid-sized traditional master porcelain tile alcove shower idea in Miami with shaker cabinets, black cabinets, gray walls, an undermount sink and quartz countertops
 Margali & Flynn Designs
Richard Law Digital
Example of a large trendy u-shaped medium tone wood floor and brown floor eat-in kitchen design in New York with a farmhouse sink, white cabinets, granite countertops, gray backsplash, ceramic backsplash, stainless steel appliances, an island and white countertops
Example of a large trendy u-shaped medium tone wood floor and brown floor eat-in kitchen design in New York with a farmhouse sink, white cabinets, granite countertops, gray backsplash, ceramic backsplash, stainless steel appliances, an island and white countertops
67