
Search results for "Master legacy" in Home Design Ideas

 John Cannon Homes
The Macalla exemplifies the joys of the relaxed Florida lifestyle. Two stories, its Spanish Revival exterior beckons you to enter a home as warm as its amber glass fireplace and as expansive as its 19’ vaulted great room ceiling. Indoors and out, a family can create a legacy here as lasting as the rustic stone floors of the great room.
Gene Pollux Photography

 Trout Design Studio
wall hung toilet in masterfully tiled niche, impecable tile layout and fixture coordination, flush tile and plaster wall detailing.
Example of a large transitional kids' gray tile and subway tile mosaic tile floor and blue floor bathroom design in DC Metro with a wall-mount toilet and a hinged shower door
Example of a large transitional kids' gray tile and subway tile mosaic tile floor and blue floor bathroom design in DC Metro with a wall-mount toilet and a hinged shower door

 Legacy Millworks, Inc.
Mid-sized tuscan medium tone wood floor living room photo in Orange County with beige walls, a standard fireplace, a tile fireplace and a media wall
Find the right local pro for your project

 Manuel Builders, LLC
Drop-in bathtub - large traditional master beige tile and ceramic tile cement tile floor and beige floor drop-in bathtub idea in New Orleans with flat-panel cabinets, green cabinets, granite countertops, a two-piece toilet, beige walls, a drop-in sink and beige countertops

 Country Joe Homes
Mid-sized transitional master carpeted bedroom photo in Minneapolis with beige walls
 Manuel Builders, LLC
Example of a large classic master beige tile and ceramic tile cement tile floor and beige floor drop-in bathtub design in New Orleans with flat-panel cabinets, green cabinets, a two-piece toilet, beige walls, a drop-in sink, granite countertops and beige countertops
 Haus Interior Design
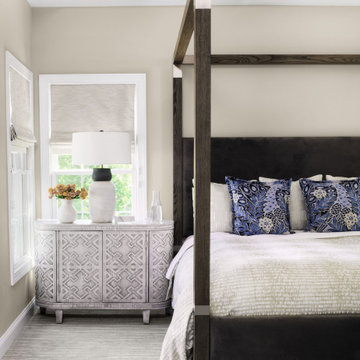
This gorgeous home was featured in Northern Virginia Magazine. Even though it was horribly dated when we started, we saw tremendous potential! We started with Craftsman-like molding, and envisioned warm white walls and rich dark wood floors. Lots of texture through wallcoverings, window treatments and rich wool rugs transformed this grand home into a stunning project.



 Legacy Construction Northeast LLC
Peter Krupenye
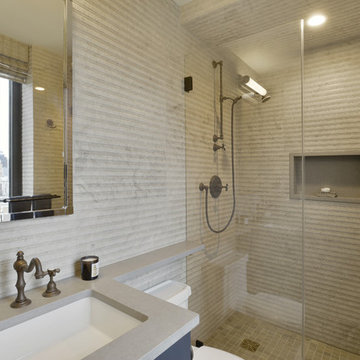
Inspiration for a contemporary home design remodel in New York
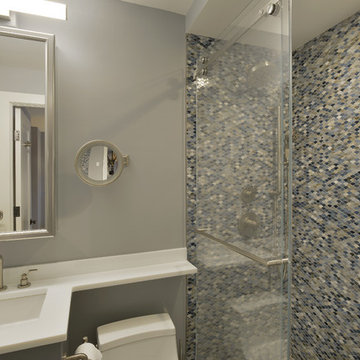
Inspiration for a contemporary home design remodel in New York

 MossCreek
A stunning mountain retreat, this custom legacy home was designed by MossCreek to feature antique, reclaimed, and historic materials while also providing the family a lodge and gathering place for years to come. Natural stone, antique timbers, bark siding, rusty metal roofing, twig stair rails, antique hardwood floors, and custom metal work are all design elements that work together to create an elegant, yet rustic mountain luxury home.
 Spaces Designed, Interior Design Studio, LLC
“We could never have envisioned what could be” – Steiner Ranch Homeowner and Client
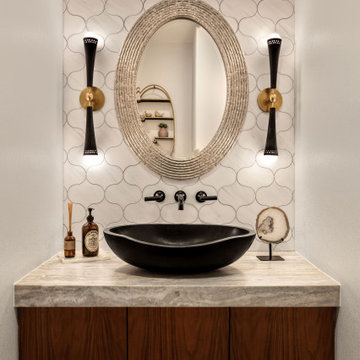
It is an especially fulfilling Project for an Interior Designer when the outcome exceeds Client expectations, and imagination. This remodeling project required instilling modern sensibilities, openness, styles and textures into a dated house that was past its prime. Strategically, the goal was to tear down where it made sense without doing a complete teardown.
Starting with the soul of the home, the kitchen, we expanded out room by room to create a cohesiveness and flow that invites, supports and provides the warmth and relaxation that only a home can.
In the Kitchen, we started by removing the wooden beams and adding bright recessed lighting. We removed the old limestone accent wall and moved the sink and cooktop from the island on to the countertop – the key goal was to create room for the family to gather around the kitchen. We replaced all appliances with modern Energy Star ones, along with adding a wine rack.
The first order of business for the Living Room was to brighten it up by adding more lighting and replacing an unused section with a glass door to the backyard. Multi-section windows were replaced with large no-split glass overlooking the backyard. Once more, the limestone accent was removed to create a clean, modern look. Replacing the dated wooden staircase with the clean lines of a metal, wire and wooded staircase added interest and freshness. An odd bend in the staircase was removed to clean things up.
The Master Bedroom went from what looked like a motel room with green carpet and cheap blinds to an oasis of luxury and charm. A section of the wraparound doors were closed off to increase privacy, accentuate the best view from the bedroom and to add usable space. Artwork, rug, contemporary bed and other accent pieces brought together the seamless look across the home.
The Master Bathroom remodel started by replacing the standard windows with a single glass pane that enhanced the view of the outdoors. The dated shower was replaced by a walk-in shower and soaking tub to create the ultimate at-home spa experience. Lighted LED mirrors frame His & Hers sinks and bathe them in a soft light.
The flooring was upgraded throughout the house to reflect the contemporary color scheme.
Each of the smaller bedrooms were similarly upgraded to match the clean and modern décor of the rest of the house.
After such a transformation inside, it was only appropriate that the exterior needed an upgrade as well. All of the legacy limestone accents were replaced by stucco and the color scheme extended from the interior of the house to the gorgeous wrap around balconies, trim, garage doors etc. to complete the inside outside transformation.
 MossCreek
A stunning mountain retreat, this custom legacy home was designed by MossCreek to feature antique, reclaimed, and historic materials while also providing the family a lodge and gathering place for years to come. Natural stone, antique timbers, bark siding, rusty metal roofing, twig stair rails, antique hardwood floors, and custom metal work are all design elements that work together to create an elegant, yet rustic mountain luxury home.

Sponsored
Delaware, OH

Buckeye Basements, Inc.
Central Ohio's Basement Finishing ExpertsBest Of Houzz '13-'21

 Associate Interiors
This serene Master Bedroom offers a retreat after a long day. The headboard gleams with a combination of polished gold accents and warm wood tones. The 'Sanctuary ' bedside chests are in a subtle champagne finish. The 10 windows are dressed with linen soft fold shades, operated by remote control.

 Legacy Construction and Development Inc.
This upstairs sitting area sits outside the master bedroom, extending it into a full suite. Gorgeous floor to ceiling windows allow you to take in the LA night lights. A sliding door opens onto the steel cabled deck.

 Mosby Building Arts
This is an 18x18 foot room addition to the rear of a University City, MO ranch home to create a master suite. The pair of Provia Legacy French doors, to the left, leads to the new deck that now connects the two additions.
The new red oak plank flooring is stained to match the refinished flooring elsewhere in the house. The wall color is Sherwin-Williams' Silverplate.
Toby Weiss for Mosby Building Arts
 MossCreek
A stunning mountain retreat, this custom legacy home was designed by MossCreek to feature antique, reclaimed, and historic materials while also providing the family a lodge and gathering place for years to come. Natural stone, antique timbers, bark siding, rusty metal roofing, twig stair rails, antique hardwood floors, and custom metal work are all design elements that work together to create an elegant, yet rustic mountain luxury home.

Sponsored
Columbus, OH

Wannemacher Interiors
Customized Award-Winning Interior Design Solutions in Franklin Cnty OH

 Legacy Restorations Inc.
This masterfully planned and constructed pool house is a home away from home! It features a built-in awning to provide just the right amount of shade, and solid brickwork for added sturdiness. The patio/seating area is perfect for entertaining or just relaxing in the sun!
Photo by Bill Rettberg Photography
 Legacy Construction and Development Inc.
This upstairs sitting area sits outside the master bedroom, extending it into a full suite. Gorgeous floor to ceiling windows allow you to take in the LA night lights. A sliding door opens onto the steel cabled deck.

 LTB Designs
Your master bedroom should feel like a retreat, no matter the size. Find colors that soothe you and put you at ease the moment you walk in.
Photo by: Picture Perfect LLC
54