
Search results for "Master life" in Home Design Ideas

 Space Odyssey Design
We've created an interior that became the embodiment of the main principles of our studio: modernity, functionality, democracy and honesty. The use of natural colors and simple shapes made it possible to visually expand the space of a small apartment.
The task of interior solutions - successfully resolve life is to master the lifestyle, make elegant and robust framework for everyday life scenarios for young families. Not to activate the space, but to make it possible to fill a new home. Each design solution creates a story from life that recreates happiness and family comfort.

 Mural Art - Wall Murals and Custom Paintings
Sea Themed Murals in a Master Bathroom, hand-painted by Tom Taylor of Mural Art LLC. The murals were painted in three niches and on the ceiling of a master bathroom in a private residence in Mt. Airy, Maryland.
Artistic wall murals, murals, wall murals, fine art, mural art, custom art, original art, large art, hand painted, art ideas.

 Trimcraft of Fort Myers, Inc.
Doorless shower - large transitional master marble floor and white floor doorless shower idea with shaker cabinets, white cabinets, white walls, an undermount sink, marble countertops and white countertops
Find the right local pro for your project

 Gina Fitzsimmons ASID NKBA
The sitting area looks out on the river. The His and Her Chaises are perfect for a long leisurely conversation about life.
Bedroom - coastal bedroom idea in Baltimore
Bedroom - coastal bedroom idea in Baltimore

 Affinity Construction Group
Freestanding bathtub - contemporary beige tile freestanding bathtub idea in Miami with flat-panel cabinets

 Melissa Hill Home Design
We were so delighted to be able to bring to life our fresh take and new renovation on a picturesque bathroom. A scene of symmetry, quite pleasing to the eye, the counter and sink area was cultivated to be a clean space, with hidden storage on the side of each elongated mirror, and a center section with seating for getting ready each day. It is highlighted by the shiny silver elements of the hardware and sink fixtures that enhance the sleek lines and look of this vanity area. Lit by a thin elegant sconce and decorated in a pathway of stunning tile mosaic this is the focal point of the master bathroom. Following the tile paths further into the bathroom brings one to the large glass shower, with its own intricate tile detailing within leading up the walls to the waterfall feature. Equipped with everything from shower seating and a towel heater, to a secluded toilet area able to be hidden by a pocket door, this master bathroom is impeccably furnished. Each element contributes to the remarkably classic simplicity of this master bathroom design, making it truly a breath of fresh air.
Custom designed by Hartley and Hill Design. All materials and furnishings in this space are available through Hartley and Hill Design. www.hartleyandhilldesign.com 888-639-0639

 Visbeen Architects
Graced with an abundance of windows, Alexandria’s modern meets traditional exterior boasts stylish stone accents, interesting rooflines and a pillared and welcoming porch. You’ll never lack for style or sunshine in this inspired transitional design perfect for a growing family. The timeless design merges a variety of classic architectural influences and fits perfectly into any neighborhood. A farmhouse feel can be seen in the exterior’s peaked roof, while the shingled accents reference the ever-popular Craftsman style. Inside, an abundance of windows flood the open-plan interior with light. Beyond the custom front door with its eye-catching sidelights is 2,350 square feet of living space on the first level, with a central foyer leading to a large kitchen and walk-in pantry, adjacent 14 by 16-foot hearth room and spacious living room with a natural fireplace. Also featured is a dining area and convenient home management center perfect for keeping your family life organized on the floor plan’s right side and a private study on the left, which lead to two patios, one covered and one open-air. Private spaces are concentrated on the 1,800-square-foot second level, where a large master suite invites relaxation and rest and includes built-ins, a master bath with double vanity and two walk-in closets. Also upstairs is a loft, laundry and two additional family bedrooms as well as 400 square foot of attic storage. The approximately 1,500-square-foot lower level features a 15 by 24-foot family room, a guest bedroom, billiards and refreshment area, and a 15 by 26-foot home theater perfect for movie nights.
Photographer: Ashley Avila Photography

Sponsored
Sunbury, OH

J.Holderby - Renovations
Franklin County's Leading General Contractors - 2X Best of Houzz!

 Hammer & Hand
H&H transformed an unfinished basement in this Seattle home into a new master suite. Taking design direction from the owners and their daughter, the team built a new master bathroom and bedroom and remodeled an existing guest bathroom and kitchenette. Instead of replacing the home’s 25-year-old deck, H&H extended the life of the material by refinishing the boards and updating the unsafe railing to a cable railing system. Photography by Will Austin.

 Twilly and Fig
This small traditional master bathroom used to be dark and dreary. Now the white painted cabinets, quartz countertop and beige tiles bring life and light to the room. We added crystal and chrome for a touch of elegance. The window treatments, artwork and runner add just the right amount of color.


 Architectural Designs
Kitchen with bar ledge opens into great room with a tray ceiling.
Architectural Designs House Plan 48167FM comes to life in Texas
Specs-at-a-glance
3 beds
2 baths
1,700+ sq. ft.
Plans: https://www.architecturaldesigns.com/48167FM
#readywhenyouare
#houseplan

 Old Town Design Group
Look how the white ceramic decorations are highlighted perfectly in this design. The cabinet lighting will aid in bringing any decorative piece to life.
Photo by: Thomas Graham
 Dasha Hervey AKBD, ASID, CAPS
This whimsy his and her master bedroom compliments the fun of the great outdoors.
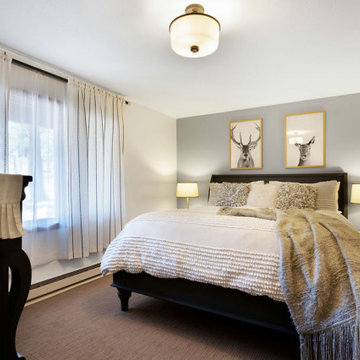
Mid-sized transitional master carpeted and brown floor bedroom photo with gray walls
Mid-sized transitional master carpeted and brown floor bedroom photo with gray walls

Sponsored
Fredericksburg, OH

High Point Cabinets
Columbus' Experienced Custom Cabinet Builder | 4x Best of Houzz Winner

 Ritchie Construction Ltd
Large transitional master white tile and porcelain tile ceramic tile drop-in bathtub photo in Vancouver with flat-panel cabinets, gray cabinets, white walls, an undermount sink and quartz countertops


 RSZ Design Development
Example of a large mid-century modern master white tile and ceramic tile wood-look tile floor, beige floor, double-sink and vaulted ceiling freestanding bathtub design with shaker cabinets, dark wood cabinets, a two-piece toilet, green walls, an undermount sink, quartz countertops, a hinged shower door, gray countertops and a floating vanity

 Laqfoil Ltd.
Toronto Life's house of the week, August 13, 2014 features a black gloss stretch ceiling by Laqfoil in the master bedroom. Aside from adding chic polish to the room, this ceiling will save heating and cooling energy and reduce unwanted noise.



 Luxe Life Decor
Fossum Studios
Small elegant master beige tile travertine floor doorless shower photo in Austin with an undermount sink, dark wood cabinets, granite countertops, a one-piece toilet and beige walls
Small elegant master beige tile travertine floor doorless shower photo in Austin with an undermount sink, dark wood cabinets, granite countertops, a one-piece toilet and beige walls

 Amy Wolff Interiors
Fabulous Master Bath remodel that brings new life to a standard tract home bathroom! We were able to keep the original cabinetry and tub - and upgrade everything to oh-so-chic spa luxury! Photos by Nick Kirschman

 Michelle K. Designs
This modern reno creates a large master ensuite space. Lots of lighting and big windows make it feel larger then life. Open shelving and drawer storage keeps the make up desks clean and useful. LHBA Best Bathroom Cabinetry 2017 winner
106