
Search results for "Master life" in Home Design Ideas


 Peltier Interiors
Casual elegance perfectly describes this classic family home. Delicate touches of color, loads of crisp white and a little bit of luxury are what brings this home to life.

 SGDI - Sarah Gallop Design Inc.
Upstairs a curved upper landing hallway leads to the master suite, creating wing-like privacy for adult escape. Another two-sided fireplace, wrapped in unique designer finishes, separates the bedroom from an ensuite with luxurious steam shower and sunken soaker tub-for-2. Passing through the spa-like suite leads to a dressing room of ample shelving, drawers, and illuminated hang-rods, this master is truly a serene retreat.
Find the right local pro for your project

 The Clutter Consultant
Master bedroom project. Homeowners focused on life and forgot about themselves. Needed to dig out and rediscover the life they wanted. Filled a few trucks for donation and trash-found a great quilt that was buried and forgotten about to use a bedcover. Turns out-they have enough clothes to not do wash for a month! Congrats to them to pair down, let go and discover they are worth it!!

 CTA Design Builders, Inc.
Example of a mid-sized arts and crafts master brown tile and stone tile travertine floor drop-in bathtub design in Seattle with a vessel sink, flat-panel cabinets, light wood cabinets, marble countertops, a one-piece toilet and beige walls
 Schroeder Design/Build, Inc.
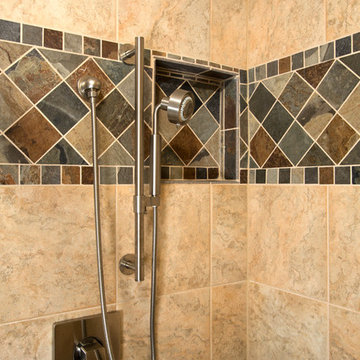
It's hard to believe that this gorgeous master bath was once a small, dull bathroom. Our clients wanted a luxurious, yet practical bath. To accommodate a double vanity, we re-claimed space from an existing closet and replaced the lost space by adding a cantilever on the other side of the room.
The material selections bring the mission style aesthetic to life - natural cherry cabinets, black pearl granite, oil rubbed bronze medicine cabinets, vessel sink, multi-color slate floors and shower tile surround.

 Cantoni
When the Menzies moved to Houston, they enlisted Cantoni design consultant Gena Sylvester to bring their whimsical dream house to life.
Photo by Michael Hunter

Sponsored
Columbus, OH

Wannemacher Interiors
Customized Award-Winning Interior Design Solutions in Franklin Cnty OH


 Duxborough Designs
This shingle style Victorian, with modern kitchen and master bedroom added, give the home many new generations of life.
Large elegant beige two-story wood gable roof photo in Boston with a shingle roof
Large elegant beige two-story wood gable roof photo in Boston with a shingle roof
 SGDI - Sarah Gallop Design Inc.
Upstairs a curved upper landing hallway leads to the master suite, creating wing-like privacy for adult escape. Another two-sided fireplace, wrapped in unique designer finishes, separates the bedroom from an ensuite with luxurious steam shower and sunken soaker tub-for-2. Passing through the spa-like suite leads to a dressing room of ample shelving, drawers, and illuminated hang-rods, this master is truly a serene retreat.
 Duxborough Designs
This shingle style Victorian, with modern kitchen and master bedroom added, give the home many new generations of life.
Inspiration for a large timeless beige two-story wood gable roof remodel in Boston with a shingle roof
Inspiration for a large timeless beige two-story wood gable roof remodel in Boston with a shingle roof
 Peltier Interiors
Casual elegance perfectly describes this classic family home. Delicate touches of color, loads of crisp white and a little bit of luxury are what brings this home to life.

Sponsored
Delaware, OH

Buckeye Basements, Inc.
Central Ohio's Basement Finishing ExpertsBest Of Houzz '13-'21


 Studio TJP
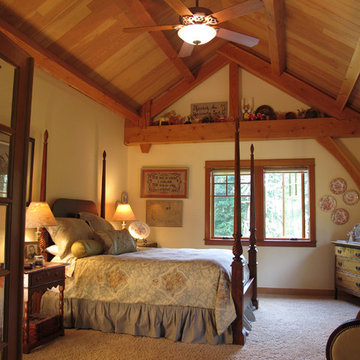
The master bedroom.
Image copyright by Howard Miller.
Inspiration for a craftsman home design remodel in Seattle
Inspiration for a craftsman home design remodel in Seattle
 SGDI - Sarah Gallop Design Inc.
Upstairs a curved upper landing hallway leads to the master suite, creating wing-like privacy for adult escape. Another two-sided fireplace, wrapped in unique designer finishes, separates the bedroom from an ensuite with luxurious steam shower and sunken soaker tub-for-2. Passing through the spa-like suite leads to a dressing room of ample shelving, drawers, and illuminated hang-rods, this master is truly a serene retreat.

Sponsored
Delaware, OH
Buckeye Basements, Inc.
Central Ohio's Basement Finishing ExpertsBest Of Houzz '13-'21

 Houseplay Renovations LLC
When this family wanted to renovate their 1-bedroom apartment, they called on Houseplay to help. Together, we created a cozy, modern layout that both facilitates relationships and increases the value of their home.
Specifically, the new layout features a larger bathroom, a new standing shower, an open plan kitchen with an island, and a laundry closet too. Our team installed new bamboo flooring, new doors and mouldings, and new recessed and feature lighting throughout the space; we also painted the entire apartment.
It’s amazing what a difference the layout of a space can make. If you’re struggling with a sub-par layout in your home or apartment, don’t wait; contact Houseplay for a consultation today!
Photo Credit: Anne Ruthmann Photography

 GBL Construction - Green Builders for Life
Inspiration for a mid-sized timeless guest medium tone wood floor and brown floor bedroom remodel with yellow walls and no fireplace

 Reader & Swartz Architects, P.C.
Photography by Nathan Webb, AIA
Mid-sized trendy enclosed light wood floor living room photo in DC Metro with a media wall and green walls
Mid-sized trendy enclosed light wood floor living room photo in DC Metro with a media wall and green walls
74