
Search results for "Master life" in Home Design Ideas


 Peltier Interiors
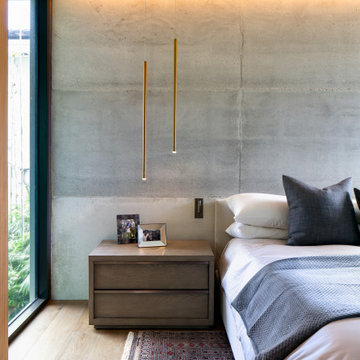
Casual elegance perfectly describes this classic family home. Delicate touches of color, loads of crisp white and a little bit of luxury are what brings this home to life.

 The Clutter Consultant
Master bedroom project. Homeowners focused on life and forgot about themselves. Needed to dig out and rediscover the life they wanted. Filled a few trucks for donation and trash-found a great quilt that was buried and forgotten about to use a bedcover. Turns out-they have enough clothes to not do wash for a month! Congrats to them to pair down, let go and discover they are worth it!!
Find the right local pro for your project


 Wilson Lighting
Living room - large transitional open concept light wood floor living room idea in Miami with beige walls

 Duxborough Designs
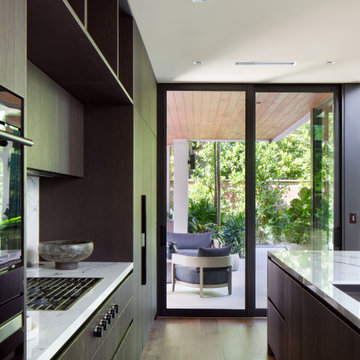
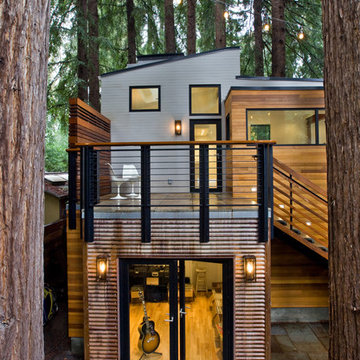
This shingle style Victorian, with modern kitchen and master bedroom added, give the home many new generations of life.
Example of a large classic beige two-story wood gable roof design in Boston with a shingle roof
Example of a large classic beige two-story wood gable roof design in Boston with a shingle roof

Sponsored
Columbus, OH
Free consultation for landscape design!

Peabody Landscape Group
Franklin County's Reliable Landscape Design & Contracting

 Pierre Jean-Baptiste Interiors
This master bedroom was designed to encompass an owner’s suite with grey and white tones. The painted maple custom cabinetry flanks the bed to store away all of life’s essentials without seeing them. We used a faux alligator skinned fabric to wrap the custom headboard horizontal panels. LED lighting was used throughout the space to make for a cool energy efficient room. This space is a bright comfortable bedroom fit for the king and queen of this residence.

 SGDI - Sarah Gallop Design Inc.
Upstairs a curved upper landing hallway leads to the master suite, creating wing-like privacy for adult escape. Another two-sided fireplace, wrapped in unique designer finishes, separates the bedroom from an ensuite with luxurious steam shower and sunken soaker tub-for-2. Passing through the spa-like suite leads to a dressing room of ample shelving, drawers, and illuminated hang-rods, this master is truly a serene retreat.
 Duxborough Designs
This shingle style Victorian, with modern kitchen and master bedroom added, give the home many new generations of life.
Large traditional beige two-story wood gable roof idea in Boston with a shingle roof
Large traditional beige two-story wood gable roof idea in Boston with a shingle roof
 Eisenbrandt Companies
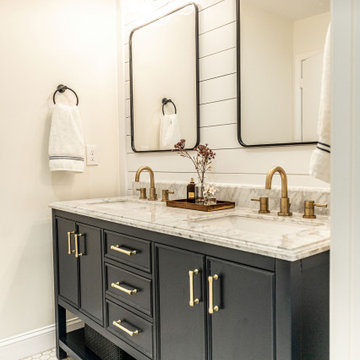
With hints of blacks, blues, and golds, this bathroom renovation was a perfect mix to bring this space to life again. Double bowl navy vanity with Carrara stone and an accent of white shiplap to tie in a little texture for a clean, refreshing, and simple feel. Simple subway tile with dark grout and black fixtures to note a contemporary aesthetic.

 Palindrome Design, LLC
A streamlined traditional style suits a growing family in this Craftsman home. A palette of greys and teals creates an elegant background for family life.
Photograph © John Cole Photography

 JWT Associates
Relocated craftsman-style front door and window, and new lighting.
Craftsman one-story stucco exterior home idea in Los Angeles
Craftsman one-story stucco exterior home idea in Los Angeles

Sponsored
Sunbury, OH

J.Holderby - Renovations
Franklin County's Leading General Contractors - 2X Best of Houzz!
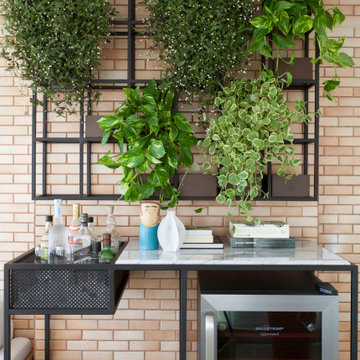


 Tranquil Designs LLC
Pattern, texture and color were brought into the master bedroom with the addition of pillows, throws and a large area rug. The differing patterns work together to create an inviting master bedroom space while the pops of color and texture bring it to life.

 Ritchie Construction Ltd
Example of a large trendy master white tile and porcelain tile ceramic tile bathroom design in Vancouver with flat-panel cabinets, gray cabinets, white walls, an undermount sink and quartz countertops

 Kimberley Kay Interiors
Updated this fireplace with added shiplap stained a natural finish to give it a more natural and earthy look. Added greenery to add life and color. Added a large hexagon mirror instead of a mantel piece to let the fireplace stand on it's own.



 Architectural Designs
#houseplan 69533AM comes to life in Kentucky
Specs-at-a-glance
3 beds
2.5 baths
2,200+ sq. ft.
Plans: https://www.architecturaldesigns.com/69533am
#readywhenyouare
#houseplan
 Life by Messy Girl
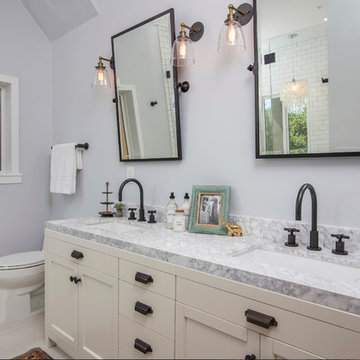
This Bathroom was an absolute pleasure to design. As a part of creating a more functional Space we removed two divider walls and lowered step into the bathroom area to create one cohesive space. We lightened walls, gutted the whole room and began new with Classic subway tiles and dark grout along with hexagon marble penny flooring as well as accent niches. We added a large tub and hung a beautiful chandelier to create a retreat ambience.
75