
Search results for "Master limitations" in Home Design Ideas

 Anderson Carpet & Home Limited
Example of a mid-sized transitional master dark wood floor bedroom design in Toronto with beige walls and no fireplace

 MassaRossa Luxury Homes, LLC
Inspiration for a transitional master brown floor bathroom remodel in Oklahoma City with flat-panel cabinets, light wood cabinets, white walls, an undermount sink, white countertops and a freestanding vanity
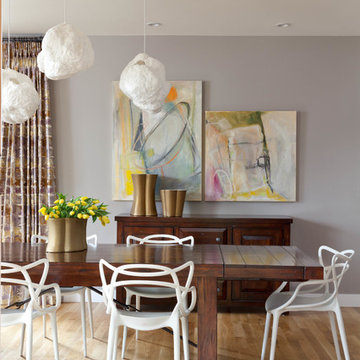

Find the right local pro for your project
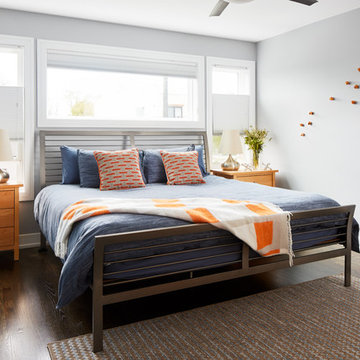
 Paula Interiors
Inspiration for a mid-sized transitional master brown floor and dark wood floor bedroom remodel in Chicago with gray walls

 High Camp Home
Example of a mountain style beige tile and travertine tile pebble tile floor alcove shower design in Sacramento with an undermount sink, shaker cabinets, medium tone wood cabinets, a two-piece toilet, beige walls and white countertops

 Besch Architecture
Master bath with a free standing tub, wall mounted faucet and controls. Cedar planked wall divider with glass doors each side to access the shower and toilet room
Peter Nilson

 Rachel Reider Interiors
Michael Partenio
Inspiration for a coastal bathroom remodel in Boston with marble countertops, gray cabinets, shaker cabinets, gray walls and a drop-in sink
Inspiration for a coastal bathroom remodel in Boston with marble countertops, gray cabinets, shaker cabinets, gray walls and a drop-in sink

Sponsored
Columbus, OH

Hope Restoration & General Contracting
Columbus Design-Build, Kitchen & Bath Remodeling, Historic Renovations

 Murphy & Co. Design
Photo by Karen Melvin
Elegant gray floor entryway photo in Minneapolis with white walls and a black front door
Elegant gray floor entryway photo in Minneapolis with white walls and a black front door

 Danze & Davis Architects, Inc.
Bathroom - transitional master beige tile and stone tile ceramic tile, gray floor and double-sink bathroom idea in Austin with recessed-panel cabinets, medium tone wood cabinets, white walls, an undermount sink, quartz countertops, a hinged shower door, gray countertops and a built-in vanity
 Geddes Ulinskas Architects
Blake Marvin Photography

Bedroom - mid-sized transitional master carpeted and multicolored floor bedroom idea in San Francisco with gray walls
Bedroom - mid-sized transitional master carpeted and multicolored floor bedroom idea in San Francisco with gray walls
 Anna Jacoby Interiors

The neutral color scheme of this master bedroom keeps it peaceful and elegant, with a touch of glamour. The wallpaper and bedding have a light shimmer to them, as does the fabric used for the curtain panels. The wood floors were left uncovered so the client can easily move around the room in his wheelchair.
Photo by Ian Coleman.

 MAK Design + Build Inc.
A warm, modern ADU bedroom with a western red cedar ceiling, built-in rift-cut oak drawers and shelving, a cozy bed with geometric textiles, and soft neutral walls. The integrated storage maximizes function while maintaining a clean, uncluttered look.
 Designs by BSB

The linen closet from the hallway and bathroom was removed and the vanity area was decreased to allow room for an intimate-sized sauna.
• This change also gave room for a larger shower area
o Superior main showerhead
o Rain head from ceiling
o Hand-held shower for seated comfort
o Independent volume controls for multiple users/functions o Grab bars to aid for stability and seated functions
o Teak bench to add warmth and ability to sit while bathing
• Curbless entry and sliding door system delivers ease of access in the event of any physical limitations.
• Cherry cabinetry and vein-cut travertine chosen for warmth and organic qualities – creating a natural spa-like atmosphere.
• The bright characteristics of the Nordic white spruce sauna contrast for appreciated cleanliness.
• Ease of access for any physical limitations with new curb-less shower entry & sliding enclosure
• Additional storage designed with elegance in mind
o Recessed medicine cabinets into custom wainscot surround
o Custom-designed makeup vanity with a tip-up top for easy access and a mirror
o Vanities include pullouts for hair appliances and small toiletries

Sponsored
Delaware, OH

Buckeye Basements, Inc.
Central Ohio's Basement Finishing ExpertsBest Of Houzz '13-'21
 Copper Homes Limited
Shutter Avenue
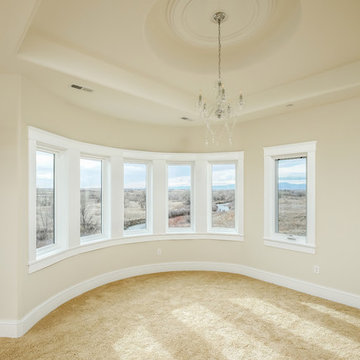
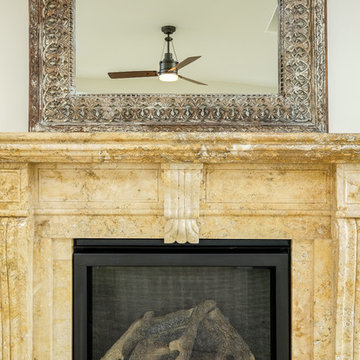
Large transitional master carpeted bedroom photo in Denver with beige walls, a standard fireplace and a stone fireplace
Large transitional master carpeted bedroom photo in Denver with beige walls, a standard fireplace and a stone fireplace
 Copper Homes Limited
Shutter Avenue
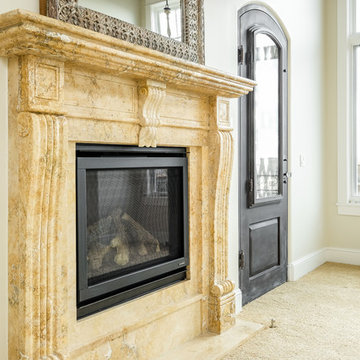
Inspiration for a large transitional master medium tone wood floor bedroom remodel in Denver with beige walls, a standard fireplace and a stone fireplace
Inspiration for a large transitional master medium tone wood floor bedroom remodel in Denver with beige walls, a standard fireplace and a stone fireplace
 Copper Homes Limited
Shutter Avenue
Bedroom - large transitional master carpeted bedroom idea in Denver with beige walls, a standard fireplace and a stone fireplace
Bedroom - large transitional master carpeted bedroom idea in Denver with beige walls, a standard fireplace and a stone fireplace
 Golden Windows Limited
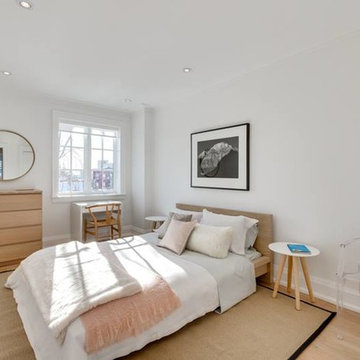
Mid-sized trendy master light wood floor bedroom photo in Toronto with white walls and no fireplace

Sponsored
Sunbury, OH

J.Holderby - Renovations
Franklin County's Leading General Contractors - 2X Best of Houzz!
 Copper Homes Limited
Shutter Avenue
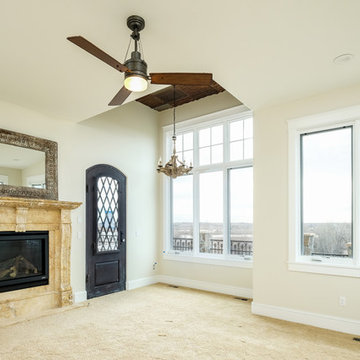
Large transitional master carpeted bedroom photo in Denver with beige walls, a standard fireplace and a stone fireplace
Large transitional master carpeted bedroom photo in Denver with beige walls, a standard fireplace and a stone fireplace
 Anderson Carpet & Home Limited
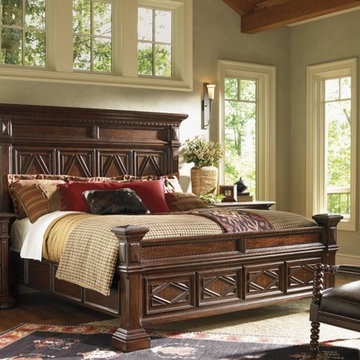
Inspiration for a large timeless master medium tone wood floor bedroom remodel in Toronto with white walls and no fireplace
 lisa limited
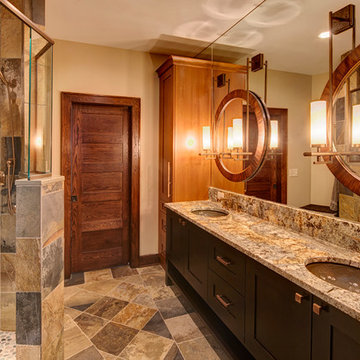
Mid-sized mountain style master green tile and stone tile slate floor bathroom photo in New York with an undermount sink, flat-panel cabinets, dark wood cabinets, granite countertops and beige walls
10