
Search results for "Master limitations" in Home Design Ideas

 G Method Limited
Master bathroom including a bath tub, walk in shower and a toilet cubicle.
Inspiration for a contemporary master gray tile gray floor and double-sink bathroom remodel in London with flat-panel cabinets, medium tone wood cabinets, a wall-mount sink, white countertops and a floating vanity
Inspiration for a contemporary master gray tile gray floor and double-sink bathroom remodel in London with flat-panel cabinets, medium tone wood cabinets, a wall-mount sink, white countertops and a floating vanity
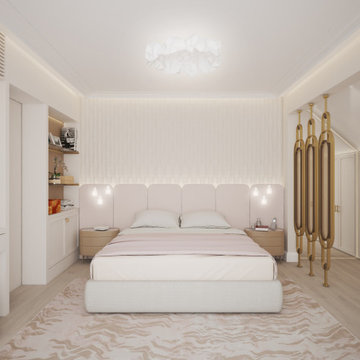 G Method Limited
Master bedroom with a nude colour palette, soft and round materials. Well hidden sliding door leading to the en-suite bathroom. Private balcony letting in natural light, ceiling with cornice. (Render)
 Let's Remodel

In this bathroom, the client wanted the contrast of the white subway tile and the black hexagon tile. We tiled up the walls and ceiling to create a wet room feeling.
Find the right local pro for your project


 UNO INTERIOR PRIVATE LIMITED
Example of a small eclectic master beige tile and ceramic tile marble floor alcove shower design in Singapore with flat-panel cabinets, dark wood cabinets, a wall-mount toilet, beige walls, a vessel sink and granite countertops

 revivebathrooms
Simplicity and functionality merged perfectly in this bathroom. A single vanity, Duravit© toilet, and built-in storage make the most of limited space.
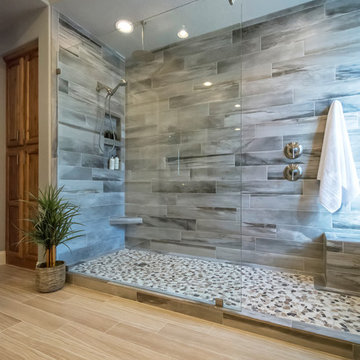
 Mariano & Co., LLC
We removed a tub shower combo to create a large walk in shower! Wood Plank tile for the shower walls and smooth pebble for the shower floors. Our clients decided to keep their original cabinetry and add a waterfall granite counter top and more wood plank tile for the flooring.

Sponsored
Fredericksburg, OH

High Point Cabinets
Columbus' Experienced Custom Cabinet Builder | 4x Best of Houzz Winner

 U.S. Frameless Glass Shower Door
After
http://www.usframelessglassshowerdoor.com/
Example of a mid-sized classic master gray tile, white tile and porcelain tile porcelain tile alcove shower design in Newark with a one-piece toilet, marble countertops and gray walls
Example of a mid-sized classic master gray tile, white tile and porcelain tile porcelain tile alcove shower design in Newark with a one-piece toilet, marble countertops and gray walls
 Concept Renovations, Inc.
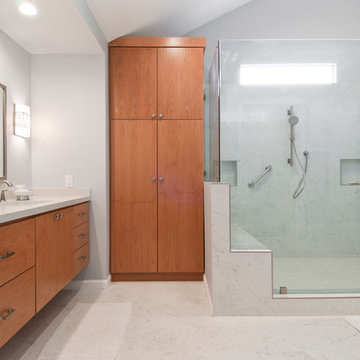
Remodeling your master bathroom in Calabasas offers the perfect opportunity to optimize both functionality and style. Custom features, such as built-in cabinetry and spacious shower designs, can transform an ordinary bathroom into a highly organized, luxurious retreat. I recently worked with a homeowner in Calabasas who struggled with limited storage and a dated design. By integrating custom storage cabinets and a sleek walk-in shower, we were able to create a space that not only looked great but solved their storage woes. The built-in cabinetry, combined with the shower’s marble finishes, added much-needed storage for linens, toiletries, and more, all while maintaining a clean, open layout. The result was a bathroom that was both practical for daily use and aesthetically aligned with the homeowner’s vision.

 Ania Omski-Talwar Interior Design
Ania Omski-Talwar
Location: Lincoln Park, Chicago, IL, USA
At 166 sq ft, the size of the living/sleeping area in this studio apartment was quite challenging. We made it work by taking careful dimensions of the space as well as every piece of furniture before purchasing. Even the height of the printer mattered as it had to fit between the filing cabinet and the desk. The busy student who lives here had two primary needs: sleeping and studying. Upon completion we felt we met those needs quite well.
https://www.houzz.com/ideabooks/76468333/list/room-of-the-day-quick-turnaround-for-a-studio-apartment
Mike Kaskel Photo

 PlaidFox Studio
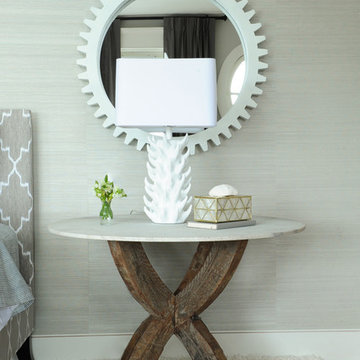
Large beach style master light wood floor and brown floor bedroom photo in Vancouver with gray walls, a standard fireplace and a stone fireplace
 Techline Furniture, Cabinetry & Closets
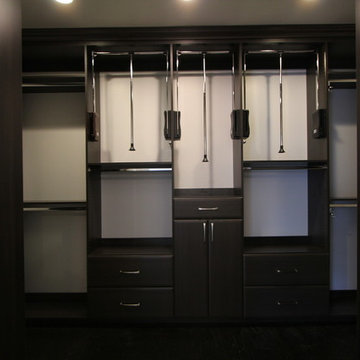
This walk in master closet is tall, but not large. This is an older home that has been completely remodeled to reflect the new owners modern style. The dark grey wood grain with slab fronts that have slightly pillowed corners fulfilled this clients desire for an updated modern closet that flowed well with the rest of the homes interior.


 Couture House Interiors
COUTURE HOUSE INTERIORS, CHRISTINA WEDGE PHOTOGRAPHY

Example of a small classic master white tile and stone tile marble floor claw-foot bathtub design in Atlanta with an undermount sink, flat-panel cabinets, gray cabinets, marble countertops, a two-piece toilet and white walls
Example of a small classic master white tile and stone tile marble floor claw-foot bathtub design in Atlanta with an undermount sink, flat-panel cabinets, gray cabinets, marble countertops, a two-piece toilet and white walls
 Thistle & Co.
Chad Davies Photography
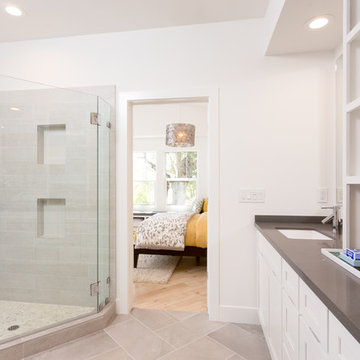
Inspiration for a mid-sized transitional master gray tile and ceramic tile ceramic tile corner shower remodel in Phoenix with an undermount sink, shaker cabinets, white cabinets, quartz countertops and white walls
Inspiration for a mid-sized transitional master gray tile and ceramic tile ceramic tile corner shower remodel in Phoenix with an undermount sink, shaker cabinets, white cabinets, quartz countertops and white walls

 14+CO Design Studio
Julie Florio Photography
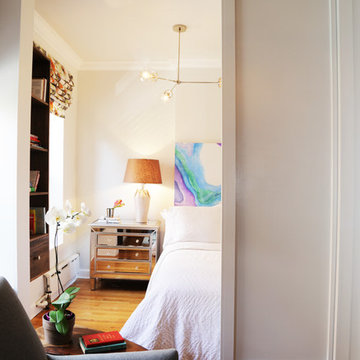
Example of a mid-sized trendy master light wood floor and beige floor bedroom design in New York with white walls
Example of a mid-sized trendy master light wood floor and beige floor bedroom design in New York with white walls


 Alex Nerland
David Kingsbury, www.davidkingsburyphoto.com


Small trendy master white tile and subway tile marble floor alcove shower photo in San Francisco with a wall-mount sink, shaker cabinets, white cabinets, quartz countertops, a one-piece toilet and green walls
Small trendy master white tile and subway tile marble floor alcove shower photo in San Francisco with a wall-mount sink, shaker cabinets, white cabinets, quartz countertops, a one-piece toilet and green walls
 Concept Renovations, Inc.

Remodeling your master bathroom in Calabasas offers the perfect opportunity to optimize both functionality and style. Custom features, such as built-in cabinetry and spacious shower designs, can transform an ordinary bathroom into a highly organized, luxurious retreat. I recently worked with a homeowner in Calabasas who struggled with limited storage and a dated design. By integrating custom storage cabinets and a sleek walk-in shower, we were able to create a space that not only looked great but solved their storage woes. The built-in cabinetry, combined with the shower’s marble finishes, added much-needed storage for linens, toiletries, and more, all while maintaining a clean, open layout. The result was a bathroom that was both practical for daily use and aesthetically aligned with the homeowner’s vision.
 Frisque & Company Limited
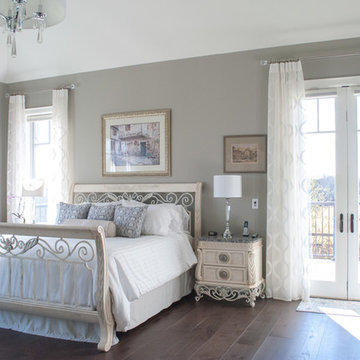
A calming, serene oasis to retire to at the end of a long day
Inspiration for a timeless bedroom remodel in Other
Inspiration for a timeless bedroom remodel in Other
19