
Search results for "Master limits" in Home Design Ideas

 Masters Countertops
A young professional purchased a 40th floor condo with a stunning view of the lake shore. The tiny galley kitchen was dated and poorly designed. Limited counter space and few cabinets, made this a difficult and uncomfortable place to cook and entertain.
The age and the construction of the building made redesign very challenging. With patience and determination, we overcame each obstacle and created the perfect space for this client’s needs and lifestyle.
The new kitchen is open to the living space and shares its spectacular views. A large island dramatically expanded the cooking area, houses several appliances, adds lots of storage, and serves as the main eating area. The newly designed kitchen is the center piece of this lovely condo.

 Landmark Homes
A gorgeous, well-planned family home offering three roomy bedrooms and an owner's suite with a private bath, double bowl vanity, and spacious closet. A flex space room and dining room flank the foyer upon entering this stately home. The large family room with optional gas fireplace flows comfortably into the sunlit breakfast area with sliding door access to the patio. The open kitchen has an optional center island for even more working space. (Pricing may reflect limited-time savings/incentives. See Community Sales Manager for details.)

 SYDfemMellE Design, Remodeling and Construction
This 9'x20' closet was something that came to me as my client was frustrated with her limited storage space for her clothes, shoes, jewelry and purses. They had this long wall that was really just taking up space. It didn't have a purpose. Now, the wall serves as a brilliant support to this magnificent master bedroom closet.
Find the right local pro for your project

 Concept Renovations, Inc.
Remodeling your master bathroom in Calabasas offers the perfect opportunity to optimize both functionality and style. Custom features, such as built-in cabinetry and spacious shower designs, can transform an ordinary bathroom into a highly organized, luxurious retreat. I recently worked with a homeowner in Calabasas who struggled with limited storage and a dated design. By integrating custom storage cabinets and a sleek walk-in shower, we were able to create a space that not only looked great but solved their storage woes. The built-in cabinetry, combined with the shower’s marble finishes, added much-needed storage for linens, toiletries, and more, all while maintaining a clean, open layout. The result was a bathroom that was both practical for daily use and aesthetically aligned with the homeowner’s vision.

 Shenton Architects LLP
The design of this four bedroom Upper West Side apartment involved the complete renovation of one half of the unit and the remodeling of the other half.
The main living space includes a foyer, lounge, library, kitchen and island. The library can be converted into the fourth bedroom by deploying a series of sliding/folding glass doors together with a pivoting wall panel to separate it from the rest of the living area. The kitchen is delineated as a special space within the open floor plan by virtue of a folded wooden volume around the island - inviting casual congregation and dining.
All three bathrooms were designed with a common language of modern finishes and fixtures, with functional variations depending on their location within the apartment. New closets serve each bedroom as well as the foyer and lounge spaces.
Materials are kept to a limited palette of dark stained wood flooring, American Walnut for bathroom vanities and the kitchen island, white gloss and lacquer finish cabinetry, and translucent glass door panelling with natural anodized aluminum trim. Lightly veined carrara marble lines the bathroom floors and walls.
www.archphoto.com

 Michael Schilling Design
Anyone who knows the San Francisco real estate market knows that you need to jump when the right opportunity comes along. And jump my clients did, at a spacious, light-filled flat in a prime Castro Village location. The only drawback? It was going to require a complete gut, including the removal of walls added during a previous, unfortunate remodel.
With almost 1400 square feet of raw space to work with, the sky can be the limit. The reality, of course, is tempered by budget. By strategically thinking about what could be saved, we were able to limit the structural work required with such a large reconfiguration, and by keeping those costs in check were able to get the amenities and finishes the clients desired including three bedrooms, an en suite master bath, and a large, unobstructed living space that’s perfect for entertaining.
Built in 1886, we let the building set the tone for the design elements, maintaining Victorian details while providing all of the upgrades that are expected in a modern home. In the kitchen, traditionally detailed custom cabinetry in strong colors, boldly textured tile, and unexpected lighting fixtures are balanced with understated finishes to create spaces perfectly suited to the clients’ eclectic tastes and honoring the building’s history.
From the architectural design to construction, the process went flawlessly. You’d never know that this space required the work that went into it, and surely well worth it.
 Masters Countertops
A young professional purchased a 40th floor condo with a stunning view of the lake shore. The tiny galley kitchen was dated and poorly designed. Limited counter space and few cabinets, made this a difficult and uncomfortable place to cook and entertain.
The age and the construction of the building made redesign very challenging. With patience and determination, we overcame each obstacle and created the perfect space for this client’s needs and lifestyle.
The new kitchen is open to the living space and shares its spectacular views. A large island dramatically expanded the cooking area, houses several appliances, adds lots of storage, and serves as the main eating area. The newly designed kitchen is the center piece of this lovely condo.

Sponsored
Sunbury, OH

J.Holderby - Renovations
Franklin County's Leading General Contractors - 2X Best of Houzz!
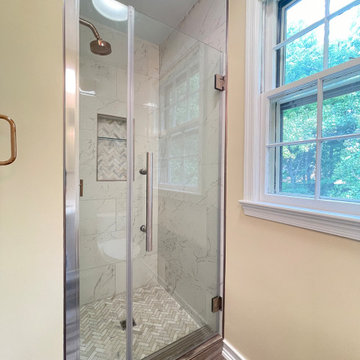
 Mayflower Construction Group
Even small master bathrooms deserve a little spice.
For this project, we had limited space to transform it from an old 60’s era design into a modern clean aesthetic.
What really makes this space pop are the bright colored materials used throughout the layout such as the color of the walls, tiles, sink, and floor to give the illusion of more space.
What stands out the most from the remodeling is the walk-in shower with large quartz tiles. The tile-work solidifies the modern design and brings the bathroom altogether. The brushed gold fixtures throughout the layout add elegance and class to the modern vibe.
Use the link below to check out more of our kitchen and bathroom projects!
Link: https://mayflowerva.com/

 Ronnette Riley Architect
The existing 90 square foot galley kitchen was small and narrow, with limited storage and counterspace. By utilizing the hallway and master closet opposite, we expanded the kitchen across the hall, creating a 5’-6”x 2’-0”x 7’-0” niche for the Subzero refrigerator and under counter wine storage unit. The existing kitchen doorway was widened to unify the two spaces. Separating the tall elements from the original galley, the new design was able to provide uninterrupted counterspace and extra storage. Because of its proximity to the living area, the niche is also able to serve a dual role as an easily accessible bar with glass storage above when the client is entertaining.
Modern, high-gloss cabinetry was extended to the ceiling, replacing the existing traditional millwork and capitalizing on previously unused space. An existing breakfast nook with a view of the East River, which had been one of the client’s favorite features, was awkwardly placed and provided for tight and uncomfortable seating. We rebuilt the banquettes, pushing them back for easier access and incorporating hidden storage compartments into the seats.
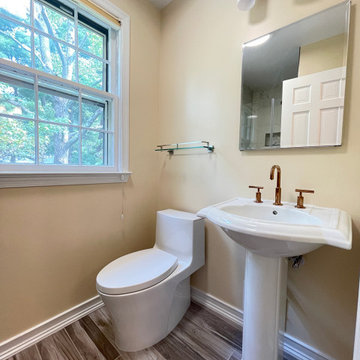 Mayflower Construction Group
Even small master bathrooms deserve a little spice.
For this project, we had limited space to transform it from an old 60’s era design into a modern clean aesthetic.
What really makes this space pop are the bright colored materials used throughout the layout such as the color of the walls, tiles, sink, and floor to give the illusion of more space.
What stands out the most from the remodeling is the walk-in shower with large quartz tiles. The tile-work solidifies the modern design and brings the bathroom altogether. The brushed gold fixtures throughout the layout add elegance and class to the modern vibe.
Use the link below to check out more of our kitchen and bathroom projects!
Link: https://mayflowerva.com/

 Pacific Garden Design
While the homeowners' choice to build their new ultra-insulated passive house on an urban infill lot made sense on many levels, it also led to some major challenges. A massive basalt outcrop dominated the site, resulting in the lot remaining vacant for decades as the neighborhood grew around it. The architect sited the home on top of the outcrop with retaining walls around the home to create a flat plane to build on. Even pushing the limits this way resulted in limited outdoor space, but the intimate courtyard areas provide make the most of what's available.
A narrow walkway leads to a private courtyard area off the master bedroom. The elevation of the house and its mature trees provide more privacy than usual, but additional trees in and around the space will provide additional screening as they grow.

 AFT Construction
Example of a large transitional master medium tone wood floor bedroom design in Phoenix with white walls

 123 Remodeling Inc.
Chicago isn’t known for spacious bathrooms, especially in older areas like Ravenswood. But we’re experts in using every inch of a condo’s limited footprint. With that determination, this mini master bath now has a full vanity, shower, and soaking tub with room to spare.
You can find more information about 123 Remodeling and schedule a free onsite estimate on our website: https://123remodeling.com/

Sponsored
Fredericksburg, OH

High Point Cabinets
Columbus' Experienced Custom Cabinet Builder | 4x Best of Houzz Winner
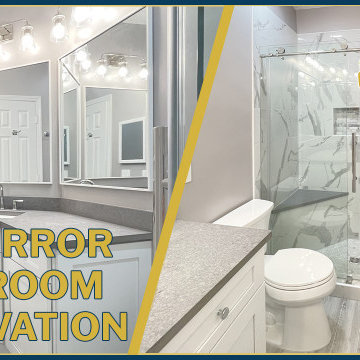 Mayflower Construction Group
This used to be a basic 90's design master bathroom with a small shower, vanity, and limited counter space. With our help, we transformed this space into a contemporary design that fixes all those problems.
Watch as we construct the perfect bathroom for this space with all new materials, layout, and color scheme that makes this bathroom an experience.
For this project, our favorite addition to the layout is the tri-mirror design which makes the space feel larger and unique. The mirrors complement the rest of the space in color scheme and aesthetic; making it look modern, sleek, and satisfying to the user.
Check out the full project timelapse video on our channel! Use the QR code of link below.
Link: https://youtu.be/evitrJEFAOY
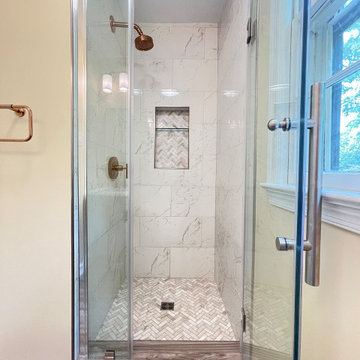 Mayflower Construction Group
Even small master bathrooms deserve a little spice.
For this project, we had limited space to transform it from an old 60’s era design into a modern clean aesthetic.
What really makes this space pop are the bright colored materials used throughout the layout such as the color of the walls, tiles, sink, and floor to give the illusion of more space.
What stands out the most from the remodeling is the walk-in shower with large quartz tiles. The tile-work solidifies the modern design and brings the bathroom altogether. The brushed gold fixtures throughout the layout add elegance and class to the modern vibe.
Use the link below to check out more of our kitchen and bathroom projects!
Link: https://mayflowerva.com/
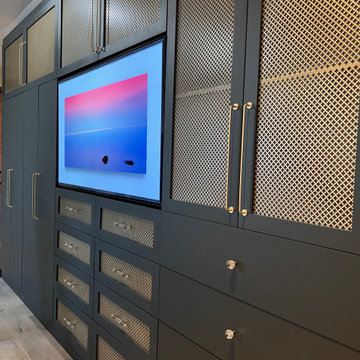 SYDfemMellE Design, Remodeling and Construction
This 9'x20' closet was something that came to me as my client was frustrated with her limited storage space for her clothes, shoes, jewelry and purses. They had this long wall that was really just taking up space. It didn't have a purpose. Now, the wall serves as a brilliant support to this magnificent master bedroom closet.
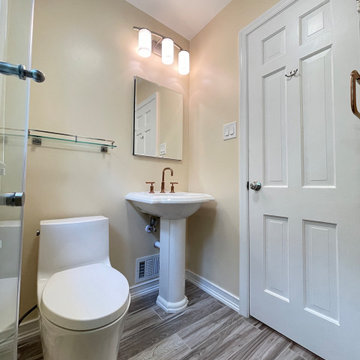 Mayflower Construction Group
Even small master bathrooms deserve a little spice.
For this project, we had limited space to transform it from an old 60’s era design into a modern clean aesthetic.
What really makes this space pop are the bright colored materials used throughout the layout such as the color of the walls, tiles, sink, and floor to give the illusion of more space.
What stands out the most from the remodeling is the walk-in shower with large quartz tiles. The tile-work solidifies the modern design and brings the bathroom altogether. The brushed gold fixtures throughout the layout add elegance and class to the modern vibe.
Use the link below to check out more of our kitchen and bathroom projects!
Link: https://mayflowerva.com/
Sponsored
Sunbury, OH
J.Holderby - Renovations
Franklin County's Leading General Contractors - 2X Best of Houzz!
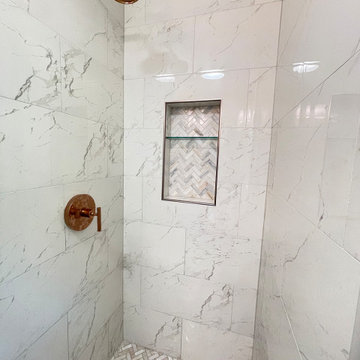 Mayflower Construction Group
Even small master bathrooms deserve a little spice.
For this project, we had limited space to transform it from an old 60’s era design into a modern clean aesthetic.
What really makes this space pop are the bright colored materials used throughout the layout such as the color of the walls, tiles, sink, and floor to give the illusion of more space.
What stands out the most from the remodeling is the walk-in shower with large quartz tiles. The tile-work solidifies the modern design and brings the bathroom altogether. The brushed gold fixtures throughout the layout add elegance and class to the modern vibe.
Use the link below to check out more of our kitchen and bathroom projects!
Link: https://mayflowerva.com/

 Nancy Finneson | DeMane Design
The owners of this remodel desired a refreshing new master bathroom. The original layout was poorly designed with minimal storage, a small shower, a rarely used bathtub and a water closet that was difficult to access. The old vanity flanked a curved wall of glass block (the main challenge with this space) which didn’t allow for mirrors and was always cluttered because of limited storage.
With smart space planning and attention to detail this well-appointed bathroom is now a uniquely personal space that functions brilliantly and balanced for the homeowners.
Photo: DeMane Design
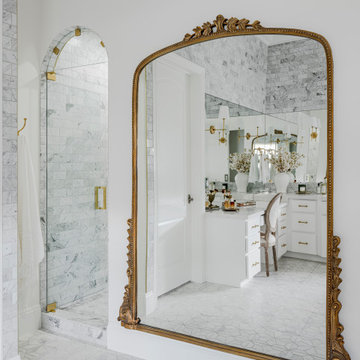 AFT Construction
Example of a large transitional kids' white tile cement tile floor, gray floor, single-sink, shiplap ceiling and wall paneling doorless shower design in Phoenix with raised-panel cabinets, white cabinets, a one-piece toilet, white walls, an undermount sink, quartz countertops, a hinged shower door, white countertops and a built-in vanity
84