
Search results for "Master load" in Home Design Ideas
 J.T. Design
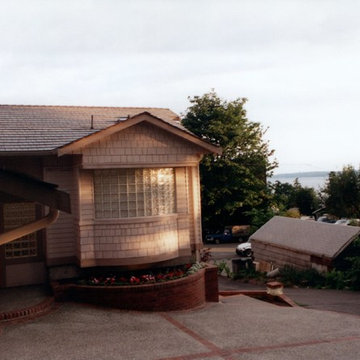
View of the edge of the garage, master suite/bathroom and inlaid brick work for the side loading driveway. Shows the view of the lake beyond
Mid-sized transitional beige two-story wood gable roof idea in Seattle with a shingle roof
Mid-sized transitional beige two-story wood gable roof idea in Seattle with a shingle roof
 KB Lueck Building Consultants, LLC.


Example of a mid-sized minimalist galley porcelain tile and gray floor utility room design in Baltimore with an utility sink, flat-panel cabinets, white cabinets, glass countertops, multicolored walls, a side-by-side washer/dryer and green countertops
 Meadowlark Design+Build


A unique "tile rug" was used in the tile floor design in the custom master bath. A large vanity has loads of storage. This home was custom built by Meadowlark Design+Build in Ann Arbor, Michigan. Photography by Joshua Caldwell. David Lubin Architect and Interiors by Acadia Hahlbrocht of Soft Surroundings.
Find the right local pro for your project

 Regan Baker Design Inc.
Stylish brewery owners with airline miles that match George Clooney’s decided to hire Regan Baker Design to transform their beloved Duboce Park second home into an organic modern oasis reflecting their modern aesthetic and sustainable, green conscience lifestyle. From hops to floors, we worked extensively with our design savvy clients to provide a new footprint for their kitchen, dining and living room area, redesigned three bathrooms, reconfigured and designed the master suite, and replaced an existing spiral staircase with a new modern, steel staircase. We collaborated with an architect to expedite the permit process, as well as hired a structural engineer to help with the new loads from removing the stairs and load bearing walls in the kitchen and Master bedroom. We also used LED light fixtures, FSC certified cabinetry and low VOC paint finishes.
Regan Baker Design was responsible for the overall schematics, design development, construction documentation, construction administration, as well as the selection and procurement of all fixtures, cabinets, equipment, furniture,and accessories.
Key Contributors: Green Home Construction; Photography: Sarah Hebenstreit / Modern Kids Co.

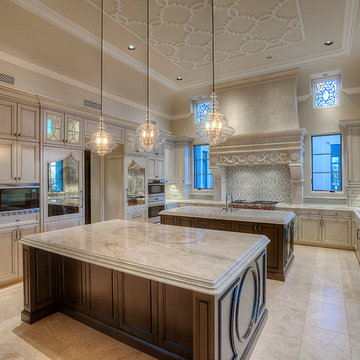
Example of a huge tuscan u-shaped travertine floor open concept kitchen design in Phoenix with a farmhouse sink, recessed-panel cabinets, beige cabinets, marble countertops, beige backsplash, mosaic tile backsplash, paneled appliances and two islands
 Richfield Homes
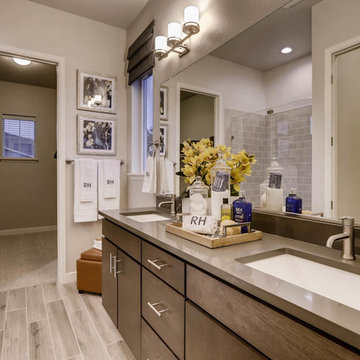
Owner's Bath
Example of a master gray tile and ceramic tile ceramic tile and gray floor bathroom design in Denver with dark wood cabinets and quartzite countertops
Example of a master gray tile and ceramic tile ceramic tile and gray floor bathroom design in Denver with dark wood cabinets and quartzite countertops

Sponsored
Delaware, OH

Buckeye Basements, Inc.
Central Ohio's Basement Finishing ExpertsBest Of Houzz '13-'21
 Sellars Lathrop Architects, llc

Renovation and addition of a 1940's Colonial into a family home that's modern, cool and classic. White interiors, dark floors, open plan, loads of natural light and easy access to outdoors makes this perfect for family and entertaining. Traditional meets modern. Award winning project . Judges say : "This renovation balances traditional attributes with modern clarity.
Photo: Matthew Williams
 Kitchen Masters, Inc.
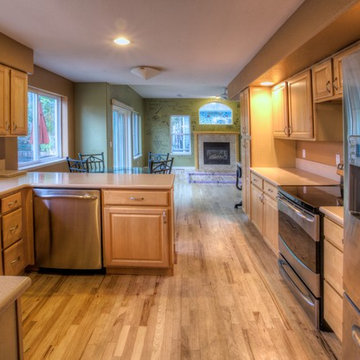
In this kitchen remodel project, we had the challenge of enlarging the kitchen footprint while maintaining a kitchen and formal dining room. The limitation was an existing bathroom and long load-bearing wall that the homeowner wanted to keep intact.
 Spaces Renewed

This masterfully appointed kitchen is both beautiful and functional. The large center island has room for seating, storage, open book shelving and wine display. The kitchen is complete with abundant natural light streaming in from the large window, the LRD can lighting, modern mini pendant lights, and under cabinet LED strip lighting. The white and grey quartz gives the beauty and elegance of marble, without any of the maintenance. The polished grey porcelain floor is the perfect anchor point to the dark cherry cabinets. The glass and stone blend for the back splash brings just enough movement and color into this upscale space.
 Natalia Robert Photography
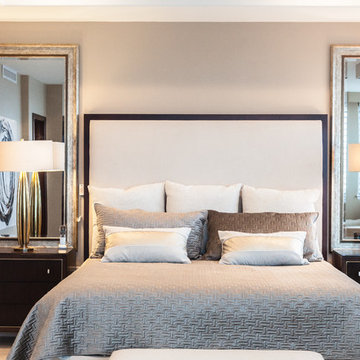
Symmetry, textures and recessed lighting create loads of warmth to this master bed.
 jARCHITECTS: Jim Rymsza, RA
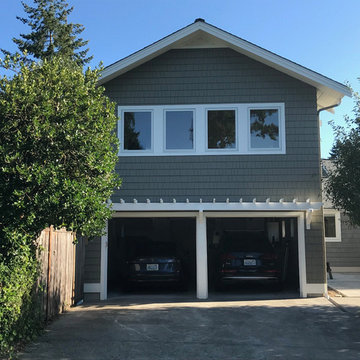
A new Master BR was added above an existing garage. Some structural acrobatics were needed to ensure shear, wind and gravity loads were per current code.

Sponsored
Delaware, OH
Buckeye Basements, Inc.
Central Ohio's Basement Finishing ExpertsBest Of Houzz '13-'21
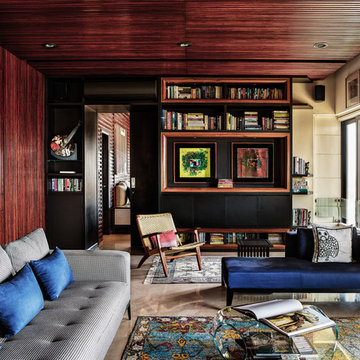
 Fabien Charuau Photography
Fabien Charuau
Example of a trendy enclosed living room design in Mumbai with white walls
Example of a trendy enclosed living room design in Mumbai with white walls

 The Artisans Group, Inc.
Winner of the 2018 Tour of Homes Best Remodel, this whole house re-design of a 1963 Bennet & Johnson mid-century raised ranch home is a beautiful example of the magic we can weave through the application of more sustainable modern design principles to existing spaces.
We worked closely with our client on extensive updates to create a modernized MCM gem.
Extensive alterations include:
- a completely redesigned floor plan to promote a more intuitive flow throughout
- vaulted the ceilings over the great room to create an amazing entrance and feeling of inspired openness
- redesigned entry and driveway to be more inviting and welcoming as well as to experientially set the mid-century modern stage
- the removal of a visually disruptive load bearing central wall and chimney system that formerly partitioned the homes’ entry, dining, kitchen and living rooms from each other
- added clerestory windows above the new kitchen to accentuate the new vaulted ceiling line and create a greater visual continuation of indoor to outdoor space
- drastically increased the access to natural light by increasing window sizes and opening up the floor plan
- placed natural wood elements throughout to provide a calming palette and cohesive Pacific Northwest feel
- incorporated Universal Design principles to make the home Aging In Place ready with wide hallways and accessible spaces, including single-floor living if needed
- moved and completely redesigned the stairway to work for the home’s occupants and be a part of the cohesive design aesthetic
- mixed custom tile layouts with more traditional tiling to create fun and playful visual experiences
- custom designed and sourced MCM specific elements such as the entry screen, cabinetry and lighting
- development of the downstairs for potential future use by an assisted living caretaker
- energy efficiency upgrades seamlessly woven in with much improved insulation, ductless mini splits and solar gain
 KB Lueck Building Consultants, LLC.
Utility room - mid-sized modern galley porcelain tile and gray floor utility room idea in Baltimore with an utility sink, flat-panel cabinets, white cabinets, glass countertops, multicolored walls, a side-by-side washer/dryer and green countertops


Sponsored
Sunbury, OH

J.Holderby - Renovations
Franklin County's Leading General Contractors - 2X Best of Houzz!
 Strandemo & Associates, Inc

Mid-sized transitional u-shaped vinyl floor and multicolored floor dedicated laundry room photo in San Diego with an undermount sink, recessed-panel cabinets, quartzite countertops, white walls, a side-by-side washer/dryer and gray cabinets
 User
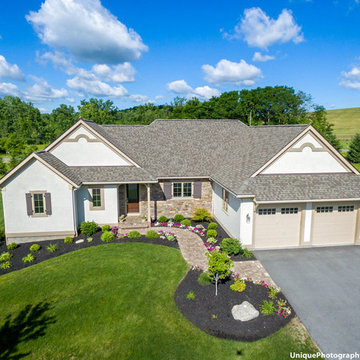
UserKetmar's new model of 2191 square feet is available now! Loads of "extras" offered at an unbeatable price! Cottage
 Western Window Systems
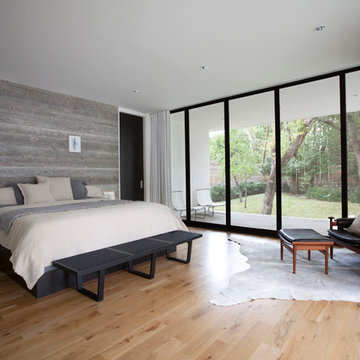
Making the most of a wooded lot and interior courtyard, Braxton Werner and Paul Field of Wernerfield Architects transformed this former 1960s ranch house to an inviting yet unapologetically modern home. Outfitted with Western Window Systems products throughout, the home’s beautiful exterior views are framed with large expanses of glass that let in loads of natural light. Multi-slide doors in the bedroom and living areas connect the outdoors with the home’s family-friendly interiors.
23