
Search results for "Master magical" in Home Design Ideas
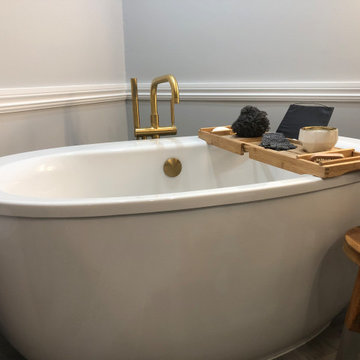
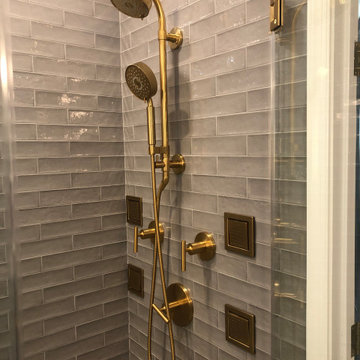
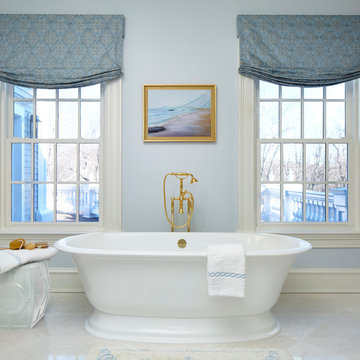
 DEANE Inc | Distinctive Design & Cabinetry
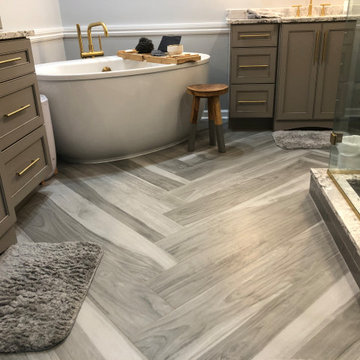
The layout was completely reorganized for a better use of space, relocating the toilet room, shower and adding a dreamy soaking tub with brass fixtures.
Find the right local pro for your project

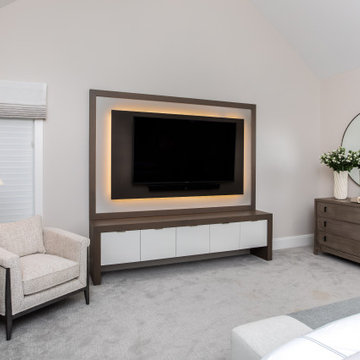
 Ducy Design
In the master bedroom, the aim was to create a calming environment while simultaneously showing a timeless and sophisticated charm.
Bedroom - contemporary master carpeted, gray floor and vaulted ceiling bedroom idea in Cleveland
Bedroom - contemporary master carpeted, gray floor and vaulted ceiling bedroom idea in Cleveland
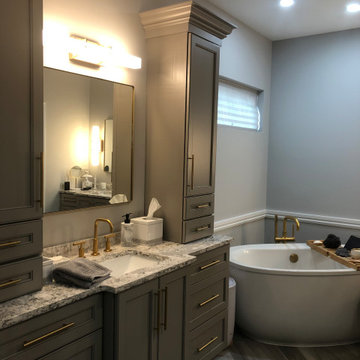
 Magic Touch Contracting Corp.
John Costanza
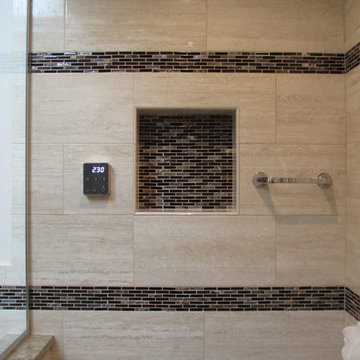
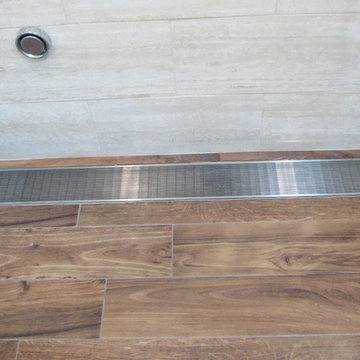
Mid-sized trendy beige tile and porcelain tile dark wood floor alcove shower photo in New York with flat-panel cabinets, dark wood cabinets, an undermount sink and granite countertops
Mid-sized trendy beige tile and porcelain tile dark wood floor alcove shower photo in New York with flat-panel cabinets, dark wood cabinets, an undermount sink and granite countertops

Sponsored
Columbus, OH

HomeCraft Remodeling
Custom Craftsmanship & Build Solutions in Franklin County, Ohio


 Magic Touch Contracting Corp.
John Costanza
Mid-sized trendy beige tile and porcelain tile dark wood floor alcove shower photo in New York with flat-panel cabinets, dark wood cabinets, an undermount sink and granite countertops
Mid-sized trendy beige tile and porcelain tile dark wood floor alcove shower photo in New York with flat-panel cabinets, dark wood cabinets, an undermount sink and granite countertops
 Cabinet Magic Inc.
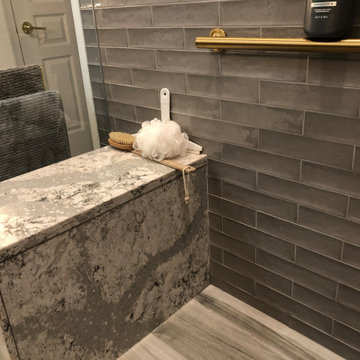
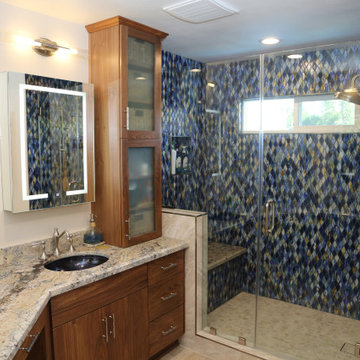
We set a new window, built a bench seat and pony wall with a hidden niche in it to hide the shampoo and soaps right next to the bench seat. A custom Walnut vanity with a tower cabinet and frosted glass. Illuminated medicine cabinets. Granite counter tops combined with a tile floor. A towel warmer. We set a cabinet above the toilet for additional storage of towels and supplies.

Sponsored
Delaware, OH

Buckeye Basements, Inc.
Central Ohio's Basement Finishing ExpertsBest Of Houzz '13-'21
 Dual Concept Design
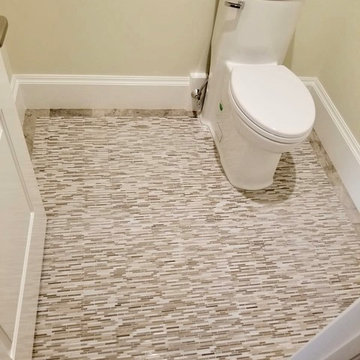

Amazing 37 sq. ft. bathroom transformation. Our client wanted to turn her bathtub into a shower, and bring light colors to make her small bathroom look more spacious. Instead of only tiling the shower, which would have visually shortened the plumbing wall, we created a feature wall made out of cement tiles to create an illusion of an elongated space. We paired these graphic tiles with brass accents and a simple, yet elegant white vanity to contrast this feature wall. The result…is pure magic ✨


Sponsored
Sunbury, OH

J.Holderby - Renovations
Franklin County's Leading General Contractors - 2X Best of Houzz!
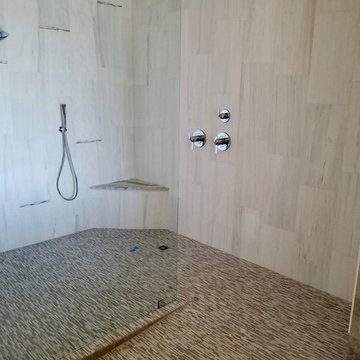
 Unique Stone Imports

This Master Bathroom was based in a neutral Moca Cream limestone on the floor and is carried through as smaller
2”x 2” tiles in the shower floor. The shower walls of Jacana Crochet limestone contrasts in color while complimenting in texture the mirror wall material of the sink area. The Sheer Blaze high relief limestone embellishes a vanity of African Mahogany and polished Magic Brown marble counters. This provided movement and texture to the space, which is accented with side linear columns of Lycian white limestone tiles.
 Barbara Saskia Design
Marie Krause
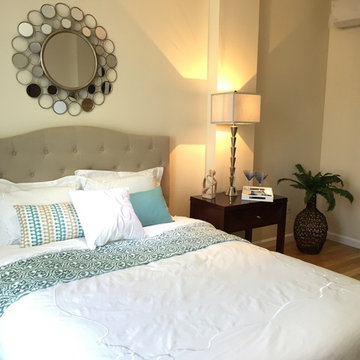

Inspiration for a mid-sized eclectic master medium tone wood floor bedroom remodel in New York with purple walls
Inspiration for a mid-sized eclectic master medium tone wood floor bedroom remodel in New York with purple walls

 The Artisans Group, Inc.
Winner of the 2018 Tour of Homes Best Remodel, this whole house re-design of a 1963 Bennet & Johnson mid-century raised ranch home is a beautiful example of the magic we can weave through the application of more sustainable modern design principles to existing spaces.
We worked closely with our client on extensive updates to create a modernized MCM gem.
Extensive alterations include:
- a completely redesigned floor plan to promote a more intuitive flow throughout
- vaulted the ceilings over the great room to create an amazing entrance and feeling of inspired openness
- redesigned entry and driveway to be more inviting and welcoming as well as to experientially set the mid-century modern stage
- the removal of a visually disruptive load bearing central wall and chimney system that formerly partitioned the homes’ entry, dining, kitchen and living rooms from each other
- added clerestory windows above the new kitchen to accentuate the new vaulted ceiling line and create a greater visual continuation of indoor to outdoor space
- drastically increased the access to natural light by increasing window sizes and opening up the floor plan
- placed natural wood elements throughout to provide a calming palette and cohesive Pacific Northwest feel
- incorporated Universal Design principles to make the home Aging In Place ready with wide hallways and accessible spaces, including single-floor living if needed
- moved and completely redesigned the stairway to work for the home’s occupants and be a part of the cohesive design aesthetic
- mixed custom tile layouts with more traditional tiling to create fun and playful visual experiences
- custom designed and sourced MCM specific elements such as the entry screen, cabinetry and lighting
- development of the downstairs for potential future use by an assisted living caretaker
- energy efficiency upgrades seamlessly woven in with much improved insulation, ductless mini splits and solar gain
12