
Search results for "Master magical" in Home Design Ideas
 KraftMaster Renovations
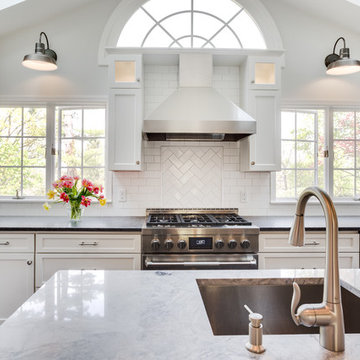
Dove white cabinets perimeter with warm gray and black accents are tied in with the traditional and rustic ambiance in the rest of the home. The new large island will hold the kitchen sink while guests can sit on the other end and enjoy the views. The range and hood are now a focal point between the exterior windows. Barn doors were be added to the newly enlarged opening to the dining room.
 Fire Magic Grills - Robert H Peterson Company
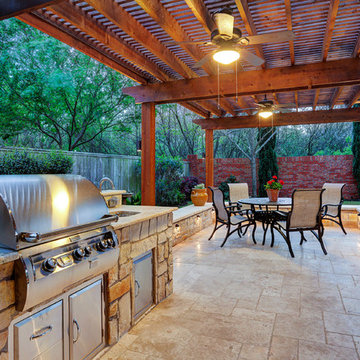
Inspiration for a transitional patio remodel in Los Angeles
 Unique Stone Imports

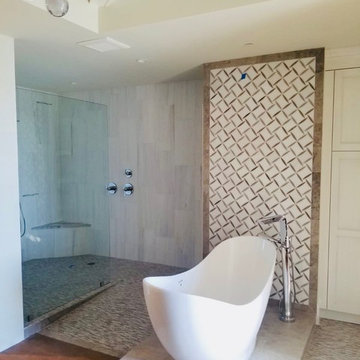
This Master Bathroom was based in a neutral Moca Cream limestone on the floor and is carried through as smaller
2”x 2” tiles in the shower floor. The shower walls of Jacana Crochet limestone contrasts in color while complimenting in texture the mirror wall material of the sink area. The Sheer Blaze high relief limestone embellishes a vanity of African Mahogany and polished Magic Brown marble counters. This provided movement and texture to the space, which is accented with side linear columns of Lycian white limestone tiles.
Find the right local pro for your project
 Rachel Ashwell Shabby Chic Couture

The bathroom is open to the master bedroom creating a relaxing and romantic retreat. The mirror tiled wall adds some glam to the otherwise soft space.
Photo Credit: Amy Neunsinger

 Clark & Co Homes
Doug Petersen Photography
Example of a huge country master white tile and stone tile marble floor bathroom design in Boise with shaker cabinets, black cabinets, white walls, an undermount sink and quartz countertops
Example of a huge country master white tile and stone tile marble floor bathroom design in Boise with shaker cabinets, black cabinets, white walls, an undermount sink and quartz countertops
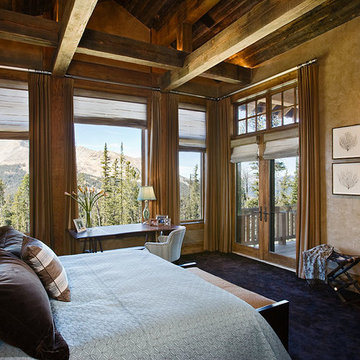
 BLUE RIBBON BUILDERS INC
From the very first look this custom built Timber Frame home is spectacular. It’s the details that truly make this home special. The homeowners took great pride and care in choosing materials, amenities and special features that make friends and family feel welcome.
Photo: Roger Wade

 Garman Builders Inc.
Warm and masculine, this industrial chic style bedroom has become a trend even in suburban and more rural areas. Combine utilitarian items with worn textures and the warmth of raw, aged woods to achieve the look! The carpet is the High Hand style by Mohawk Flooring in the Crossroads color. The accent wall was first painted with Sherwin Williams Black Magic paint (SW6991) and then created using wooden pallets. It uses 3, 4, and 5 inch wide by 1/2” thick boards.
Photo Credit: Justin Tearney



 The Artisans Group, Inc.
Winner of the 2018 Tour of Homes Best Remodel, this whole house re-design of a 1963 Bennet & Johnson mid-century raised ranch home is a beautiful example of the magic we can weave through the application of more sustainable modern design principles to existing spaces.
We worked closely with our client on extensive updates to create a modernized MCM gem.
Extensive alterations include:
- a completely redesigned floor plan to promote a more intuitive flow throughout
- vaulted the ceilings over the great room to create an amazing entrance and feeling of inspired openness
- redesigned entry and driveway to be more inviting and welcoming as well as to experientially set the mid-century modern stage
- the removal of a visually disruptive load bearing central wall and chimney system that formerly partitioned the homes’ entry, dining, kitchen and living rooms from each other
- added clerestory windows above the new kitchen to accentuate the new vaulted ceiling line and create a greater visual continuation of indoor to outdoor space
- drastically increased the access to natural light by increasing window sizes and opening up the floor plan
- placed natural wood elements throughout to provide a calming palette and cohesive Pacific Northwest feel
- incorporated Universal Design principles to make the home Aging In Place ready with wide hallways and accessible spaces, including single-floor living if needed
- moved and completely redesigned the stairway to work for the home’s occupants and be a part of the cohesive design aesthetic
- mixed custom tile layouts with more traditional tiling to create fun and playful visual experiences
- custom designed and sourced MCM specific elements such as the entry screen, cabinetry and lighting
- development of the downstairs for potential future use by an assisted living caretaker
- energy efficiency upgrades seamlessly woven in with much improved insulation, ductless mini splits and solar gain
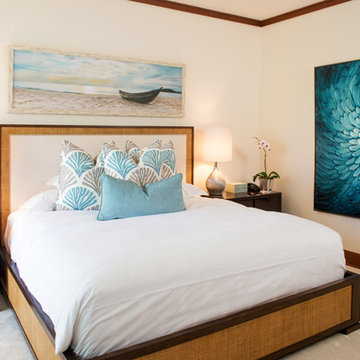
 Bassman Blaine Home
Inspiration for a large tropical master carpeted bedroom remodel in Hawaii with beige walls and no fireplace
 Ducy Design
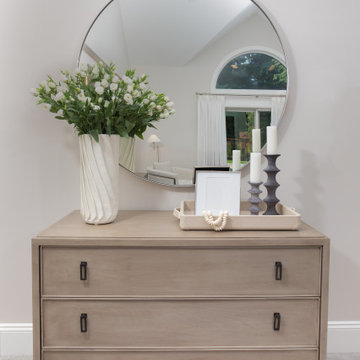
In the master bedroom, the aim was to create a calming environment while simultaneously showing a timeless and sophisticated charm.
Inspiration for a contemporary master carpeted, gray floor and vaulted ceiling bedroom remodel in Cleveland
Inspiration for a contemporary master carpeted, gray floor and vaulted ceiling bedroom remodel in Cleveland




Sponsored
Sunbury, OH

J.Holderby - Renovations
Franklin County's Leading General Contractors - 2X Best of Houzz!
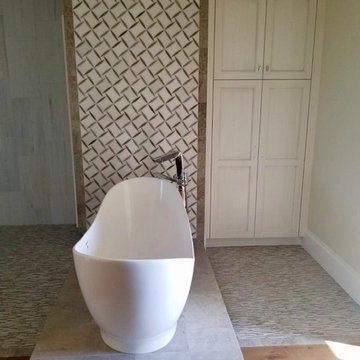
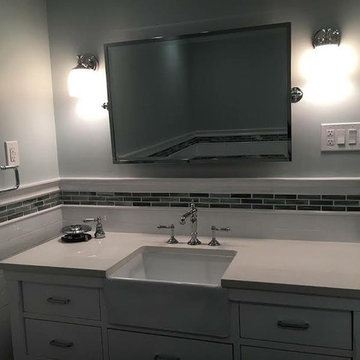
 Jays Magic Touch {The Tile Shop}
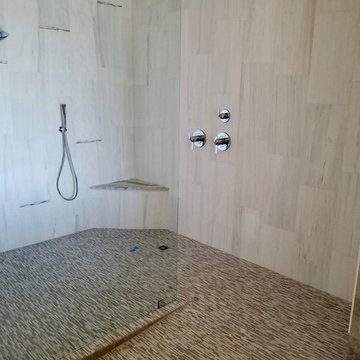
Inspiration for a mid-sized timeless master ceramic tile porcelain tile bathroom remodel in New York with quartzite countertops and white countertops
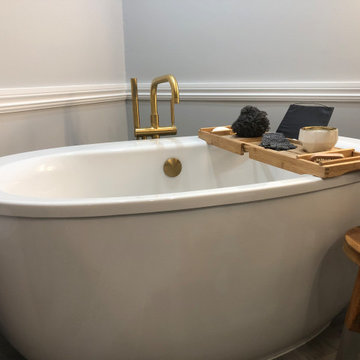
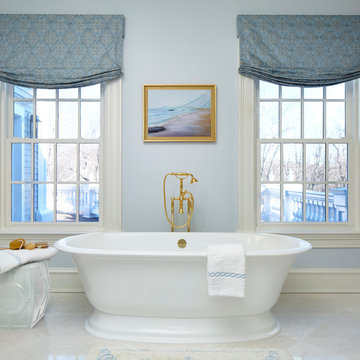
 DEANE Inc | Distinctive Design & Cabinetry
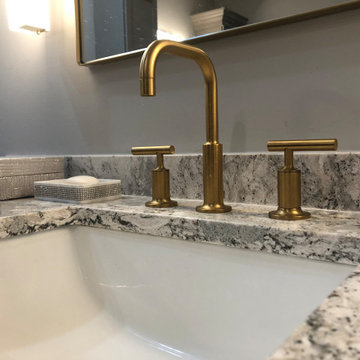
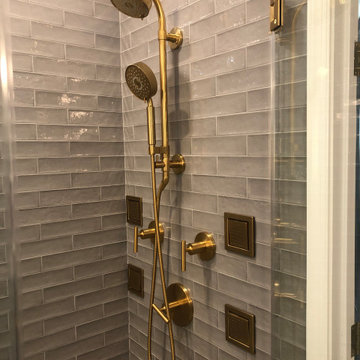
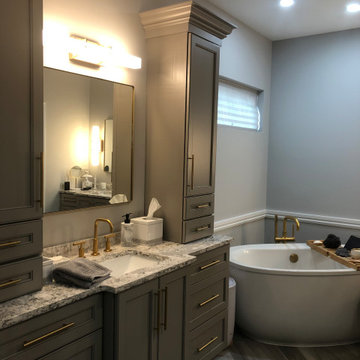
The layout was completely reorganized for a better use of space, relocating the toilet room, shower and adding a dreamy soaking tub with brass fixtures.


11