
Search results for "Master magical" in Home Design Ideas

 SGDI - Sarah Gallop Design Inc.
A renovation to a home in Vancouver. No structural changes, but some layout changes within the exiting spaces.
Example of a mid-sized transitional master multicolored tile and stone slab porcelain tile drop-in bathtub design in Vancouver with shaker cabinets, white cabinets, a two-piece toilet, gray walls, an undermount sink and quartz countertops
Example of a mid-sized transitional master multicolored tile and stone slab porcelain tile drop-in bathtub design in Vancouver with shaker cabinets, white cabinets, a two-piece toilet, gray walls, an undermount sink and quartz countertops
 SGDI - Sarah Gallop Design Inc.
A renovation to a home in Vancouver. No structural changes, but some layout changes within the exiting spaces.
Drop-in bathtub - mid-sized transitional master multicolored tile and stone slab porcelain tile drop-in bathtub idea in Vancouver with shaker cabinets, white cabinets, a two-piece toilet, gray walls, an undermount sink and quartz countertops
Drop-in bathtub - mid-sized transitional master multicolored tile and stone slab porcelain tile drop-in bathtub idea in Vancouver with shaker cabinets, white cabinets, a two-piece toilet, gray walls, an undermount sink and quartz countertops

 Amethyst Home
This fall, Amethyst had the opportunity to partner with Freeman Custom Homes of Kansas City to furnish this 5000 sq ft European Modern designed home for the Artisan Home Tour 2020!
Every square inch of this home was magical -- from the secret staircase in the master bath leading to a private shuttered plunge pool to the vaulted kitchen with sky high mushroom colored cabinetry and handmade zellige tile.
We met the builders during the cabinetry phase and watching their final, thoughtful design details evolve was such full of over-the-top surprises like the unique valet-like storage in the entry and limestone fireplace!
As soon as we saw their vision for the home, we knew our furnishings would be a great match as our design style celebrates handmade rugs, artisan handmade custom seating, old-meets-new art, and let's be honest -- we love to go big! They trusted us to do our thing on the entire main level and we enjoyed every minute.
The load in took 3 full trucks and fortunately for us -- the homeowners fell in love with several pieces so our uninstall trip was significantly lighter. I think we were all a little emotional leaving this masterpiece but sooooo happy for the owners and just hoping we get invited to a Christmas party...
Here are some of the highlights -- 90% of the furnishings and rugs were from our shop and we filled in the gaps with some extra special pieces!
Find the right local pro for your project

 The Artisans Group, Inc.
Winner of the 2018 Tour of Homes Best Remodel, this whole house re-design of a 1963 Bennet & Johnson mid-century raised ranch home is a beautiful example of the magic we can weave through the application of more sustainable modern design principles to existing spaces.
We worked closely with our client on extensive updates to create a modernized MCM gem.
Extensive alterations include:
- a completely redesigned floor plan to promote a more intuitive flow throughout
- vaulted the ceilings over the great room to create an amazing entrance and feeling of inspired openness
- redesigned entry and driveway to be more inviting and welcoming as well as to experientially set the mid-century modern stage
- the removal of a visually disruptive load bearing central wall and chimney system that formerly partitioned the homes’ entry, dining, kitchen and living rooms from each other
- added clerestory windows above the new kitchen to accentuate the new vaulted ceiling line and create a greater visual continuation of indoor to outdoor space
- drastically increased the access to natural light by increasing window sizes and opening up the floor plan
- placed natural wood elements throughout to provide a calming palette and cohesive Pacific Northwest feel
- incorporated Universal Design principles to make the home Aging In Place ready with wide hallways and accessible spaces, including single-floor living if needed
- moved and completely redesigned the stairway to work for the home’s occupants and be a part of the cohesive design aesthetic
- mixed custom tile layouts with more traditional tiling to create fun and playful visual experiences
- custom designed and sourced MCM specific elements such as the entry screen, cabinetry and lighting
- development of the downstairs for potential future use by an assisted living caretaker
- energy efficiency upgrades seamlessly woven in with much improved insulation, ductless mini splits and solar gain

 Lane Myers Construction
Located in the Avenues of the heart of Salt Lake City, this craftsman style home leaves us astounded. Upon demolition of the existing home, this custom home was built to showcase what exactly Lane Myers Construction could deliver on when we are given numerous constraints. With a floor plan designed to open up what would have been considered a confined space, attention to tiny details and the custom finishes were just the cusp of what we took the time to create

 Soko Design
Bethany Nauert
Freestanding bathtub - mid-sized cottage 3/4 white tile and subway tile cement tile floor and black floor freestanding bathtub idea in Los Angeles with shaker cabinets, brown cabinets, a two-piece toilet, gray walls, an undermount sink and marble countertops
Freestanding bathtub - mid-sized cottage 3/4 white tile and subway tile cement tile floor and black floor freestanding bathtub idea in Los Angeles with shaker cabinets, brown cabinets, a two-piece toilet, gray walls, an undermount sink and marble countertops

 Proven Winners
This top selling barberry is a trip of color! Sunjoy® Tangelo's tangy orange foliage with distinctive chartreuse margins add fun to the garden from spring through fall. More vigorous than other variegated varieties. Prune to shape in summer. Deer resistant. Prefers well-drained soil. 3-4'(0.9-1.2m) tall and wide. Full sun. USDA Zone 4.



 Beehive Organizing
Master bedroom after Beehive Organizing worked their staging magic.
Bedroom - mid-sized master bedroom idea in Toronto with gray walls
Bedroom - mid-sized master bedroom idea in Toronto with gray walls

 User
Julina Marie Photography
Large minimalist master white tile and ceramic tile porcelain tile freestanding bathtub photo in Cleveland with an undermount sink, furniture-like cabinets, dark wood cabinets, marble countertops, a one-piece toilet and black walls
Large minimalist master white tile and ceramic tile porcelain tile freestanding bathtub photo in Cleveland with an undermount sink, furniture-like cabinets, dark wood cabinets, marble countertops, a one-piece toilet and black walls
 User
Julina Marie Photography
Freestanding bathtub - large modern master white tile and ceramic tile porcelain tile freestanding bathtub idea in Cleveland with an undermount sink, furniture-like cabinets, dark wood cabinets, marble countertops, a one-piece toilet and black walls
Freestanding bathtub - large modern master white tile and ceramic tile porcelain tile freestanding bathtub idea in Cleveland with an undermount sink, furniture-like cabinets, dark wood cabinets, marble countertops, a one-piece toilet and black walls

 Cabinet Magic Inc.
All cabinets custom built to design. Granite counter tops. Applied door panels over the fridge. Custom decorative Island.
Laundry room. Master bath. Entertainment Unit.



Sponsored
Columbus, OH

Wannemacher Interiors
Customized Award-Winning Interior Design Solutions in Franklin Cnty OH

 Grandeur Hills Group,Inc.
This powder room is decorated in unusual dark colors that evoke a feeling of comfort and warmth. Despite the abundance of dark surfaces, the room does not seem dull and cramped thanks to the large window, stylish mirror, and sparkling tile surfaces that perfectly reflect the rays of daylight. Our interior designers placed here only the most necessary furniture pieces so as not to clutter up this powder room.
Don’t miss the chance to elevate your powder interior design as well together with the top Grandeur Hills Group interior designers!
 User
Julina Marie Photography
Freestanding bathtub - large modern master white tile and ceramic tile porcelain tile freestanding bathtub idea in Cleveland with an undermount sink, furniture-like cabinets, dark wood cabinets, marble countertops, a one-piece toilet and black walls
Freestanding bathtub - large modern master white tile and ceramic tile porcelain tile freestanding bathtub idea in Cleveland with an undermount sink, furniture-like cabinets, dark wood cabinets, marble countertops, a one-piece toilet and black walls

 Foran Interior Design
Lady's dressing room
Bedroom - mid-sized victorian master light wood floor and brown floor bedroom idea in Charlotte with blue walls and no fireplace
Bedroom - mid-sized victorian master light wood floor and brown floor bedroom idea in Charlotte with blue walls and no fireplace



Sponsored
Sunbury, OH

J.Holderby - Renovations
Franklin County's Leading General Contractors - 2X Best of Houzz!
 Niche reDesign
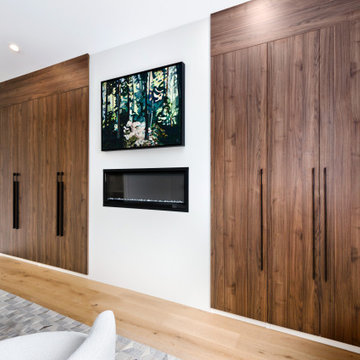
Master bedroom had an awkward corner closet. We worked our magic to create a wall to wall wardrobe with electric fireplace for chilly nights.
Inspiration for a mid-sized 1950s master light wood floor bedroom remodel in Calgary with white walls and a hanging fireplace
Inspiration for a mid-sized 1950s master light wood floor bedroom remodel in Calgary with white walls and a hanging fireplace
 Niche reDesign
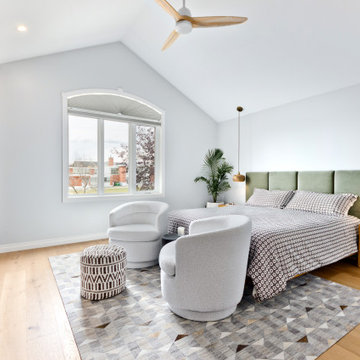
Master bedroom had an awkward corner closet. We worked our magic to create a wall to wall wardrobe with electric fireplace for chilly nights.
Example of a mid-sized 1960s master light wood floor bedroom design in Calgary with white walls and a hanging fireplace
Example of a mid-sized 1960s master light wood floor bedroom design in Calgary with white walls and a hanging fireplace
 Niche reDesign
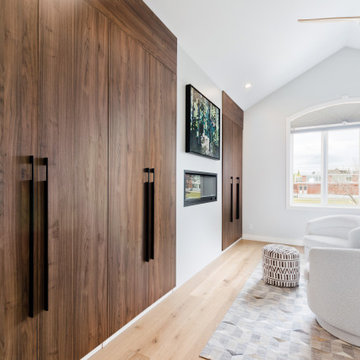
Master bedroom had an awkward corner closet. We worked our magic to create a wall to wall wardrobe with electric fireplace for chilly nights.
Mid-sized 1950s master light wood floor bedroom photo in Calgary with white walls and a hanging fireplace
Mid-sized 1950s master light wood floor bedroom photo in Calgary with white walls and a hanging fireplace
14