
Search results for "Master maker" in Home Design Ideas

 Booth Building + Design LLC
Depict It Studios
Wet bar - traditional single-wall dark wood floor wet bar idea in New York
Wet bar - traditional single-wall dark wood floor wet bar idea in New York

 Jarrett Design
Old farmhouses offer charm and character but usually need some careful changes to efficiently serve the needs of today’s families. This blended family of four desperately desired a master bath and walk-in closet in keeping with the exceptional features of the home. At the top of the list were a large shower, double vanity, and a private toilet area. They also requested additional storage for bathroom items. Windows, doorways could not be relocated, but certain nonloadbearing walls could be removed. Gorgeous antique flooring had to be patched where walls were removed without being noticeable. Original interior doors and woodwork were restored. Deep window sills give hints to the thick stone exterior walls. A local reproduction furniture maker with national accolades was the perfect choice for the cabinetry which was hand planed and hand finished the way furniture was built long ago. Even the wood tops on the beautiful dresser and bench were rich with dimension from these techniques. The legs on the double vanity were hand turned by Amish woodworkers to add to the farmhouse flair. Marble tops and tile as well as antique style fixtures were chosen to complement the classic look of everything else in the room. It was important to choose contractors and installers experienced in historic remodeling as the old systems had to be carefully updated. Every item on the wish list was achieved in this project from functional storage and a private water closet to every aesthetic detail desired. If only the farmers who originally inhabited this home could see it now! Matt Villano Photography


Find the right local pro for your project

 pulltab
Master Bath.
Heath ceramic wall tile. Ceiling fixture by Allied Maker.
Photo: Mikiko Kikuyama
Example of a mid-sized minimalist master gray tile and ceramic tile alcove shower design in New York with flat-panel cabinets, white cabinets, white walls, an undermount sink and quartzite countertops
Example of a mid-sized minimalist master gray tile and ceramic tile alcove shower design in New York with flat-panel cabinets, white cabinets, white walls, an undermount sink and quartzite countertops

 In House Kitchen Bath Home
Bathroom - small traditional bathroom idea in New York with glass-front cabinets and white cabinets

 Thomas Shafer Architects LLC
Bedroom - large contemporary master carpeted bedroom idea in Chicago with multicolored walls and no fireplace

 Ed Pawlack Tile, Inc.
Sonoma Tile Makers -
Brick in Minka Silk
Mid-sized trendy master beige tile and mosaic tile porcelain tile bathroom photo in Orange County with flat-panel cabinets, dark wood cabinets, a wall-mount toilet, beige walls, a vessel sink and quartzite countertops
Mid-sized trendy master beige tile and mosaic tile porcelain tile bathroom photo in Orange County with flat-panel cabinets, dark wood cabinets, a wall-mount toilet, beige walls, a vessel sink and quartzite countertops

Sponsored
Delaware, OH

Buckeye Basements, Inc.
Central Ohio's Basement Finishing ExpertsBest Of Houzz '13-'21

 Long and Long Design
Transitional single-wall home bar photo in Birmingham with no sink, multicolored backsplash and recessed-panel cabinets

 BEKMODE Design
Everything about this beautiful Memorial Houston modern master bathroom suite says style. Marble tile and textured porcelain floors infuse visual interest and warmth into this bathrooms neutral pallete. BEKMODE Design specializes in custom designed bathrooms and kitchens for individuals who want a home with high-style and unique-to-you qualities.


 Barrett Homes
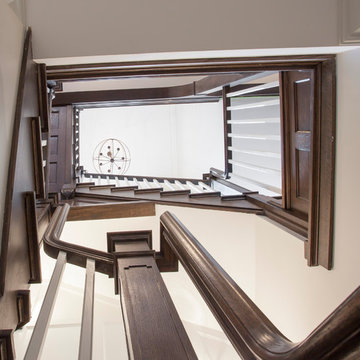
Original stair, all stained wood is original from 1880's, crafted and installed by the original owner, a master carpenter and furniture maker.

 Monarch & Maker
The family room and kitchen's open floorplan allow you to be with the whole family at all times.
Large beach style formal and open concept dark wood floor and brown floor living room photo in Houston with a tile fireplace, white walls, a standard fireplace and a wall-mounted tv
Large beach style formal and open concept dark wood floor and brown floor living room photo in Houston with a tile fireplace, white walls, a standard fireplace and a wall-mounted tv

 SpaceMakers of Atlanta
Select your tie with ease and style with this pull-out rack.
Inspiration for a modern men's dressing room remodel in Atlanta
Inspiration for a modern men's dressing room remodel in Atlanta


 Barrett Homes
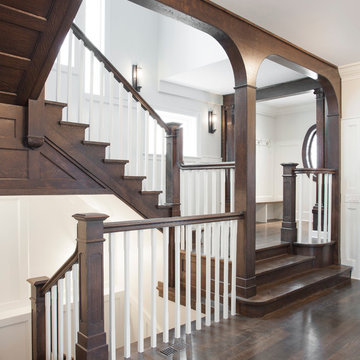
Original entry and "lobby", all stained wood is original from 1880's, crafted and installed by the original owner, a master carpenter and furniture maker.

 USI Design & Remodeling
Athen gray limestone fireplace facade with linear gas fireplace. Custom built-ins with floating shelves accented with antique French mirrors. This is new development to the bedroom, originally the wall was originally a flat plane.

 Gardner/Fox Associates, Inc
The client's en-suite laundry room also recieved a renovation. Custom cabinetry was completed by Glenbrook Cabinetry, while the renovation and other finish choices were completed by Gardner/Fox

 Soaring Eagle Homes
Photography by Steven Paul
Freestanding bathtub - mid-sized contemporary master white tile and porcelain tile porcelain tile and white floor freestanding bathtub idea in Portland with flat-panel cabinets, dark wood cabinets, white walls and white countertops
Freestanding bathtub - mid-sized contemporary master white tile and porcelain tile porcelain tile and white floor freestanding bathtub idea in Portland with flat-panel cabinets, dark wood cabinets, white walls and white countertops

Sponsored
Sunbury, OH

J.Holderby - Renovations
Franklin County's Leading General Contractors - 2X Best of Houzz!

 Revisions Interior Design
Brette-Ashley Photography, Rochester, NY
Inspiration for a small contemporary home bar remodel
Inspiration for a small contemporary home bar remodel

 Old Town Design Group
Coffee maker installed directly into the design on the cabinetry.
Photo by: Tom Graham
Elegant kitchen photo in Indianapolis
Elegant kitchen photo in Indianapolis
 Barrett Homes
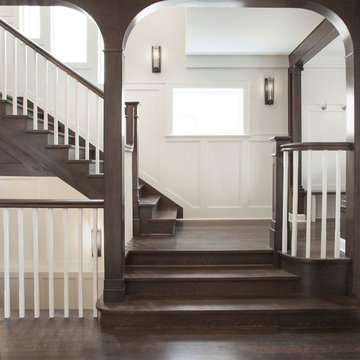
Original entry and "lobby", all stained wood is original from 1880's, crafted and installed by the original owner, a master carpenter and furniture maker.
25