
Search results for "Master maker" in Home Design Ideas
 Jeffrey Phillip
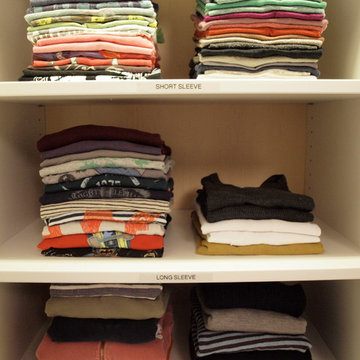
Closet design in collaboration with Transform Closets
Home design - mid-sized contemporary men's light wood floor home design idea in New York with light wood cabinets
Home design - mid-sized contemporary men's light wood floor home design idea in New York with light wood cabinets
 Chandra Stone, Interior Design
Michael Hunter
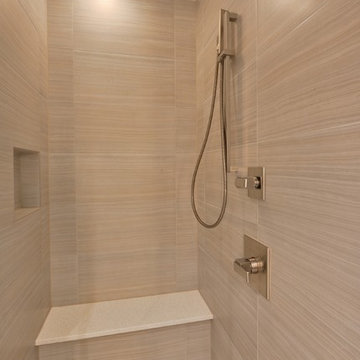
Inspiration for a small contemporary master beige tile and porcelain tile pebble tile floor alcove shower remodel in Houston with an undermount sink, flat-panel cabinets, light wood cabinets, solid surface countertops, a one-piece toilet and beige walls
Inspiration for a small contemporary master beige tile and porcelain tile pebble tile floor alcove shower remodel in Houston with an undermount sink, flat-panel cabinets, light wood cabinets, solid surface countertops, a one-piece toilet and beige walls

 Marnella Homes
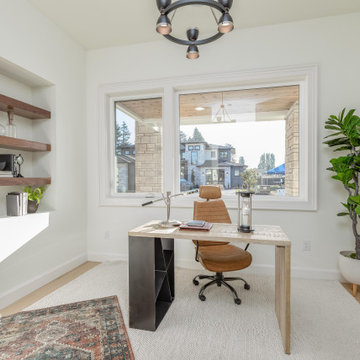
Office/Den with Bosch built-in coffee maker, floating Black Walnut floating shelves. Situated in Master wing of home
Study room - mid-sized southwestern freestanding desk light wood floor and brown floor study room idea in Portland with white walls
Study room - mid-sized southwestern freestanding desk light wood floor and brown floor study room idea in Portland with white walls
Find the right local pro for your project
 Marnella Homes
Office/Den with Bosch built-in coffee maker, floating Black Walnut floating shelves. Situated in Master wing of home
Mid-sized southwest freestanding desk light wood floor and brown floor study room photo in Portland with white walls
Mid-sized southwest freestanding desk light wood floor and brown floor study room photo in Portland with white walls

 Suzanne Kristine Interiors
seattle home tours
Example of a mid-sized mid-century modern master ceramic tile and gray tile porcelain tile and gray floor walk-in shower design in Seattle with flat-panel cabinets, brown cabinets, a two-piece toilet, gray walls, an undermount sink, quartz countertops and white countertops
Example of a mid-sized mid-century modern master ceramic tile and gray tile porcelain tile and gray floor walk-in shower design in Seattle with flat-panel cabinets, brown cabinets, a two-piece toilet, gray walls, an undermount sink, quartz countertops and white countertops

 Maker Design Group
Integrity Media - Erich Medvelt
Alcove shower - small modern 3/4 brown tile and porcelain tile alcove shower idea in Orange County with shaker cabinets, white cabinets, a two-piece toilet, white walls, an undermount sink, quartzite countertops, a hinged shower door and white countertops
Alcove shower - small modern 3/4 brown tile and porcelain tile alcove shower idea in Orange County with shaker cabinets, white cabinets, a two-piece toilet, white walls, an undermount sink, quartzite countertops, a hinged shower door and white countertops
 AZL interiors
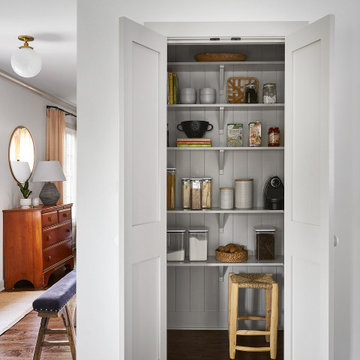
Inspiration for a mid-sized farmhouse l-shaped medium tone wood floor and brown floor kitchen pantry remodel in Chicago with shaker cabinets, white cabinets, quartz countertops, two islands and white countertops

Sponsored
Columbus, OH

Wannemacher Interiors
Customized Award-Winning Interior Design Solutions in Franklin Cnty OH

 Snake River Interiors
We love to collaborate, whenever and wherever the opportunity arises. For this mountainside retreat, we entered at a unique point in the process—to collaborate on the interior architecture—lending our expertise in fine finishes and fixtures to complete the spaces, thereby creating the perfect backdrop for the family of furniture makers to fill in each vignette. Catering to a design-industry client meant we sourced with singularity and sophistication in mind, from matchless slabs of marble for the kitchen and master bath to timeless basin sinks that feel right at home on the frontier and custom lighting with both industrial and artistic influences. We let each detail speak for itself in situ.

 Degnan Design-Build-Remodel
Details make the wine bar perfect: storage for all sorts of beverages, glass front display cabinets, and great lighting.
Photography: A&J Photography, Inc.

 Sophia Designs
Master Bathroom with soaking tub, rain shower, custom designed arch, cabinets, crown molding, and built ins,
Custom designed countertops, flooring shower tile.
Built in refrigerator, coffee maker, TV, hidden appliances, mobile device station. Separate space plan for custom design and built amour and furnishings. Photo Credit:
Michael Hunter
 Sivesind Construction
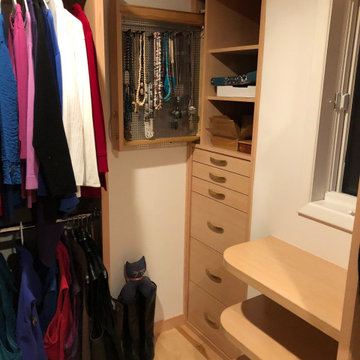
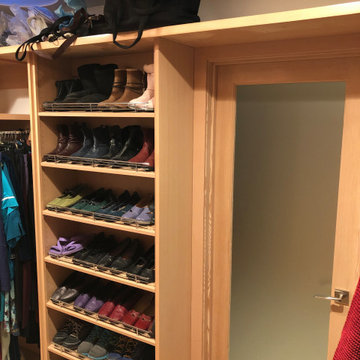
Custom closet off of master bedroom. Wood is Douglas fir by cabinet maker John DeBenedetti.
Example of a small trendy gender-neutral light wood floor and brown floor walk-in closet design with light wood cabinets
Example of a small trendy gender-neutral light wood floor and brown floor walk-in closet design with light wood cabinets
 Maker & Muse
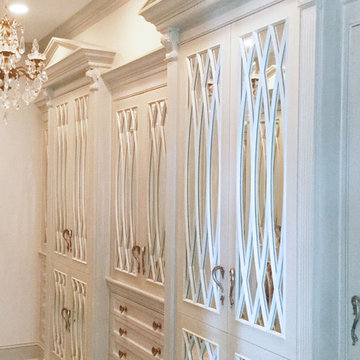
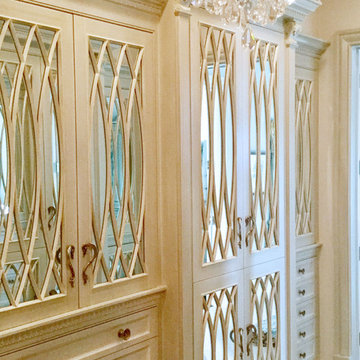
This exquisite French country waterfront home demanded full attention in every room, including the master walk in closet. Designed and fabricated by Maker & Muse with curved lines, mirrored doors and the perfect hardware to complete the look.
 Photolux Commercial Studio
PhotoluxStudio.com/commercial - Christian Lalonde / Kariouk & Associates
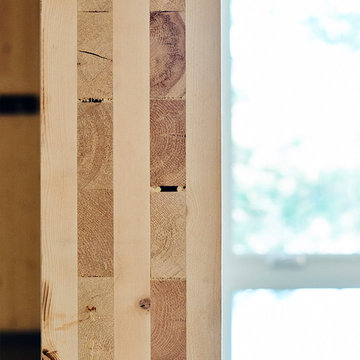
Trendy home design photo in Ottawa
Trendy home design photo in Ottawa

Sponsored
Columbus, OH

Hope Restoration & General Contracting
Columbus Design-Build, Kitchen & Bath Remodeling, Historic Renovations
 PatriARCH Architecture
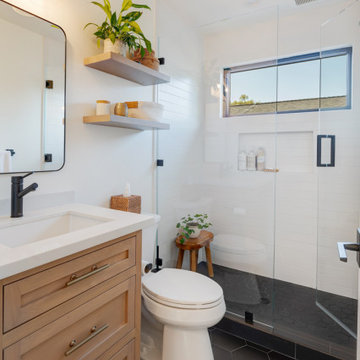
Farmhouse Modern home with horizontal and batten and board white siding and gray/black raised seam metal roofing and black windows.
Inspiration for a mid-sized cottage two-story wood and board and batten white bathroom remodel in San Francisco with a hip roof, a metal roof and a gray roof
Inspiration for a mid-sized cottage two-story wood and board and batten white bathroom remodel in San Francisco with a hip roof, a metal roof and a gray roof
 Maker & Muse
This exquisite French country waterfront home demanded full attention in every room, including the master walk in closet. Designed and fabricated by Maker & Muse with curved lines, mirrored doors and the perfect hardware to complete the look.

 FORNEY + architecture, LLC
Coffe bar & closet entry view of addition/remodel project - 2 story addition to the existing home, and remodel of the existing family room & kitchen. Addition consists of first floor light-filled family room with beamed ceiling, and second floor master suite addition/remodel that includes His & Hers walk-in closets, coffee bar, and laundry. Existing kitchen & family room were remodeled to include bar, butler pantry, large kitchen with island, hearth room, breakfast room, walk-in china closet, mudroom, and pool bath.
Mick Bingaman Photography
 Sivesind Construction
Custom closet off of master bedroom. Wood is Douglas fir by cabinet maker John DeBenedetti. Built in shoe rack.
Example of a small trendy gender-neutral light wood floor and brown floor walk-in closet design with light wood cabinets
Example of a small trendy gender-neutral light wood floor and brown floor walk-in closet design with light wood cabinets

Sponsored
Delaware, OH

Buckeye Basements, Inc.
Central Ohio's Basement Finishing ExpertsBest Of Houzz '13-'21
 Verce Design
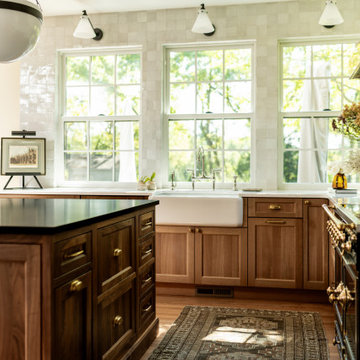
This expansive first floor takes luxury to the next level. A once dreary and dark kitchen, lacking in function, takes on a new look. Natural light floods through the kitchen with wall-to-wall windows, highlighting the gorgeous wood texture from the rift sawn white oak and walnut inset cabinets. A french La Corneau range provides a beautiful focal point, paired with layered designer lighting and various stones.
A host’s dream space for entertaining with a hidden pantry, fully stocked with a chefs sink, dishwasher, and wall oven with ample storage for dry goods and small appliances.
A morning brew or 5'oclock cocktail can be found in the fully loaded wet bar stocked with an integrated espresso maker, ice maker, refrigerator, freezer, wine cooler, and spirits collected from traveling the globe. Cheers!

 Savvy Interiors
Example of a mid-sized trendy galley home bar design in San Diego with glass-front cabinets, white cabinets, wood countertops, multicolored backsplash and ceramic backsplash
 Maker Design Group
Small trendy 3/4 porcelain tile and beige floor walk-in shower photo in Orange County with shaker cabinets, white cabinets, white walls, a vessel sink, quartzite countertops and white countertops
26