
Search results for "Master maker" in Home Design Ideas

 Soaring Eagle Homes
Photography by Ruum Media
Example of a mid-sized urban master white tile and porcelain tile porcelain tile and white floor walk-in shower design in Portland with flat-panel cabinets, black cabinets, white walls, a vessel sink, quartz countertops and white countertops
Example of a mid-sized urban master white tile and porcelain tile porcelain tile and white floor walk-in shower design in Portland with flat-panel cabinets, black cabinets, white walls, a vessel sink, quartz countertops and white countertops
 Barrett Homes
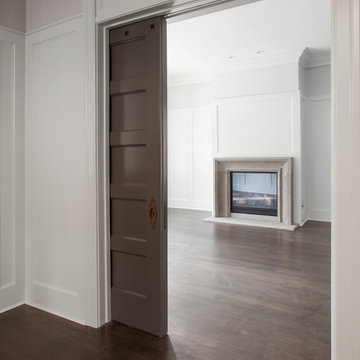
Original pocket door, made in 1880's by original owner, who was a master carpenter and furniture maker. His company still survives today in Chicago.

 Ana Claudia Design
Most design showhouses are properties for sale, and each designer creates a space for viewing. It’s a great way to market the property and the designer. However, the Kingston Design Showhouse in the Fall of 2019 was at Historic Wiltyck House in Kingston, New York, that's partially used as an Airbnb and home for the owners. The room I designed is the homeowner's private dining room; therefore, we took their taste and needs into account, especially on architectural decisions.
The overall style is a mixture of modern and traditional, feminine and masculine, and moody and bright, lots of depth but not overwhelming. The architecture serves as a canvas for the furniture showcased during the exhibit and then the homeowner's furniture that will occupy the space afterward. Small details such as replacing or refinishing the doorknobs, replacing the switches and outlets were not forgotten. Then more significant details such as the wallpapered ceiling, new ceiling medallion, and light fixture make a tremendous impact on the space. The wall paint is neutral enough but adds depth with its medium tone gray. Then we added a white border and mauve painted trim as an interpretation of the crown molding that's missing.
During the exhibit, we had local makers from the Hudson Valley well represented through furniture, accessories, art, and floral arrangements. All are makers that I love and want to share with you; without them, the room wouldn’t be as lovely as it is.
Find the right local pro for your project
 Soaring Eagle Homes
Photography by Steven Paul
Inspiration for a mid-sized contemporary master white tile and porcelain tile porcelain tile and white floor freestanding bathtub remodel in Portland with flat-panel cabinets, dark wood cabinets, white walls, a vessel sink, quartz countertops and white countertops
Inspiration for a mid-sized contemporary master white tile and porcelain tile porcelain tile and white floor freestanding bathtub remodel in Portland with flat-panel cabinets, dark wood cabinets, white walls, a vessel sink, quartz countertops and white countertops


 Benjamin Silver Design
then master bath, with Calcutta marble, custom walnut vanity and soft brass fixtures and fittings. the mirror cabinets by RH modern and the cabinet makers picture lights by visual comforts

 Beth Levine Architect, Inc.
Large mountain style master beige tile beige floor and single-sink bathroom photo in Denver with dark wood cabinets, white countertops, shaker cabinets, beige walls, an undermount sink and a built-in vanity

Sponsored
Delaware, OH

Buckeye Basements, Inc.
Central Ohio's Basement Finishing ExpertsBest Of Houzz '13-'21

 Sea Island Builders LLC
Stunning built in wet bar with black and white geometric tile, floating shelves, glass front cabinets, built in wine refrigerator and ice maker. Perfect for entertaining.

 Acreage
The juice bar in the Master Bedroom creates an effortless way to wake up with morning coffee or wind down with a cocktail in the evening.

 wellcon interior
Mid-sized trendy light wood floor, beige floor, coffered ceiling and wood wall bedroom photo


 Top Drawer Custom Furniture Inc.
This is the master furniture maker tenoning the legs through the seat for another interesting quirk.
Inspiration for a mediterranean home design remodel in Miami
Inspiration for a mediterranean home design remodel in Miami

 Moss Interior Co
Jill Chatterjee Photography
Example of a small eclectic 3/4 blue tile and ceramic tile medium tone wood floor alcove shower design in Seattle with furniture-like cabinets, a one-piece toilet, gray walls, a vessel sink, marble countertops and dark wood cabinets
Example of a small eclectic 3/4 blue tile and ceramic tile medium tone wood floor alcove shower design in Seattle with furniture-like cabinets, a one-piece toilet, gray walls, a vessel sink, marble countertops and dark wood cabinets

Sponsored
Columbus, OH

Snider & Metcalf Interior Design, LTD
Leading Interior Designers in Columbus, Ohio & Ponte Vedra, Florida

 Ed Pawlack Tile, Inc.
12x12 Cashmere cut to 2x12
12x12 Gray Flannel cut to 1x12
Duo strips in Raffia
Mid-sized elegant master beige tile and porcelain tile porcelain tile freestanding bathtub photo in Orange County with recessed-panel cabinets, dark wood cabinets, beige walls, an undermount sink and granite countertops
Mid-sized elegant master beige tile and porcelain tile porcelain tile freestanding bathtub photo in Orange County with recessed-panel cabinets, dark wood cabinets, beige walls, an undermount sink and granite countertops

 Tim O'Brien Homes
Example of an arts and crafts l-shaped light wood floor kitchen pantry design in Milwaukee with an undermount sink, shaker cabinets, white cabinets, granite countertops, white backsplash, subway tile backsplash, stainless steel appliances and an island

 Rustico Tile & Stone
Philadelphia Encaustic-style Cement Tile - custom made and provided by Rustico Tile and Stone. Wholesale prices and worldwide shipping for Cement Tiles.
Rustico Tile and Stone offers 2 types of this Concrete Tile. Our MeaLu Collection features this specific tile and other in-stock, ready-to-ship Cement tiles. Or customize your tile with designs from our Traditional Collection.
Learn more by calling or emailing us today! (512) 260-9111 / info@rusticotile.com
Bathroom design and installation completed by Drummonds UK - "Makers of Bathrooms"

 Sophia Designs
Master Bathroom with soaking tub, rain shower, custom designed arch, cabinets, crown molding, and built ins,
Custom designed countertops, flooring shower tile.
Built in refrigerator, coffee maker, TV, hidden appliances, mobile device station. Separate space plan for custom design and built amour and furnishings. Photo Credit:
Michael Hunter

Sponsored
Columbus, OH

Hope Restoration & General Contracting
Columbus Design-Build, Kitchen & Bath Remodeling, Historic Renovations

 Robert Brewster Photography
Cappuccino maker in the master bedroom.
Robert Brewster Photography
Inspiration for a transitional bedroom remodel in Providence
Inspiration for a transitional bedroom remodel in Providence

 Hudson Place Realty
Property Marketed by Hudson Place Realty - Style meets substance in this circa 1875 townhouse. Completely renovated & restored in a contemporary, yet warm & welcoming style, 295 Pavonia Avenue is the ultimate home for the 21st century urban family. Set on a 25’ wide lot, this Hamilton Park home offers an ideal open floor plan, 5 bedrooms, 3.5 baths and a private outdoor oasis.
With 3,600 sq. ft. of living space, the owner’s triplex showcases a unique formal dining rotunda, living room with exposed brick and built in entertainment center, powder room and office nook. The upper bedroom floors feature a master suite separate sitting area, large walk-in closet with custom built-ins, a dream bath with an over-sized soaking tub, double vanity, separate shower and water closet. The top floor is its own private retreat complete with bedroom, full bath & large sitting room.
Tailor-made for the cooking enthusiast, the chef’s kitchen features a top notch appliance package with 48” Viking refrigerator, Kuppersbusch induction cooktop, built-in double wall oven and Bosch dishwasher, Dacor espresso maker, Viking wine refrigerator, Italian Zebra marble counters and walk-in pantry. A breakfast nook leads out to the large deck and yard for seamless indoor/outdoor entertaining.
Other building features include; a handsome façade with distinctive mansard roof, hardwood floors, Lutron lighting, home automation/sound system, 2 zone CAC, 3 zone radiant heat & tremendous storage, A garden level office and large one bedroom apartment with private entrances, round out this spectacular home.

27