
Search results for "Master maker" in Home Design Ideas


 Yates Desygn
After purchasing this home my clients wanted to update the house to their lifestyle and taste. We remodeled the home to enhance the master suite, all bathrooms, paint, lighting, and furniture.
Photography: Michael Wiltbank

 Ranieri Construction LLC
We removed all of the framing and popouts from the master bedroom entry to make the area more modern and streamlined. The pony wall separating the family room and master bedroom entry was also removed. Our custom cabinet maker fabricated base cabinets with mesh screening and floating shelves for media space.
Find the right local pro for your project

 Snake River Interiors
We love to collaborate, whenever and wherever the opportunity arises. For this mountainside retreat, we entered at a unique point in the process—to collaborate on the interior architecture—lending our expertise in fine finishes and fixtures to complete the spaces, thereby creating the perfect backdrop for the family of furniture makers to fill in each vignette. Catering to a design-industry client meant we sourced with singularity and sophistication in mind, from matchless slabs of marble for the kitchen and master bath to timeless basin sinks that feel right at home on the frontier and custom lighting with both industrial and artistic influences. We let each detail speak for itself in situ.

 Inland Homes
Example of a large classic master bedroom design in Tampa with beige walls and engineered wood floors

 Don Justice Cabinet Makers
Absolutely gorgeous Master bath in bold dark grey finish and white /grey marble.
Photography by Dana Trilk
Example of an ornate bathroom design in Cincinnati
Example of an ornate bathroom design in Cincinnati

 Monarch & Maker
The powder room off the front entry also sits next to the large office.
Example of a large beach style ceramic tile, gray floor and wallpaper powder room design in Houston with furniture-like cabinets, a two-piece toilet, multicolored walls, gray cabinets, an undermount sink, quartz countertops and multicolored countertops
Example of a large beach style ceramic tile, gray floor and wallpaper powder room design in Houston with furniture-like cabinets, a two-piece toilet, multicolored walls, gray cabinets, an undermount sink, quartz countertops and multicolored countertops

Sponsored
Delaware, OH

Buckeye Basements, Inc.
Central Ohio's Basement Finishing ExpertsBest Of Houzz '13-'21

 Mathis Custom Remodeling & Rae Annette Interiors
Photo Credit: Preview First
Large transitional master beige tile and stone slab porcelain tile freestanding bathtub photo in San Diego with flat-panel cabinets, dark wood cabinets, a one-piece toilet, beige walls, an integrated sink and quartz countertops
Large transitional master beige tile and stone slab porcelain tile freestanding bathtub photo in San Diego with flat-panel cabinets, dark wood cabinets, a one-piece toilet, beige walls, an integrated sink and quartz countertops


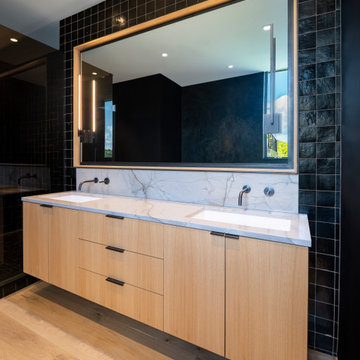

 S. B. Long Interiors
white master bedroom
Living room - transitional open concept living room idea in Dallas with white walls, a standard fireplace and a wood fireplace surround
Living room - transitional open concept living room idea in Dallas with white walls, a standard fireplace and a wood fireplace surround

Sponsored
Delaware, OH
Buckeye Basements, Inc.
Central Ohio's Basement Finishing ExpertsBest Of Houzz '13-'21

 Elegant Woodwork & Construction Ltd.
Cappuccino machine with microwave and sink in master bedroom. Deluxe beverage center.
Inspiration for a contemporary bedroom remodel in Calgary
Inspiration for a contemporary bedroom remodel in Calgary

 Don Justice Cabinet Makers
Beautiful custom closet with built in make up mirrors and jewelry storage and large spacious center island with 26 drawers.......yes!
Example of a mid-sized cottage chic gender-neutral carpeted and brown floor walk-in closet design in Cincinnati with open cabinets and white cabinets
Example of a mid-sized cottage chic gender-neutral carpeted and brown floor walk-in closet design in Cincinnati with open cabinets and white cabinets

 Hudson Place Realty
Property Marketed by Hudson Place Realty - Style meets substance in this circa 1875 townhouse. Completely renovated & restored in a contemporary, yet warm & welcoming style, 295 Pavonia Avenue is the ultimate home for the 21st century urban family. Set on a 25’ wide lot, this Hamilton Park home offers an ideal open floor plan, 5 bedrooms, 3.5 baths and a private outdoor oasis.
With 3,600 sq. ft. of living space, the owner’s triplex showcases a unique formal dining rotunda, living room with exposed brick and built in entertainment center, powder room and office nook. The upper bedroom floors feature a master suite separate sitting area, large walk-in closet with custom built-ins, a dream bath with an over-sized soaking tub, double vanity, separate shower and water closet. The top floor is its own private retreat complete with bedroom, full bath & large sitting room.
Tailor-made for the cooking enthusiast, the chef’s kitchen features a top notch appliance package with 48” Viking refrigerator, Kuppersbusch induction cooktop, built-in double wall oven and Bosch dishwasher, Dacor espresso maker, Viking wine refrigerator, Italian Zebra marble counters and walk-in pantry. A breakfast nook leads out to the large deck and yard for seamless indoor/outdoor entertaining.
Other building features include; a handsome façade with distinctive mansard roof, hardwood floors, Lutron lighting, home automation/sound system, 2 zone CAC, 3 zone radiant heat & tremendous storage, A garden level office and large one bedroom apartment with private entrances, round out this spectacular home.

Sponsored
Columbus, OH

Hope Restoration & General Contracting
Columbus Design-Build, Kitchen & Bath Remodeling, Historic Renovations

 Ed Pawlack Tile, Inc.
Sonoma Tile Makers -
1x1 Mosuprema in Raffia, Caspian in Amber, Blink in Raffia, Boswell in Amber, and 6x12 Nubuck.
Alcove bathtub - mid-sized traditional master beige tile, blue tile and mosaic tile limestone floor alcove bathtub idea in Orange County with raised-panel cabinets, dark wood cabinets, beige walls, an undermount sink and granite countertops
Alcove bathtub - mid-sized traditional master beige tile, blue tile and mosaic tile limestone floor alcove bathtub idea in Orange County with raised-panel cabinets, dark wood cabinets, beige walls, an undermount sink and granite countertops
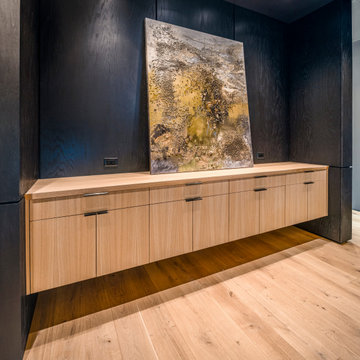 Don Justice Cabinet Makers
master bedroom floating cabinetry
Inspiration for a contemporary bedroom remodel in Cincinnati
Inspiration for a contemporary bedroom remodel in Cincinnati

29