
Search results for "Master mixed" in Home Design Ideas

 k+co LIVING - Interiors by Karen B Wolf
Raquel Langworthy
Inspiration for a mid-sized modern master gray tile and glass tile porcelain tile and brown floor alcove shower remodel in New York with flat-panel cabinets, brown cabinets, a one-piece toilet, beige walls, a drop-in sink, quartz countertops and a hinged shower door
Inspiration for a mid-sized modern master gray tile and glass tile porcelain tile and brown floor alcove shower remodel in New York with flat-panel cabinets, brown cabinets, a one-piece toilet, beige walls, a drop-in sink, quartz countertops and a hinged shower door
 Everything Home
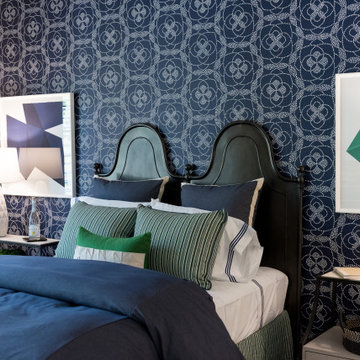
Our Indianapolis studio gave this home an elegant, sophisticated look with sleek, edgy lighting, modern furniture, metal accents, tasteful art, and printed, textured wallpaper and accessories.
Builder: Old Town Design Group
Photographer - Sarah Shields
---
Project completed by Wendy Langston's Everything Home interior design firm, which serves Carmel, Zionsville, Fishers, Westfield, Noblesville, and Indianapolis.
For more about Everything Home, click here: https://everythinghomedesigns.com/
To learn more about this project, click here:
https://everythinghomedesigns.com/portfolio/midwest-luxury-living/
 Cheryl Van Duyne, ASID, RID Interior Design
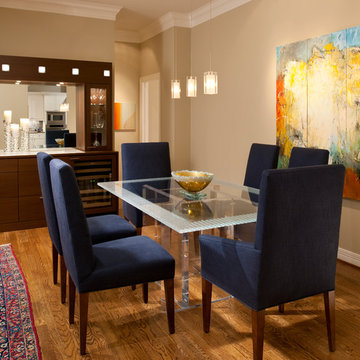
Example of a mid-sized minimalist light wood floor kitchen/dining room combo design in Dallas with beige walls and no fireplace
Find the right local pro for your project
 Creative Remodeling & Design
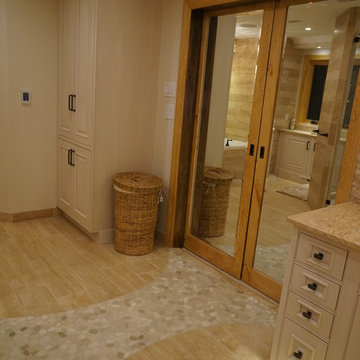
Inspiration for a mid-sized mediterranean master stone tile porcelain tile bathroom remodel in Philadelphia with an undermount sink
 HT Home Design
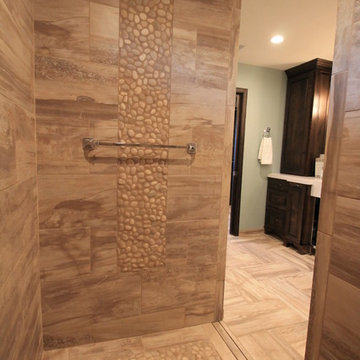
Inspiration for a large transitional master beige tile and porcelain tile porcelain tile doorless shower remodel in Sacramento with an undermount sink, raised-panel cabinets, dark wood cabinets, quartz countertops, a two-piece toilet and blue walls
 Sarah Bernardy Design, LLC
By Sarah Bernardy-Broman
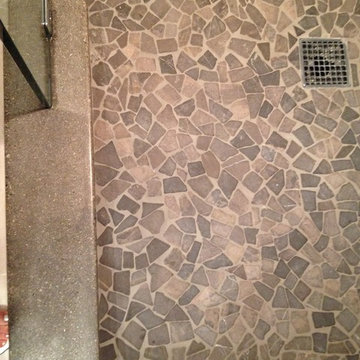
Smooth riverstone tiles cover the floor of the large walk-in shower. The cap of the shower curb is the same concrete countertop found on the vanity cabinet. All the concrete pieces were created by my clients grandson.
 Jr's Quality Tile & Hardwood LLC
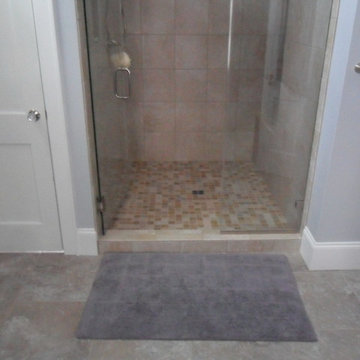
Jr, mixed mosaic on the shower floor.
Inspiration for a mid-sized timeless master blue tile, brown tile, gray tile and mosaic tile alcove shower remodel in Philadelphia with shaker cabinets, medium tone wood cabinets, a two-piece toilet, white walls, an undermount sink and granite countertops
Inspiration for a mid-sized timeless master blue tile, brown tile, gray tile and mosaic tile alcove shower remodel in Philadelphia with shaker cabinets, medium tone wood cabinets, a two-piece toilet, white walls, an undermount sink and granite countertops


 Imagine Homes Inc

Large beach style master white tile and porcelain tile porcelain tile, white floor and double-sink alcove shower photo in Seattle with flat-panel cabinets, light wood cabinets, white walls, an undermount sink, quartzite countertops, a hinged shower door, white countertops and a built-in vanity
 User
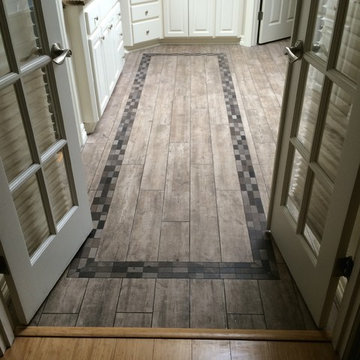
UserMid-sized trendy master brown floor and dark wood floor bathroom photo in Portland with raised-panel cabinets, white cabinets, an undermount sink and granite countertops
 Thomas Custom Builders
Cynthia James Photography
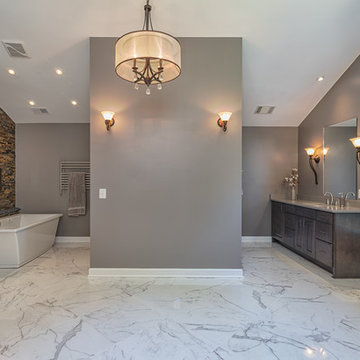
Large trendy master gray tile and ceramic tile marble floor and white floor bathroom photo in DC Metro with gray walls
Large trendy master gray tile and ceramic tile marble floor and white floor bathroom photo in DC Metro with gray walls
 Anthony James Master Builders, LLC
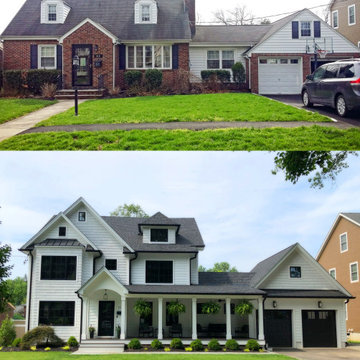
We transformed this original Cape Cod Style home into a Modern Farmhouse. A full renovation and addition created a home custom made for a family of four.
 Vision Interiors
As a conceptual urban infill project, the Wexley is designed for a narrow lot in the center of a city block. The 26’x48’ floor plan is divided into thirds from front to back and from left to right. In plan, the left third is reserved for circulation spaces and is reflected in elevation by a monolithic block wall in three shades of gray. Punching through this block wall, in three distinct parts, are the main levels windows for the stair tower, bathroom, and patio. The right two-thirds of the main level are reserved for the living room, kitchen, and dining room. At 16’ long, front to back, these three rooms align perfectly with the three-part block wall façade. It’s this interplay between plan and elevation that creates cohesion between each façade, no matter where it’s viewed. Given that this project would have neighbors on either side, great care was taken in crafting desirable vistas for the living, dining, and master bedroom. Upstairs, with a view to the street, the master bedroom has a pair of closets and a skillfully planned bathroom complete with soaker tub and separate tiled shower. Main level cabinetry and built-ins serve as dividing elements between rooms and framing elements for views outside.
Architect: Visbeen Architects
Builder: J. Peterson Homes
Photographer: Ashley Avila Photography

 Wendy O'Brien Interior Planning & Design
This beautiful showcase home offers a blend of crisp, uncomplicated modern lines and a touch of farmhouse architectural details. The 5,100 square feet single level home with 5 bedrooms, 3 ½ baths with a large vaulted bonus room over the garage is delightfully welcoming.
For more photos of this project visit our website: https://wendyobrienid.com.

Sponsored
Delaware, OH

Buckeye Basements, Inc.
Central Ohio's Basement Finishing ExpertsBest Of Houzz '13-'21
 Caroline LeFevre Photography

Bathroom - modern master gray tile double-sink bathroom idea in Boston with flat-panel cabinets, white countertops and a floating vanity
 Blanchard Design Studio
Jesse Schloff Photography

Example of a transitional mixed material railing balcony design in Burlington with no cover
Example of a transitional mixed material railing balcony design in Burlington with no cover
 Stanton Homes
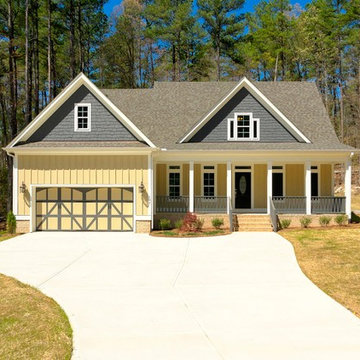
Green built home by Stanton Homes. 2,182 Sq Ft, 3 bedrooms, 2.5 bathrooms. Craftsman exterior with long front porch and white columns.
Example of a mid-sized classic yellow two-story mixed siding exterior home design in Raleigh
Example of a mid-sized classic yellow two-story mixed siding exterior home design in Raleigh
 Stone Concepts, Inc.
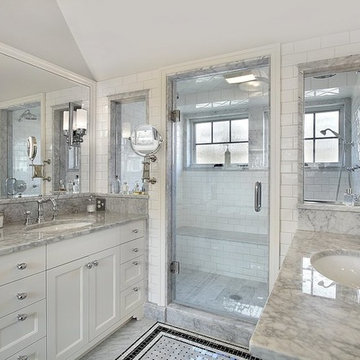
Example of a mid-sized trendy master white tile and subway tile marble floor and gray floor alcove shower design in Boston with shaker cabinets, white cabinets, gray walls, an undermount sink, marble countertops, a hinged shower door and gray countertops

Sponsored
Fredericksburg, OH

High Point Cabinets
Columbus' Experienced Custom Cabinet Builder | 4x Best of Houzz Winner
 lisa furey interiors

Bedroom - mid-sized transitional master carpeted and brown floor bedroom idea in Philadelphia with white walls
 Love Your Room LLC

Nestled in the Pocono mountains, the house had been on the market for a while, and no one had any interest in it. Then along comes our lovely client, who was ready to put roots down here, leaving Philadelphia, to live closer to her daughter.
She had a vision of how to make this older small ranch home, work for her. This included images of baking in a beautiful kitchen, lounging in a calming bedroom, and hosting family and friends, toasting to life and traveling! We took that vision, and working closely with our contractors, carpenters, and product specialists, spent 8 months giving this home new life. This included renovating the entire interior, adding an addition for a new spacious master suite, and making improvements to the exterior.
It is now, not only updated and more functional; it is filled with a vibrant mix of country traditional style. We are excited for this new chapter in our client’s life, the memories she will make here, and are thrilled to have been a part of this ranch house Cinderella transformation.
 Sater Design Collection, Inc.
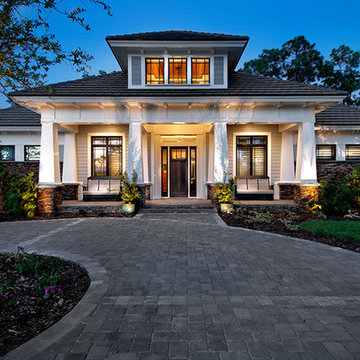
Front Elevation. The Sater Design Collection's luxury, Craftsman home plan "Prairie Pine Court" (Plan #7083). saterdesign.com
Example of a large arts and crafts gray one-story mixed siding exterior home design in Miami
Example of a large arts and crafts gray one-story mixed siding exterior home design in Miami
86