
Search results for "Master model" in Home Design Ideas


 Model Remodel
Cindy Apple Photography
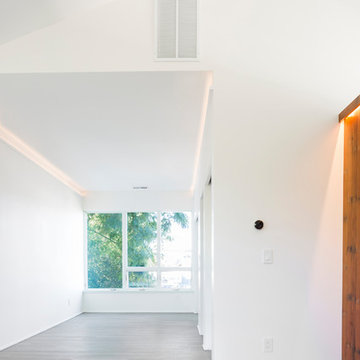
Home design - mid-sized contemporary master light wood floor home design idea in Seattle with white walls and no fireplace
Home design - mid-sized contemporary master light wood floor home design idea in Seattle with white walls and no fireplace
 Camlin Custom Homes

The upstairs Master Bathroom in Camlin Custom Homes Courageous Model Home at Redfish Cove is grand. Expansive vaulted ceilings, large windows for lots of natural light and river views. Countertops feature double under-mount vanities with natural stone countertops and surround. Textured mosaic tile details and soft coastal colors make this upstairs master bath a spa like retreat.
Find the right local pro for your project



 Eric Aust Architect
Timothy Krueger Photography
Trendy u-shaped kitchen photo in Orange County with white cabinets, gray backsplash, porcelain backsplash and stainless steel appliances
Trendy u-shaped kitchen photo in Orange County with white cabinets, gray backsplash, porcelain backsplash and stainless steel appliances
 Brynn Charles Designs, LLC
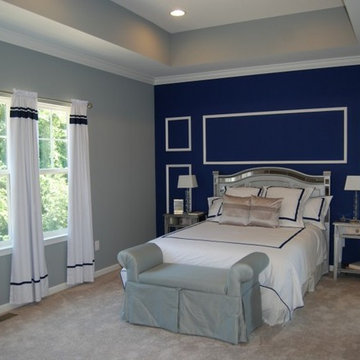
The master bedroom in this house is all about affordable luxury. Silver accents on the furniture, bench and pillows bring a touch of glamour to a blue and white palette, and the swoop on the bench arms complement the otherwise straight lines in the trim design and other accents. Part of our award-winning model home design in Winslow, New Jersey.

Sponsored
Sunbury, OH

J.Holderby - Renovations
Franklin County's Leading General Contractors - 2X Best of Houzz!
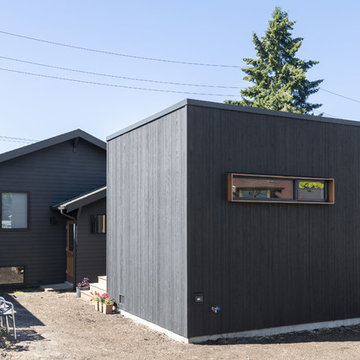 Model Remodel
A master bedroom addition extends into the backyard. New paint on the home and addition blends the two styles into one dwelling.
© Cindy Apple Photography
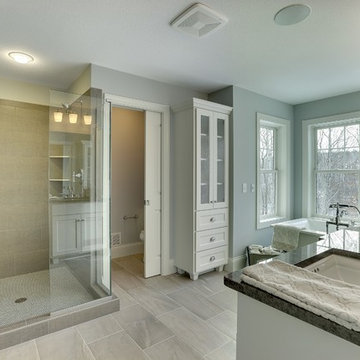
 Gonyea Custom Homes
Large corner shower with pristine glass door and walls, luxurious and deep freestanding tub. Separate water closet for added privacy.
Photography by Spacecrafting
 Marty Paoletta Photography
Photographer - Marty Paoletta

Inspiration for a large timeless gender-neutral dark wood floor and brown floor dressing room remodel in Nashville with recessed-panel cabinets and gray cabinets
Inspiration for a large timeless gender-neutral dark wood floor and brown floor dressing room remodel in Nashville with recessed-panel cabinets and gray cabinets
 Adeeni Design Group
Architecture: Sutro Architects
Landscape Architecture: Arterra Landscape Architects
Builder: Upscale Construction
Photography: Christopher Stark

Example of an asian master concrete floor and gray floor bedroom design in San Francisco with white walls
Example of an asian master concrete floor and gray floor bedroom design in San Francisco with white walls

 MWA, Inc.
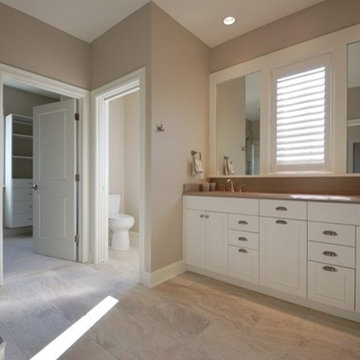
Mid-sized mountain style master brown tile and porcelain tile porcelain tile and beige floor bathroom photo in Sacramento with a vessel sink, flat-panel cabinets, medium tone wood cabinets, an undermount tub, beige walls, quartz countertops and beige countertops
 User
UserKetmar Development Corp designed and built this ranch model home for their community in Pittsford, NY. Easy living, luxurious lifestyle.
Mid-sized transitional master gray tile and porcelain tile ceramic tile corner shower photo in New York with an undermount sink, shaker cabinets, white cabinets, quartz countertops, a two-piece toilet and gray walls
Mid-sized transitional master gray tile and porcelain tile ceramic tile corner shower photo in New York with an undermount sink, shaker cabinets, white cabinets, quartz countertops, a two-piece toilet and gray walls


 Model Luxe Designs INC.
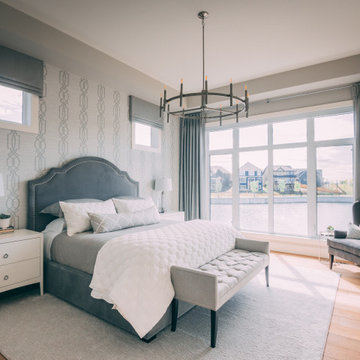
Transitional master light wood floor bedroom photo in Calgary with gray walls
 Francesca Owings Interior Design
Point West at Macatawa Park
J. Visser Design
Insignia Homes

Beach style carpeted bedroom photo in Grand Rapids with gray walls and a standard fireplace
Beach style carpeted bedroom photo in Grand Rapids with gray walls and a standard fireplace
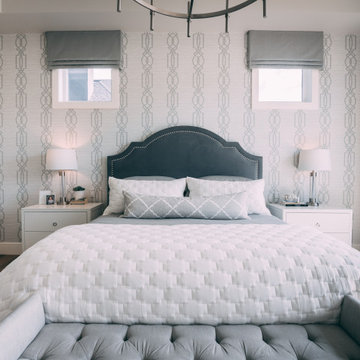 Model Luxe Designs INC.
Example of a transitional master light wood floor bedroom design in Calgary with gray walls

 Lita Dirks & Co.
The built in head board and floor to ceiling windows exude character in this master bedroom, but it has a touch of elegance with the soft purple, green and yellow accents colors.


 The Hope Team
Large transitional master white tile and subway tile medium tone wood floor corner shower photo in Orlando with shaker cabinets, gray cabinets, white walls, an undermount sink and quartz countertops
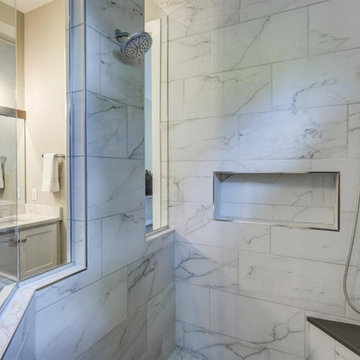
 Robert Lucke Homes
Luxury ranch patio home in Robert Lucke Group's newest community, The Villas of Montgomery. Open ranch plan! 10-11' ceilings! Two bedrooms + office on 1st floor and 3rd bedroom in lower level. Covered porch. Gorgeous kitchen. Elegant master bathroom with an oversized shower. Finished lower level with bedroom, bathroom, exercise room and rec room.


37