
Search results for "Master model" in Home Design Ideas
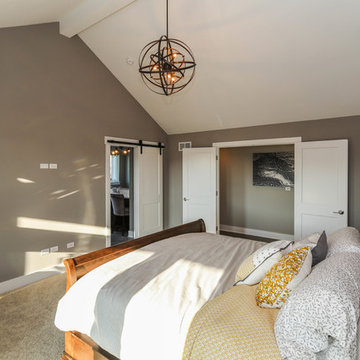
 DJK Custom Homes
DJK Custom Homes
Inspiration for a large cottage two-story and master vinyl gray, carpeted and white floor bedroom remodel in Chicago with a shingle roof and beige walls
Inspiration for a large cottage two-story and master vinyl gray, carpeted and white floor bedroom remodel in Chicago with a shingle roof and beige walls
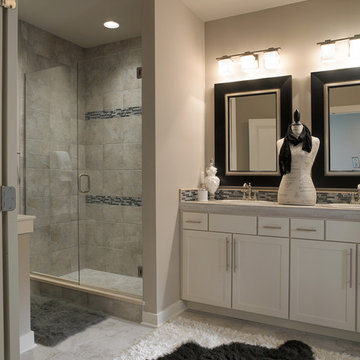
 Jagoe Homes Inc.
Jagoe Homes, Inc. Project: The Orchard, Teton Craftsman Model Home. Location: Evansville, Indiana. Elevation: Craftsman-C2, Site Number: TO 18.
Example of a mid-sized transitional master gray tile and ceramic tile ceramic tile alcove shower design with shaker cabinets, white cabinets, laminate countertops, beige walls, a drop-in sink and a one-piece toilet
Example of a mid-sized transitional master gray tile and ceramic tile ceramic tile alcove shower design with shaker cabinets, white cabinets, laminate countertops, beige walls, a drop-in sink and a one-piece toilet

 Sea Pointe Design & Remodel
This walk-in shower remodel features brand new porcelain tile with seamless installation. The linear drain gives this shower a modern and sleek look.
Example of a country bathroom design in Los Angeles
Example of a country bathroom design in Los Angeles
Find the right local pro for your project

 Erin E. Kaiser, Kaiser Real Estate Sales, Inc
Bedroom beach style gender-neutral carpeted kids' bedroom photo in Miami with white walls
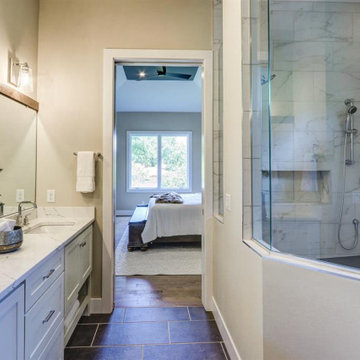
 Robert Lucke Homes
Luxury ranch patio home in Robert Lucke Group's newest community, The Villas of Montgomery. Open ranch plan! 10-11' ceilings! Two bedrooms + office on 1st floor and 3rd bedroom in lower level. Covered porch. Gorgeous kitchen. Elegant master bathroom with an oversized shower. Finished lower level with bedroom, bathroom, exercise room and rec room.
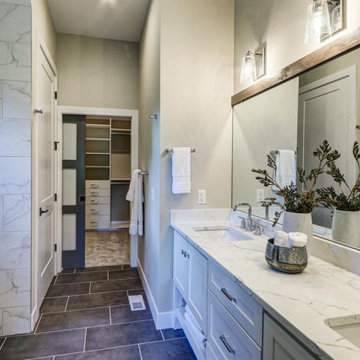 Robert Lucke Homes
Luxury ranch patio home in Robert Lucke Group's newest community, The Villas of Montgomery. Open ranch plan! 10-11' ceilings! Two bedrooms + office on 1st floor and 3rd bedroom in lower level. Covered porch. Gorgeous kitchen. Elegant master bathroom with an oversized shower. Finished lower level with bedroom, bathroom, exercise room and rec room.
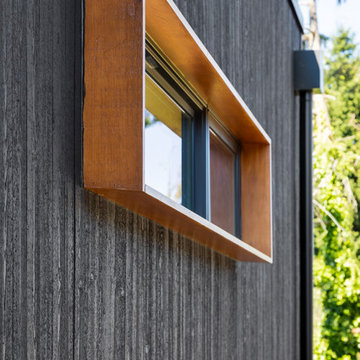
 Model Remodel
A master bedroom addition extends the warm wood details to the exterior with picture frame window trim (picture frame trim (jamb extension).
© Cindy Apple Photography

Sponsored
Columbus, OH

Wannemacher Interiors
Customized Award-Winning Interior Design Solutions in Franklin Cnty OH
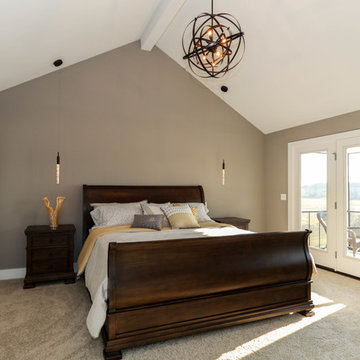 DJK Custom Homes
DJK Custom Homes
Large farmhouse two-story and master vinyl gray, carpeted and white floor bedroom photo in Chicago with a shingle roof and beige walls
Large farmhouse two-story and master vinyl gray, carpeted and white floor bedroom photo in Chicago with a shingle roof and beige walls
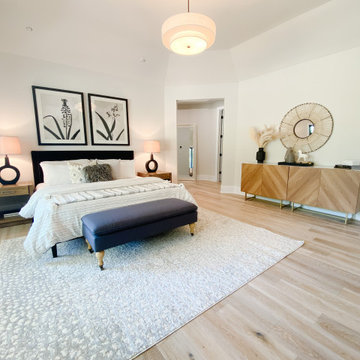
 Leigh Newport Staged by Design®
An expansive master suite requires large scale art to keep in scale with the surroundings. a simple color scheme reflects the design choices throughout the home.

 K.A. Atwood, Inc
This contemmporary bath keeps it sleek with black vanity cabinet and geometric white tile extending partially up a black wall.
Inspiration for a contemporary single-sink bathroom remodel with flat-panel cabinets, black cabinets, black walls, an undermount sink, white countertops and a freestanding vanity
Inspiration for a contemporary single-sink bathroom remodel with flat-panel cabinets, black cabinets, black walls, an undermount sink, white countertops and a freestanding vanity

 Homestead Building Systems, Inc.
Bedroom - large traditional master carpeted and beige floor bedroom idea in Richmond with beige walls
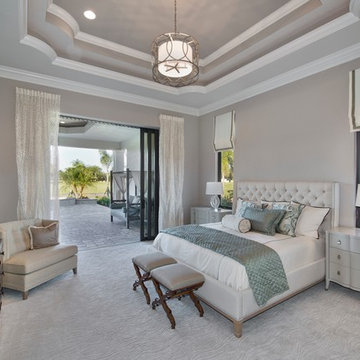
 Norris Furniture & Interiors
Large tuscan master carpeted bedroom photo in Miami with beige walls and no fireplace

 Closet Factory
Expertly designed by our Houston location to blend seamlessly with the rest of the room, this home office uses adjustable shelving, custom cabinets and storage solutions to create an modern and beautiful space that blends with the client's desk.

Sponsored
Columbus, OH
Wannemacher Interiors
Customized Award-Winning Interior Design Solutions in Franklin Cnty OH
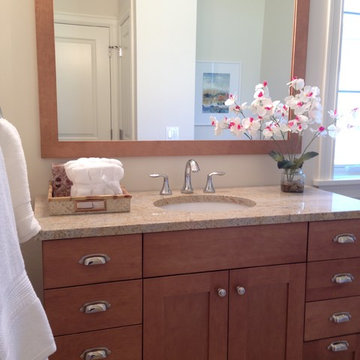
 User
UserKetmar Development Corp designed and built this ranch model home.
Example of a mid-sized transitional master multicolored tile and porcelain tile ceramic tile corner shower design in New York with an undermount sink, shaker cabinets, medium tone wood cabinets, granite countertops, a two-piece toilet and white walls
Example of a mid-sized transitional master multicolored tile and porcelain tile ceramic tile corner shower design in New York with an undermount sink, shaker cabinets, medium tone wood cabinets, granite countertops, a two-piece toilet and white walls
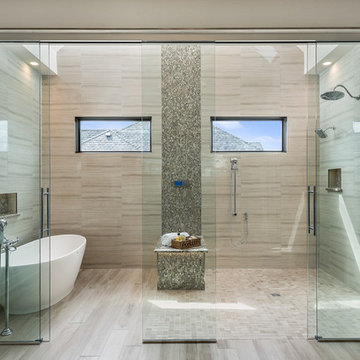
 Overstreet Builders, Inc.
Our 4553 sq. ft. model currently has the latest smart home technology including a Control 4 centralized home automation system that can control lights, doors, temperature and more. This incredible master bathroom has custom cabinetry with his and her sinks, TV, and remote control sound, and lights. The standing shower area is enclosed and features a elegant sitting tub and a three headed UMoen shower set up where you can control your shower experience with an app. The master bathroom is complete with a walk in closet and several natural light skylights to help increase brightness day and night.

 Victory Homes of Wisconsin, Inc
Luxury spa bath
Inspiration for a large transitional master gray tile and marble tile marble floor and gray floor freestanding bathtub remodel in Milwaukee with gray cabinets, a two-piece toilet, white walls, an undermount sink, quartz countertops, a hinged shower door and white countertops
Inspiration for a large transitional master gray tile and marble tile marble floor and gray floor freestanding bathtub remodel in Milwaukee with gray cabinets, a two-piece toilet, white walls, an undermount sink, quartz countertops, a hinged shower door and white countertops
 KIM Architecture + Design

Inspiration for a mid-sized modern men's bamboo floor and beige floor reach-in closet remodel in New York with open cabinets and white cabinets

Sponsored
Fredericksburg, OH

High Point Cabinets
Columbus' Experienced Custom Cabinet Builder | 4x Best of Houzz Winner

 Ingenious3D
3D rendering prepared for potential buyers of a new condominium development in Philadelphia.
Inspiration for a mid-sized modern master white tile and stone tile porcelain tile freestanding bathtub remodel in San Francisco with a vessel sink, flat-panel cabinets, medium tone wood cabinets, wood countertops and brown walls
Inspiration for a mid-sized modern master white tile and stone tile porcelain tile freestanding bathtub remodel in San Francisco with a vessel sink, flat-panel cabinets, medium tone wood cabinets, wood countertops and brown walls
 AIBD - American Institute of Building Design
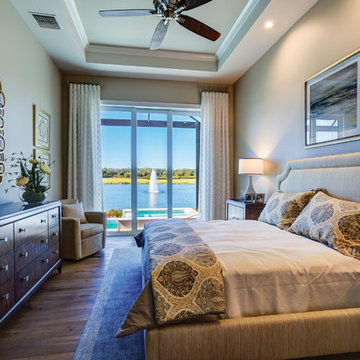
This narrow lot villa was designed for the empty nester second home market. It caters to those possibly downsizing or just wanting a maintenance free second home. It’s width from the street is immediately brought to suspicion by an expansive Great Room. The spacious kitchen with island and serving bar open onto the view beyond. The Master Suite is entered through a double doored private Foyer. Rounding out this homes many features is the “L” shaped outdoor Patio with outdoor kitchen. sThis home truly defies what many believe are the limiting factors of narrow lot home plans.
An ARDA for Model Home Design goes to
The Stater Group, Inc.
Designer: The Sater Group, Inc.
From: Bonita Springs, Florida
 WestWind Homes

Large elegant master beige tile and cement tile cement tile floor and beige floor alcove shower photo with raised-panel cabinets, dark wood cabinets, a two-piece toilet, beige walls, an undermount sink, granite countertops and a hinged shower door
36