
Search results for "Master model" in Home Design Ideas

 Harwick Homes
Lori Hamilton Photography
Inspiration for a large contemporary master light wood floor bedroom remodel in Miami with blue walls
Inspiration for a large contemporary master light wood floor bedroom remodel in Miami with blue walls
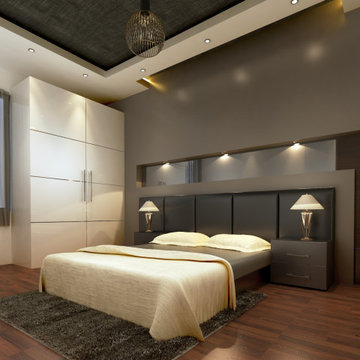
 3D Furniture Modeling Studio
A stunning master bedroom 3d rendering sophistically decorated with dark walls & soft furniture as well as a light artwork!
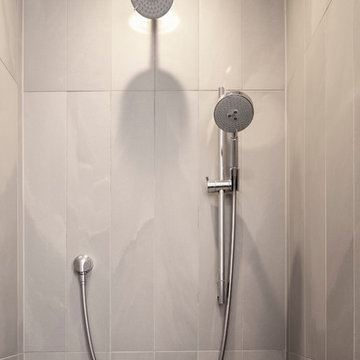
 Model Remodel
Modern, open shower with vertical tiles.
© Cindy Apple Photography
Inspiration for a mid-sized contemporary 3/4 gray floor doorless shower remodel in Seattle
Inspiration for a mid-sized contemporary 3/4 gray floor doorless shower remodel in Seattle
Find the right local pro for your project
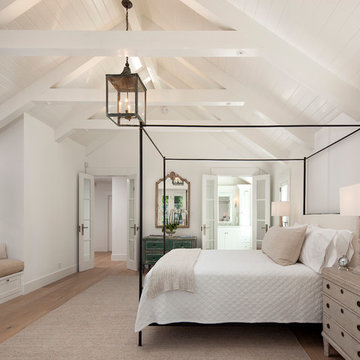
 Giffin & Crane General Contractors, Inc.
Bedroom with vaulted ceiling.
Bedroom - cottage master light wood floor bedroom idea in Santa Barbara with white walls
Bedroom - cottage master light wood floor bedroom idea in Santa Barbara with white walls
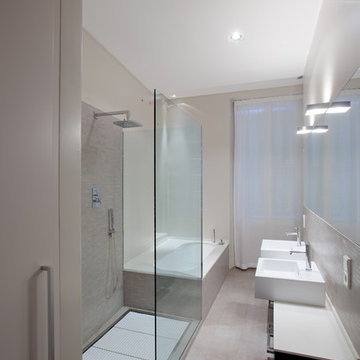
 FEDERICO DELROSSO ARCHITECTS
Inspiration for a modern beige tile drop-in bathtub remodel in Milan with a vessel sink
 Model Remodel
Main floor bathroom with subway tile and small hex floor tile © Cindy Apple Photography
Alcove bathtub - small contemporary white tile and subway tile porcelain tile and white floor alcove bathtub idea in Seattle with a two-piece toilet, black walls and a pedestal sink
Alcove bathtub - small contemporary white tile and subway tile porcelain tile and white floor alcove bathtub idea in Seattle with a two-piece toilet, black walls and a pedestal sink
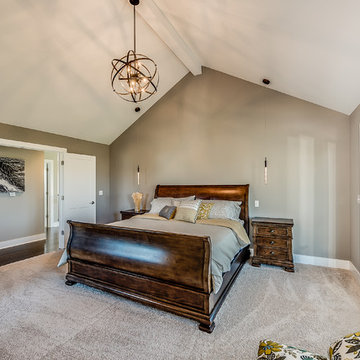
 DJK Custom Homes
DJK Custom Homes
Inspiration for a large farmhouse two-story and master vinyl gray, carpeted and white floor bedroom remodel in Chicago with a shingle roof and beige walls
Inspiration for a large farmhouse two-story and master vinyl gray, carpeted and white floor bedroom remodel in Chicago with a shingle roof and beige walls



 The Builder Spot
Example of a mid-sized classic master medium tone wood floor and brown floor bedroom design in Atlanta with gray walls

 R3modeling Innovation
Remodeling Innovation
Large transitional master multicolored tile and stone slab marble floor doorless shower photo in Chicago with open cabinets, dark wood cabinets, a wall-mount toilet, beige walls, a vessel sink and granite countertops
Large transitional master multicolored tile and stone slab marble floor doorless shower photo in Chicago with open cabinets, dark wood cabinets, a wall-mount toilet, beige walls, a vessel sink and granite countertops

 Overstreet Builders, Inc.
Our 4553 sq. ft. model currently has the latest smart home technology including a Control 4 centralized home automation system that can control lights, doors, temperature and more. This incredible master bathroom has custom cabinetry with his and her sinks, TV, and remote control sound, and lights. The standing shower area is enclosed and features a elegant sitting tub and a three headed UMoen shower set up where you can control your shower experience with an app. The master bathroom is complete with a walk in closet and several natural light skylights to help increase brightness day and night.
 Sigma Builders LLC
Master bath

Mid-sized eclectic master marble floor, white floor and double-sink freestanding bathtub photo in Indianapolis with beaded inset cabinets, brown cabinets, a one-piece toilet, white walls, an undermount sink, marble countertops, white countertops and a built-in vanity
Mid-sized eclectic master marble floor, white floor and double-sink freestanding bathtub photo in Indianapolis with beaded inset cabinets, brown cabinets, a one-piece toilet, white walls, an undermount sink, marble countertops, white countertops and a built-in vanity

 Aesthetic Answers
Regis Vogt
Alcove shower - contemporary white tile multicolored floor alcove shower idea with flat-panel cabinets, black cabinets, white walls, an undermount sink and white countertops
Alcove shower - contemporary white tile multicolored floor alcove shower idea with flat-panel cabinets, black cabinets, white walls, an undermount sink and white countertops

 Silver Birch
Bathroom with Floating Vanity
Mid-sized trendy kids' gray tile and porcelain tile pebble tile floor and white floor alcove bathtub photo in Chicago with flat-panel cabinets, distressed cabinets, a wall-mount toilet, gray walls, an undermount sink and quartz countertops
Mid-sized trendy kids' gray tile and porcelain tile pebble tile floor and white floor alcove bathtub photo in Chicago with flat-panel cabinets, distressed cabinets, a wall-mount toilet, gray walls, an undermount sink and quartz countertops

Sponsored
Delaware, OH

Buckeye Basements, Inc.
Central Ohio's Basement Finishing ExpertsBest Of Houzz '13-'21

 Jensen C. Vasil Architect PC
Jennifer Brown
Example of a large ornate master light wood floor freestanding bathtub design in New York with a vessel sink, white walls, flat-panel cabinets and light wood cabinets
Example of a large ornate master light wood floor freestanding bathtub design in New York with a vessel sink, white walls, flat-panel cabinets and light wood cabinets


 Stoneshire Builders
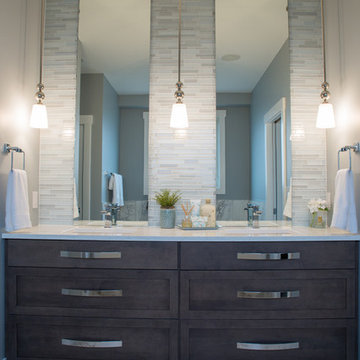
Mid-sized trendy master marble floor bathroom photo with an undermount sink, shaker cabinets, dark wood cabinets, gray walls, quartz countertops and white countertops


Sponsored
Fredericksburg, OH

High Point Cabinets
Columbus' Experienced Custom Cabinet Builder | 4x Best of Houzz Winner
 Sigma Builders LLC
Master bath

Example of a mid-sized eclectic master marble floor, white floor and double-sink freestanding bathtub design in Indianapolis with beaded inset cabinets, brown cabinets, a one-piece toilet, white walls, an undermount sink, marble countertops, white countertops and a built-in vanity
Example of a mid-sized eclectic master marble floor, white floor and double-sink freestanding bathtub design in Indianapolis with beaded inset cabinets, brown cabinets, a one-piece toilet, white walls, an undermount sink, marble countertops, white countertops and a built-in vanity
 Aspire Fine Homes
Benjamin Hill Photography

Freestanding bathtub - country master beige floor freestanding bathtub idea in Houston with an undermount sink, distressed cabinets, shaker cabinets, white walls, granite countertops and beige countertops
Freestanding bathtub - country master beige floor freestanding bathtub idea in Houston with an undermount sink, distressed cabinets, shaker cabinets, white walls, granite countertops and beige countertops

 Ence Homes
This is our current model for our community, Riverside Cliffs. This community is located along the tranquil Virgin River. This unique home gets better and better as you pass through the private front patio and into a gorgeous circular entry. The study conveniently located off the entry can also be used as a fourth bedroom. You will enjoy the bathroom accessible to both the study and another bedroom. A large walk-in closet is located inside the master bathroom. The great room, dining and kitchen area is perfect for family gathering. This home is beautiful inside and out.
Jeremiah Barber
34