
Search results for "Master model" in Home Design Ideas
 Model Remodel
© Cindy Apple Photography
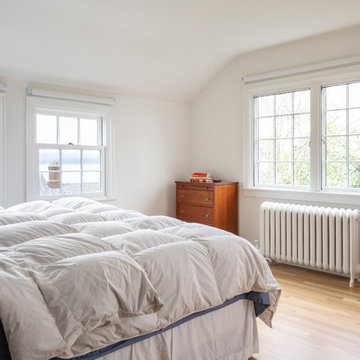
Bedroom - mid-sized traditional master light wood floor bedroom idea in Seattle with white walls and no fireplace
Bedroom - mid-sized traditional master light wood floor bedroom idea in Seattle with white walls and no fireplace
 Model Remodel
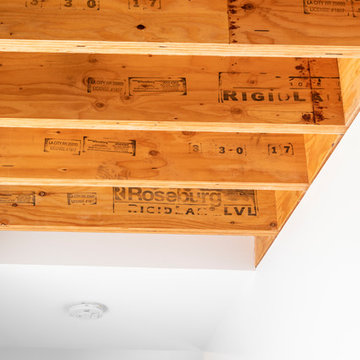
Hallway to new master suite addition with exposed ceiling joists.
© Cindy Apple Photography
Small trendy medium tone wood floor hallway photo in Seattle with white walls
Small trendy medium tone wood floor hallway photo in Seattle with white walls
 Studio Pumarejo

Dressing Room
Photo by Casey Dunn
Large trendy women's marble floor dressing room photo in Austin with flat-panel cabinets and white cabinets
Large trendy women's marble floor dressing room photo in Austin with flat-panel cabinets and white cabinets
Find the right local pro for your project

 Flavin Architects
Modern glass house set in the landscape evokes a midcentury vibe. A modern gas fireplace divides the living area with a polished concrete floor from the greenhouse with a gravel floor. The frame is painted steel with aluminum sliding glass door. The front features a green roof with native grasses and the rear is covered with a glass roof.
Photo by: Gregg Shupe Photography

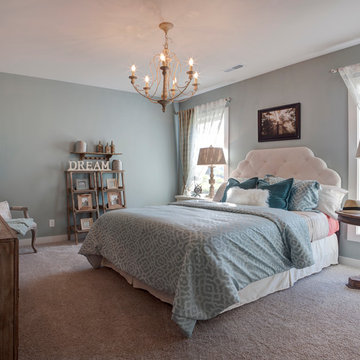
 Jagoe Homes Inc.
Jagoe Homes, Inc. Project: Springhill at Lake Forest, Saffron Model Home. Location: Owensboro, Kentucky. Elevation: C, Site Number: SPH@LF 33.
Bedroom - mid-sized transitional master carpeted bedroom idea with blue walls
Bedroom - mid-sized transitional master carpeted bedroom idea with blue walls
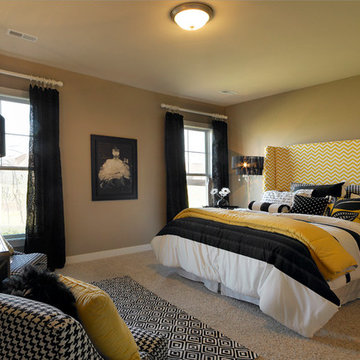 Jagoe Homes Inc.
Jagoe Homes, Inc. Project: Whispering Meadows, Teak Craftsman Model Home. Location: Owensboro, Kentucky. Elevation: Craftsman-C2, Site Number: WM 30.
Bedroom - mid-sized master carpeted bedroom idea with beige walls
Bedroom - mid-sized master carpeted bedroom idea with beige walls

Sponsored
Delaware, OH

Buckeye Basements, Inc.
Central Ohio's Basement Finishing ExpertsBest Of Houzz '13-'21
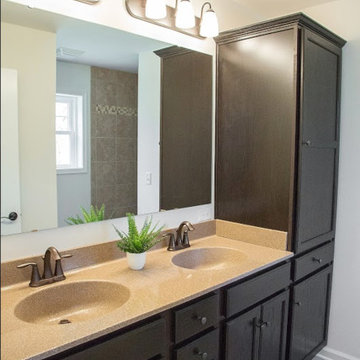
 Beracah Homes
The master bathroom has two vanity sinks and plenty of cabinet storage.
Inspiration for a large timeless master gray tile and ceramic tile ceramic tile doorless shower remodel in Philadelphia with recessed-panel cabinets, dark wood cabinets, a two-piece toilet, white walls, an integrated sink and solid surface countertops
Inspiration for a large timeless master gray tile and ceramic tile ceramic tile doorless shower remodel in Philadelphia with recessed-panel cabinets, dark wood cabinets, a two-piece toilet, white walls, an integrated sink and solid surface countertops

 Hudson Place Realty
Property Marketed by Hudson Place Realty - Style meets substance in this circa 1875 townhouse. Completely renovated & restored in a contemporary, yet warm & welcoming style, 295 Pavonia Avenue is the ultimate home for the 21st century urban family. Set on a 25’ wide lot, this Hamilton Park home offers an ideal open floor plan, 5 bedrooms, 3.5 baths and a private outdoor oasis.
With 3,600 sq. ft. of living space, the owner’s triplex showcases a unique formal dining rotunda, living room with exposed brick and built in entertainment center, powder room and office nook. The upper bedroom floors feature a master suite separate sitting area, large walk-in closet with custom built-ins, a dream bath with an over-sized soaking tub, double vanity, separate shower and water closet. The top floor is its own private retreat complete with bedroom, full bath & large sitting room.
Tailor-made for the cooking enthusiast, the chef’s kitchen features a top notch appliance package with 48” Viking refrigerator, Kuppersbusch induction cooktop, built-in double wall oven and Bosch dishwasher, Dacor espresso maker, Viking wine refrigerator, Italian Zebra marble counters and walk-in pantry. A breakfast nook leads out to the large deck and yard for seamless indoor/outdoor entertaining.
Other building features include; a handsome façade with distinctive mansard roof, hardwood floors, Lutron lighting, home automation/sound system, 2 zone CAC, 3 zone radiant heat & tremendous storage, A garden level office and large one bedroom apartment with private entrances, round out this spectacular home.
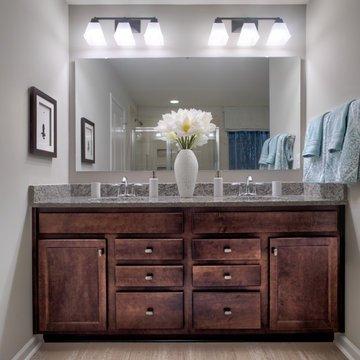
 True Homes USA
This is the Master Bathroom in our Huntley 2628 Traditional plan. This is a model home at our Villages at Southfork location in Cramerton, NC.
Large elegant master beige tile and ceramic tile double-sink drop-in bathtub photo in Charlotte with raised-panel cabinets, distressed cabinets, gray walls, granite countertops, a hinged shower door, gray countertops and a built-in vanity
Large elegant master beige tile and ceramic tile double-sink drop-in bathtub photo in Charlotte with raised-panel cabinets, distressed cabinets, gray walls, granite countertops, a hinged shower door, gray countertops and a built-in vanity
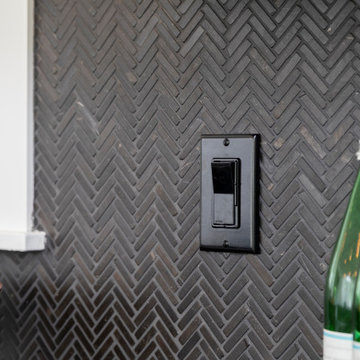 Model Remodel
Black herringbone backsplash tile. © Cindy Apple Photography
Trendy single-wall eat-in kitchen photo in Seattle with black backsplash, mosaic tile backsplash, stainless steel appliances, an island and black countertops
Trendy single-wall eat-in kitchen photo in Seattle with black backsplash, mosaic tile backsplash, stainless steel appliances, an island and black countertops

 SF Modern
This ensuite bathroom for one of the bedrooms has copper ceramic tiles and complementary ceramic tiles on the floor and wall. All the bathrooms have skylights and windows which help to bring in light and natural ventilation. The vanity is clad in a natural black walnut veneer

 Markalunas Architecture and Design, LLC
Lake Front Country Estate, designed by Tom Markalunas and built by Resort Custom Homes. Photogrpahy by Rachael Boling
Inspiration for a huge timeless two-story stone exterior home remodel
Inspiration for a huge timeless two-story stone exterior home remodel

Sponsored
Delaware, OH
Buckeye Basements, Inc.
Central Ohio's Basement Finishing ExpertsBest Of Houzz '13-'21
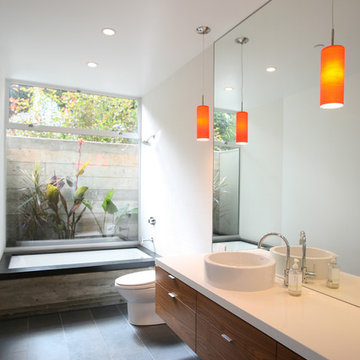
 Drömhus General Contractors
mcardleimages
Minimalist tub/shower combo photo in San Francisco with a vessel sink, flat-panel cabinets, an undermount tub, white walls and medium tone wood cabinets
Minimalist tub/shower combo photo in San Francisco with a vessel sink, flat-panel cabinets, an undermount tub, white walls and medium tone wood cabinets
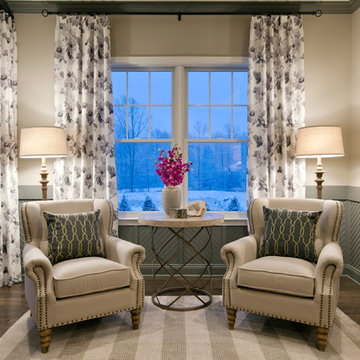


 heather_scott_home
Gordon Gregory Photography
Inspiration for a timeless guest bedroom remodel in Austin with gray walls
Inspiration for a timeless guest bedroom remodel in Austin with gray walls

 The Ranch Mine
Photo by Roehner + Ryan
Farmhouse master gray tile and porcelain tile concrete floor, gray floor and double-sink walk-in shower photo in Phoenix with flat-panel cabinets, light wood cabinets, an integrated sink, quartz countertops, white countertops, a niche and a freestanding vanity
Farmhouse master gray tile and porcelain tile concrete floor, gray floor and double-sink walk-in shower photo in Phoenix with flat-panel cabinets, light wood cabinets, an integrated sink, quartz countertops, white countertops, a niche and a freestanding vanity


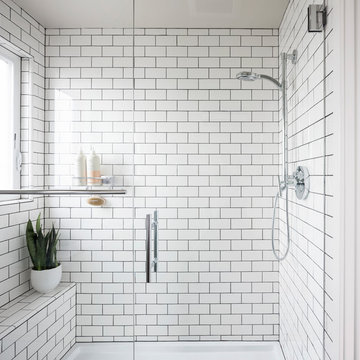 Model Remodel
Cindy Apple Photography
Inspiration for a small transitional master white tile and subway tile alcove shower remodel in Seattle with white walls, an undermount sink, marble countertops and a hinged shower door
Inspiration for a small transitional master white tile and subway tile alcove shower remodel in Seattle with white walls, an undermount sink, marble countertops and a hinged shower door
 Dennis Mayer - Photographer
Photography, Dennis Mayer

Example of a mid-sized classic master beige tile and ceramic tile corner shower design in San Francisco with an undermount sink, recessed-panel cabinets, dark wood cabinets, marble countertops and beige walls
Example of a mid-sized classic master beige tile and ceramic tile corner shower design in San Francisco with an undermount sink, recessed-panel cabinets, dark wood cabinets, marble countertops and beige walls

 building Lab, inc.
Eichler in Marinwood - At the larger scale of the property existed a desire to soften and deepen the engagement between the house and the street frontage. As such, the landscaping palette consists of textures chosen for subtlety and granularity. Spaces are layered by way of planting, diaphanous fencing and lighting. The interior engages the front of the house by the insertion of a floor to ceiling glazing at the dining room.
Jog-in path from street to house maintains a sense of privacy and sequential unveiling of interior/private spaces. This non-atrium model is invested with the best aspects of the iconic eichler configuration without compromise to the sense of order and orientation.
photo: scott hargis
35