
Search results for "Master model" in Home Design Ideas

 Karen White Interior Design
Inspiration for a mid-sized contemporary master carpeted and beige floor bedroom remodel in Denver with white walls and no fireplace

 2id Interiors
Gorgeous stairway By 2id Interiors
Example of a large trendy wooden u-shaped glass railing staircase design in Miami with wooden risers
Example of a large trendy wooden u-shaped glass railing staircase design in Miami with wooden risers

 User
UserSmall trendy powder room photo in Los Angeles with brown walls, an integrated sink, solid surface countertops and gray countertops
Find the right local pro for your project
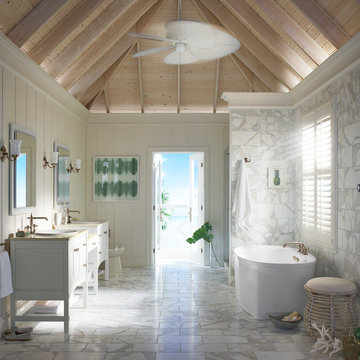

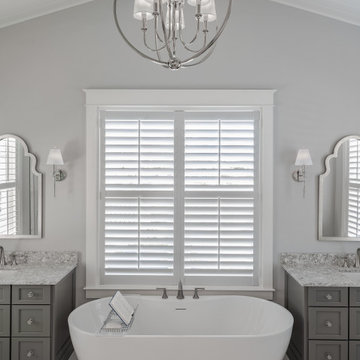
 Camlin Custom Homes
The upstairs Master Bathroom in Camlin Custom Homes Courageous Model Home at Redfish Cove is grand. Expansive vaulted ceilings, large windows for lots of natural light and river views. Large free standing soaker tub. Countertops feature double under-mount vanities with natural stone countertops and surround. Textured mosaic tile details and soft coastal colors make this upstairs master bath a spa like retreat.
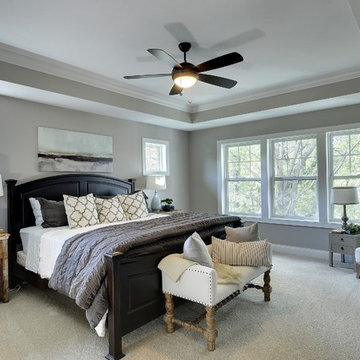
 Gonyea Custom Homes
Master suite with elegant box vault ceiling and crown moulding.
Photography by Spacecrafting
Bedroom - large transitional master carpeted bedroom idea in Minneapolis with gray walls
Bedroom - large transitional master carpeted bedroom idea in Minneapolis with gray walls

 Model Remodel
© Cindy Apple Photography
Small danish master white tile and ceramic tile marble floor and white floor alcove bathtub photo in Seattle with flat-panel cabinets, light wood cabinets, a one-piece toilet, white walls, an undermount sink, quartz countertops and a hinged shower door
Small danish master white tile and ceramic tile marble floor and white floor alcove bathtub photo in Seattle with flat-panel cabinets, light wood cabinets, a one-piece toilet, white walls, an undermount sink, quartz countertops and a hinged shower door

Sponsored
Sunbury, OH

J.Holderby - Renovations
Franklin County's Leading General Contractors - 2X Best of Houzz!

 Hawaii's Finest In-Stock Cabinets
A custom built in closet space with drawers and cabinet storage in Hard Rock Maple Painted White - Shaker Style cabinets.
Photo by Frost Photography LLC

 Rocky Mountain Homes/Rocky Mountain Log Homes
Bedroom - mid-sized rustic guest dark wood floor and brown floor bedroom idea with white walls, a standard fireplace and a plaster fireplace
 Design Group Architects Ltd.
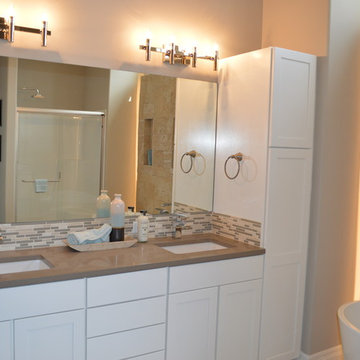
Freestanding bathtub - large traditional master freestanding bathtub idea in Wichita with shaker cabinets, white cabinets, beige walls, an undermount sink and solid surface countertops

 SINGLEPOINT DESIGN BUILD INC.
Johnathan Mitchell Photography
Powder room - small transitional black tile and porcelain tile porcelain tile and black floor powder room idea in San Francisco with a two-piece toilet, black walls, an undermount sink and marble countertops
Powder room - small transitional black tile and porcelain tile porcelain tile and black floor powder room idea in San Francisco with a two-piece toilet, black walls, an undermount sink and marble countertops

 The Tiny Project
Alek Lisefski / tiny-project.com
Example of a trendy living room design in San Francisco
Example of a trendy living room design in San Francisco
 MODEL DESIGN INC.
Photography by Chipper Hatter

Inspiration for a mid-sized timeless blue tile and mosaic tile mosaic tile floor powder room remodel in Los Angeles with a console sink, marble countertops, a one-piece toilet, white walls and gray countertops
Inspiration for a mid-sized timeless blue tile and mosaic tile mosaic tile floor powder room remodel in Los Angeles with a console sink, marble countertops, a one-piece toilet, white walls and gray countertops

Sponsored
Columbus, OH

Hope Restoration & General Contracting
Columbus Design-Build, Kitchen & Bath Remodeling, Historic Renovations
 Jensen C. Vasil Architect PC
Jennifer Brown

Inspiration for a large transitional master light wood floor bedroom remodel in New York with white walls, a standard fireplace and a stone fireplace
Inspiration for a large transitional master light wood floor bedroom remodel in New York with white walls, a standard fireplace and a stone fireplace
 Artisan Signature Homes
Tim Furlong

Beach style porch photo in Louisville with decking and a roof extension
Beach style porch photo in Louisville with decking and a roof extension
 MODEL DESIGN INC.
Photography by Chipper Hatter

Freestanding bathtub - traditional gray tile and stone tile freestanding bathtub idea in Los Angeles with an undermount sink, furniture-like cabinets, gray cabinets, marble countertops and a one-piece toilet
Freestanding bathtub - traditional gray tile and stone tile freestanding bathtub idea in Los Angeles with an undermount sink, furniture-like cabinets, gray cabinets, marble countertops and a one-piece toilet

 The Phil Nichols Company
Michael Woodall
Example of a trendy open concept living room design in Phoenix with a music area, white walls and a ribbon fireplace
Example of a trendy open concept living room design in Phoenix with a music area, white walls and a ribbon fireplace


 MLT Design LLC
re-model of 1950's ranch style home. Photography by Tara Judd

Small country master white tile and subway tile ceramic tile and gray floor doorless shower photo with shaker cabinets, white cabinets, a two-piece toilet, gray walls, an undermount sink, quartz countertops and gray countertops
Small country master white tile and subway tile ceramic tile and gray floor doorless shower photo with shaker cabinets, white cabinets, a two-piece toilet, gray walls, an undermount sink, quartz countertops and gray countertops
 Winchester Homes, Inc
Home design by Winchester Homes
Interior Merchandising by Model Home Interiors
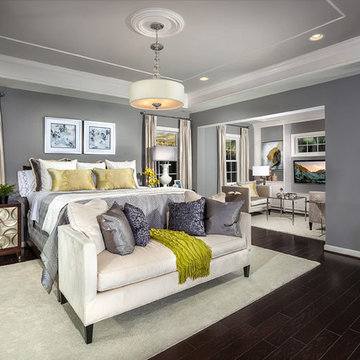
Inspiration for a huge transitional master dark wood floor bedroom remodel in DC Metro with gray walls
Inspiration for a huge transitional master dark wood floor bedroom remodel in DC Metro with gray walls
 Virtual Studio Innovations
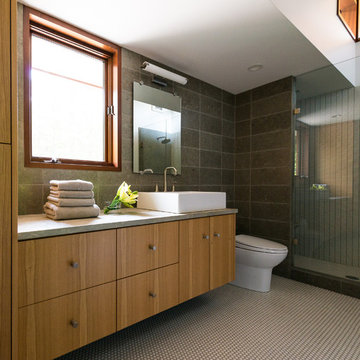
Gray tile alcove shower photo in Atlanta with a vessel sink, flat-panel cabinets and medium tone wood cabinets
43