
Search results for "Master model" in Home Design Ideas

 Vanity by Design
Specific to this photo: A view of our vanity with their choice in an open shower. Our vanity is 60-inches and made with solid timber paired with naturally sourced Carrara marble from Italy. The homeowner chose silver hardware throughout their bathroom, which is featured in the faucets along with their shower hardware. The shower has an open door, and features glass paneling, chevron black accent ceramic tiling, multiple shower heads, and an in-wall shelf.
This bathroom was a collaborative project in which we worked with the architect in a home located on Mervin Street in Bentleigh East in Australia.
This master bathroom features our Davenport 60-inch bathroom vanity with double basin sinks in the Hampton Gray coloring. The Davenport model comes with a natural white Carrara marble top sourced from Italy.
This master bathroom features an open shower with multiple streams, chevron tiling, and modern details in the hardware. This master bathroom also has a freestanding curved bath tub from our brand, exclusive to Australia at this time. This bathroom also features a one-piece toilet from our brand, exclusive to Australia. Our architect focused on black and silver accents to pair with the white and grey coloring from the main furniture pieces.

 Shea Homes Charlotte
Introducing the Courtyard Collection at Sonoma, located near Ballantyne in Charlotte. These 51 single-family homes are situated with a unique twist, and are ideal for people looking for the lifestyle of a townhouse or condo, without shared walls. Lawn maintenance is included! All homes include kitchens with granite counters and stainless steel appliances, plus attached 2-car garages. Our 3 model homes are open daily! Schools are Elon Park Elementary, Community House Middle, Ardrey Kell High. The Hanna is a 2-story home which has everything you need on the first floor, including a Kitchen with an island and separate pantry, open Family/Dining room with an optional Fireplace, and the laundry room tucked away. Upstairs is a spacious Owner's Suite with large walk-in closet, double sinks, garden tub and separate large shower. You may change this to include a large tiled walk-in shower with bench seat and separate linen closet. There are also 3 secondary bedrooms with a full bath with double sinks.
 User
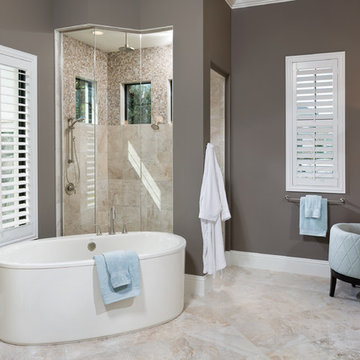
UserThis spacious bathroom featured a walk in shower, and a separate free standing tub. This luxury bathroom offers his and hers vanities. http://arhomes.us/Amalfi1342
Find the right local pro for your project
 Gonyea Custom Homes
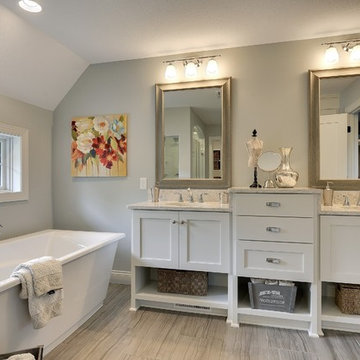
Master bathroom with separate tub and shower. Twin vanities with large framed mirrors. Advanced porcelain stone effect tiles.
Photography by Spacecrafting
 User
UserNaples Kenny

Example of a transitional master bathroom design in Miami with flat-panel cabinets, white cabinets and a hinged shower door
Example of a transitional master bathroom design in Miami with flat-panel cabinets, white cabinets and a hinged shower door
 Jagoe Homes Inc.
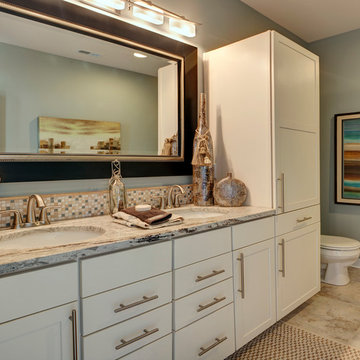
Jagoe Homes, Inc. Project: Springhill at Lake Forest, Saffron Model Home. Location: Owensboro, Kentucky. Elevation: C, Site Number: SPH@LF 33.
Inspiration for a mid-sized transitional master gray tile and ceramic tile ceramic tile alcove shower remodel with an undermount sink, shaker cabinets, white cabinets, granite countertops, a one-piece toilet and blue walls
Inspiration for a mid-sized transitional master gray tile and ceramic tile ceramic tile alcove shower remodel with an undermount sink, shaker cabinets, white cabinets, granite countertops, a one-piece toilet and blue walls

 Robson Homes
Inspiration for a mid-sized craftsman brown two-story wood exterior home remodel in San Francisco

Sponsored
Delaware, OH

Buckeye Basements, Inc.
Central Ohio's Basement Finishing ExpertsBest Of Houzz '13-'21
 Models Interior Design
Grand Primary Bedroom
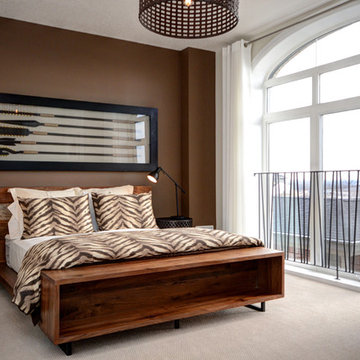
Example of a large trendy master carpeted and beige floor bedroom design in Toronto with brown walls and no fireplace
Example of a large trendy master carpeted and beige floor bedroom design in Toronto with brown walls and no fireplace
 European Cabinets & Design Studios

Sink from MOMA Design. Faucet Grohe Alure Brilliant. TOTO Wall mounted. Rustic wood finish on floor and walls.
Example of a small minimalist 3/4 stone tile medium tone wood floor freestanding bathtub design in San Francisco with an integrated sink, a wall-mount toilet and beige walls
Example of a small minimalist 3/4 stone tile medium tone wood floor freestanding bathtub design in San Francisco with an integrated sink, a wall-mount toilet and beige walls
 Twelve Stones Designs, LLC
C.L. Fry Photo

Example of a mid-sized transitional master gray tile and ceramic tile ceramic tile freestanding bathtub design in Austin with furniture-like cabinets, gray cabinets, white walls, an undermount sink and quartz countertops
Example of a mid-sized transitional master gray tile and ceramic tile ceramic tile freestanding bathtub design in Austin with furniture-like cabinets, gray cabinets, white walls, an undermount sink and quartz countertops



 Nicole Arnold Interiors
See this beautiful young family's home in Murphy come to life. Once grey and mostly monochromatic, we were hired to bring color, life and purposeful functionality to several spaces. A family study was created to include loads of color, workstations for four, and plenty of storage. The dining and family rooms were updated by infusing color, transitional wall decor and furnishings with beautiful, yet sustainable fabrics. The master bath was reinvented with new granite counter tops, art and accessories to give it some additional personality.
Our most recent update includes a multi-functional teen hang out space and a private loft that serves as an executive’s work-from-home office, mediation area and a place for this busy mom to escape and relax.



 Brooks and Falotico Associates, Inc.
Jane Beiles
Inspiration for a large victorian master gray tile and cement tile freestanding bathtub remodel in New York with flat-panel cabinets, light wood cabinets, white walls, an undermount sink and gray countertops
Inspiration for a large victorian master gray tile and cement tile freestanding bathtub remodel in New York with flat-panel cabinets, light wood cabinets, white walls, an undermount sink and gray countertops
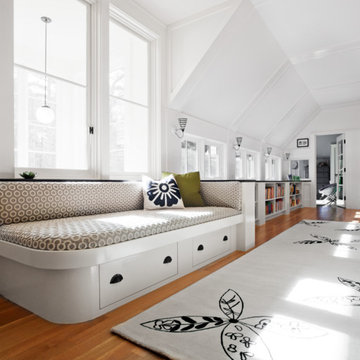


 Living Stone Design + Build
A stunning rustic modern exterior blends organic materials and sleek design in this energy-efficient mountain retreat, showcasing sustainable construction and luxurious craftsmanship.

 WiFIVE architects
Dan Patterson
Inspiration for a small contemporary walk-in closet remodel in Cincinnati with open cabinets and dark wood cabinets
Inspiration for a small contemporary walk-in closet remodel in Cincinnati with open cabinets and dark wood cabinets

Sponsored
Columbus, OH

Wannemacher Interiors
Customized Award-Winning Interior Design Solutions in Franklin Cnty OH

 Joshua Smith Inc
Bedroom - contemporary guest dark wood floor bedroom idea in New York with gray walls and no fireplace
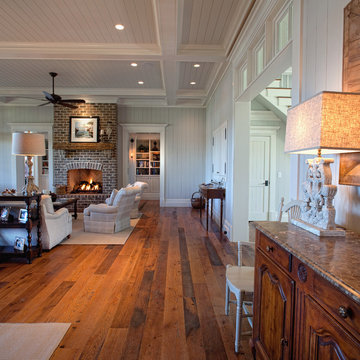
 Court Atkins Group
Inspiration for a large timeless formal and open concept medium tone wood floor living room remodel in Charleston with gray walls, a standard fireplace, a brick fireplace and no tv

 Model Remodel
© Cindy Apple Photography
Example of a large trendy master white tile and subway tile porcelain tile freestanding bathtub design in Seattle with flat-panel cabinets, a one-piece toilet, white walls and a console sink
Example of a large trendy master white tile and subway tile porcelain tile freestanding bathtub design in Seattle with flat-panel cabinets, a one-piece toilet, white walls and a console sink
45