
Search results for "Master model" in Home Design Ideas

 Moss Yaw Design studio
Engineered cedar siding creates beautiful gray-blue tones at the exterior of the home, while adding a textural element to activate the simple exterior design.
 EnVie Interiors

This hall bathroom was a complete remodel. The green subway tile is by Bedrosian Tile. The marble mosaic floor tile is by Tile Club. The vanity is by Avanity.
 User

UserExample of a mid-sized minimalist gender-neutral medium tone wood floor and brown floor walk-in closet design in Dallas with open cabinets and white cabinets
Find the right local pro for your project
 User

UserFIRMA | Legno | Prairie (Dealer: Cabinets & Beyond Design Studio)
Photography by Jacob Elliott
Freestanding bathtub - contemporary master freestanding bathtub idea in Seattle with flat-panel cabinets, an integrated sink, medium tone wood cabinets, a wall-mount toilet and gray walls
Freestanding bathtub - contemporary master freestanding bathtub idea in Seattle with flat-panel cabinets, an integrated sink, medium tone wood cabinets, a wall-mount toilet and gray walls
 Level Exposure, LLC
Designed and Built by: Cottage Home Company
Photographed by: Kyle Caldabaugh of Level Exposure
Bedroom - transitional bedroom idea in Jacksonville
Bedroom - transitional bedroom idea in Jacksonville

 Noel Cross+Architects
Interior Designer Jacques Saint Dizier
Landscape Architect Dustin Moore of Strata
while with Suzman Cole Design Associates
Frank Paul Perez, Red Lily Studios
 Zehnder Homes


Modern Farmhouse Master Bathroom features custom cabinetry design, unique plumbing fixtures, wood-look tile flooring, and clawfoot tub.
Example of a mid-sized country master porcelain tile and brown floor claw-foot bathtub design in Minneapolis with blue cabinets, a one-piece toilet, a trough sink, marble countertops, flat-panel cabinets and blue walls
Example of a mid-sized country master porcelain tile and brown floor claw-foot bathtub design in Minneapolis with blue cabinets, a one-piece toilet, a trough sink, marble countertops, flat-panel cabinets and blue walls


 Jeffrey Gordon Smith Landscape Architecture
Chris Leschinsky

Mid-sized tuscan backyard stone and rectangular pool photo in San Luis Obispo
Mid-sized tuscan backyard stone and rectangular pool photo in San Luis Obispo
 Shannon Callaghan Interior Design

Inspiration for a large rustic master carpeted and beige floor bedroom remodel with brown walls and no fireplace

 R|House Design Build
Stunning master suite addition. We love the vaulted beamed ceiling and large windows to view the lake.
Bedroom - large traditional master dark wood floor and brown floor bedroom idea in Minneapolis with gray walls and no fireplace
Bedroom - large traditional master dark wood floor and brown floor bedroom idea in Minneapolis with gray walls and no fireplace
 McGarvey Custom Homes

Inspiration for a transitional master gray tile gray floor freestanding bathtub remodel in Miami with recessed-panel cabinets, white cabinets, gray walls, an undermount sink and beige countertops
 Model Remodel
© Cindy Apple Photography

Alcove shower - mid-sized craftsman master white tile and ceramic tile marble floor and white floor alcove shower idea in Seattle with flat-panel cabinets, black cabinets, white walls, marble countertops and white countertops
Alcove shower - mid-sized craftsman master white tile and ceramic tile marble floor and white floor alcove shower idea in Seattle with flat-panel cabinets, black cabinets, white walls, marble countertops and white countertops
 Susan Brook Interiors
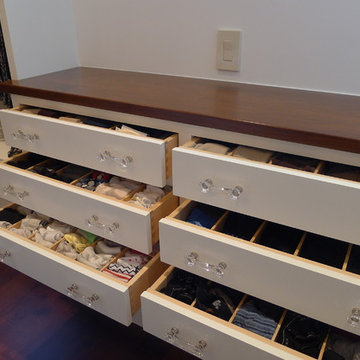
This walk through Master Dressing room has multiple storage areas, from pull down rods for higher hanging clothes, organized sock storage, double laundry hampers and swing out ironing board. The large mirrored door swings open to reveal costume jewelry storage. This was part of a very large remodel, the dressing room connects to the project Master Bathroom floating wall and Master with Sitting Room.

 Kari McIntosh Design
Julie Mikos
Mid-sized trendy master carpeted bedroom photo in San Francisco with blue walls
Mid-sized trendy master carpeted bedroom photo in San Francisco with blue walls
 Neil Kelly Company

When our client wanted the design of their master bath to honor their Japanese heritage and emulate a Japanese bathing experience, they turned to us. They had very specific needs and ideas they needed help with — including blending Japanese design elements with their traditional Northwest-style home. The shining jewel of the project? An Ofuro soaking tub where the homeowners could relax, contemplate and meditate.
To learn more about this project visit our website:
https://www.neilkelly.com/blog/project_profile/japanese-inspired-spa/
To learn more about Neil Kelly Design Builder, Byron Kellar:
https://www.neilkelly.com/designers/byron_kellar/
 Zehnder Homes
Master Bathroom
Mid-sized cottage master porcelain tile and brown floor claw-foot bathtub photo in Minneapolis with blue cabinets, a one-piece toilet, a trough sink, marble countertops, flat-panel cabinets and blue walls
Mid-sized cottage master porcelain tile and brown floor claw-foot bathtub photo in Minneapolis with blue cabinets, a one-piece toilet, a trough sink, marble countertops, flat-panel cabinets and blue walls
 Masterpiece Design Group

This custom paneling headboard was created for this beautiful bedroom. The flat stock surround not only creates symmetry on either side, but also gives our wallpaper a custom look.

Sponsored
Columbus, OH
Free consultation for landscape design!

Peabody Landscape Group
Columbus' Reliable Landscape Design & Contracting
 Garman Builders Inc.
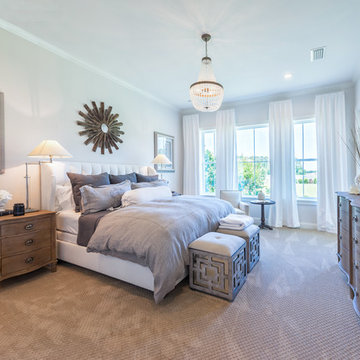

The Master Bedroom in the Abigail model at 6443 Moline Lane, Harrisburg in Old Iron Estates. Photo Credit: Justin Tearney
Large country master carpeted bedroom photo with beige walls
Large country master carpeted bedroom photo with beige walls
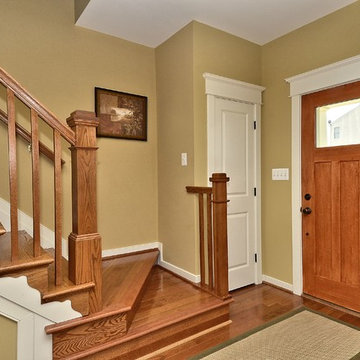


 CG&S Design-Build
The new design expanded the footprint of the home to 1,271 square feet for the first level and 1,156 for the new second level. A new entry with a quarter turn stair leads you into the original living space. The old guest bedroom that was once accessed through the dining room is now connected to the front living space by pocket doors. The new open concept creates a continuous flow from the living space through the dining into the kitchen.
The new bright, crisp kitchen features CaesarStone counters and white cabinets. New appliances and a large central island with seating is perfect for cooking and entertaining. Off the kitchen is a new family room and laundry. In addition, a hallway featuring a command center, craft closet and original bathroom, leads to the original guest bedroom, currently being used as an office. Up the stairs is a kid play area with built-in shelving, a new kid bathroom with double vanity, two extra bedrooms and a spacious master suite.
Photo by Tre Dunham
63