
Search results for "Master model" in Home Design Ideas
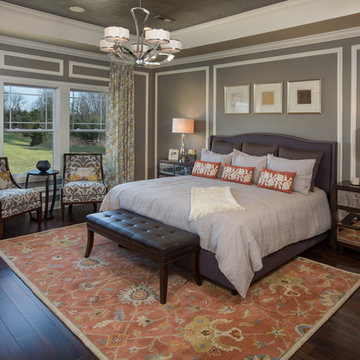
 M/I Homes
Master Bedroom
Example of a transitional master dark wood floor bedroom design in Columbus with gray walls
Example of a transitional master dark wood floor bedroom design in Columbus with gray walls
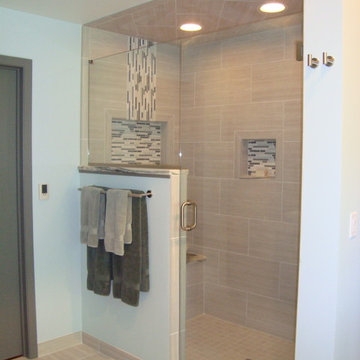
 Patrick A. Finn, Ltd
Example of a large beach style master gray tile and porcelain tile porcelain tile freestanding bathtub design in Chicago with a vessel sink, shaker cabinets, marble countertops, a two-piece toilet and blue walls
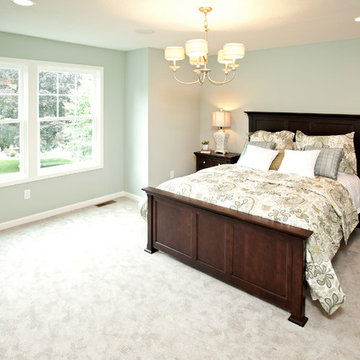
 Ridge Creek Custom Homes
Mid-sized elegant master carpeted bedroom photo in Minneapolis with blue walls and no fireplace
Find the right local pro for your project
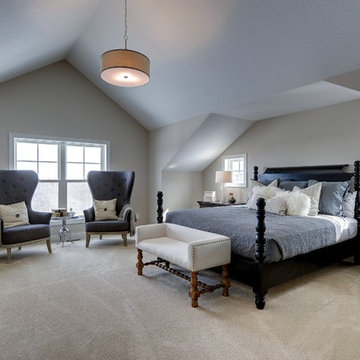
 Gonyea Custom Homes
Photography by Spacecrafting. Carpet. Black four poster bed with gray-blue bedding. Matching high backed arm chairs. Matching dark wood dressers.
Large transitional master carpeted bedroom photo in Minneapolis with beige walls and no fireplace
Large transitional master carpeted bedroom photo in Minneapolis with beige walls and no fireplace
 Cynthia J. Hoffman Interior Design, Inc.

Master Bath with stainless steel soaking tub and wooden tub filler, steam shower with fold down bench, Black Lace Slate wall tile, Slate floor tile, Earth plaster ceiling and upper walls
Photo: Michael R. Timmer

 Leicht Hallandale Beach
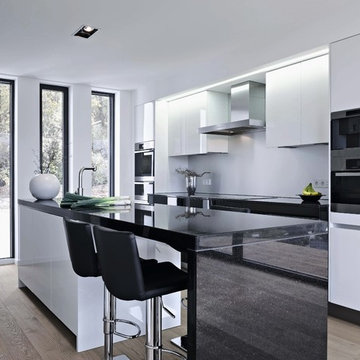
LEICHT, www.leichtFL.com, www.leicht.com, http://www.leicht.com/en-us/find-a-showroom/ , Michael Schnell
Program 01: AVANCE-FG / FG 120 frosty white
Program 02: AVANCE-FG/FG 277 black
Handle: 888.413, 777.000
Countertop: Granite, color: star galaxy, polished 6 cm or 2 cm
Sink: Blanco, model: Blancoclaron
Faucet: Dornbracht, model: Elio
Electrical appliances: Miele/ Bosch/ Gutmann

Sponsored
Sunbury, OH

J.Holderby - Renovations
Franklin County's Leading General Contractors - 2X Best of Houzz!
 Heliotrope Architects

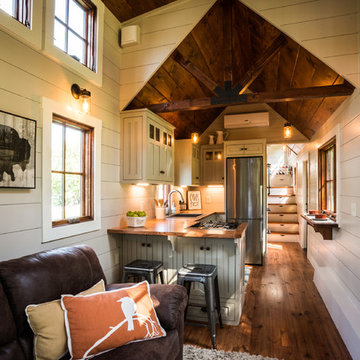
Inspiration for a contemporary open concept medium tone wood floor and wood ceiling living room remodel in Seattle with white walls, a ribbon fireplace and a metal fireplace
 Satterberg Desonier Dumo Interior Design, Inc.
Cindy Apple Photography with Model Remodel

Elegant white tile and subway tile drop-in bathtub photo in Seattle with recessed-panel cabinets, gray cabinets, gray walls, an undermount sink and quartz countertops
Elegant white tile and subway tile drop-in bathtub photo in Seattle with recessed-panel cabinets, gray cabinets, gray walls, an undermount sink and quartz countertops
 Model Remodel

Black glossy shower pan to contrast the while subway tile with dark grout © Cindy Apple Photography
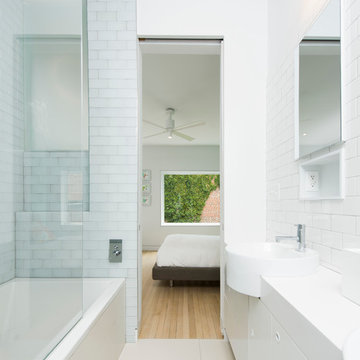
Corner shower - small contemporary 3/4 white tile and subway tile porcelain tile and black floor corner shower idea in Seattle with flat-panel cabinets, medium tone wood cabinets, white walls, quartz countertops, a hinged shower door and gray countertops
Corner shower - small contemporary 3/4 white tile and subway tile porcelain tile and black floor corner shower idea in Seattle with flat-panel cabinets, medium tone wood cabinets, white walls, quartz countertops, a hinged shower door and gray countertops

 e3illumination Inc.

Need to use the bathroom at night, have the room softly and automatically illuminate when you enter - and turn off after you leave.
Inspiration for a contemporary bathroom remodel in New York
Inspiration for a contemporary bathroom remodel in New York
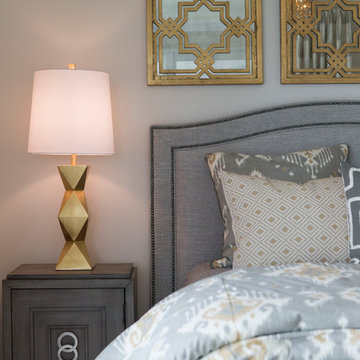
 Robb & Stucky
Nailhead trim graces the headboard, which is upholstered in a medium heather gray.
Mid-sized beach style master bedroom photo in Miami with gray walls
Mid-sized beach style master bedroom photo in Miami with gray walls

Sponsored
Columbus, OH

Wannemacher Interiors
Customized Award-Winning Interior Design Solutions in Franklin Cnty OH

 41 West
41 West Coastal Retreat Series reveals creative, fresh ideas, for a new look to define the casual beach lifestyle of Naples.
More than a dozen custom variations and sizes are available to be built on your lot. From this spacious 3,000 square foot, 3 bedroom model, to larger 4 and 5 bedroom versions ranging from 3,500 - 10,000 square feet, including guest house options.
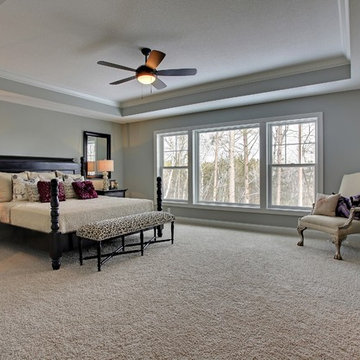 Gonyea Custom Homes
Master suite with box vault ceiling. Calming gray blue walls and picture window. Photography by Spacecrafting
Inspiration for a large transitional master carpeted bedroom remodel in Minneapolis with gray walls and no fireplace
Inspiration for a large transitional master carpeted bedroom remodel in Minneapolis with gray walls and no fireplace

 Olinova Design
Inspiration for a 1950s master porcelain tile and wall paneling bedroom remodel in Dallas

 RR Builders, LLC
Custom millwork and cabinetry
Trendy beige floor powder room photo in New York with flat-panel cabinets, light wood cabinets, beige walls and a vessel sink
Trendy beige floor powder room photo in New York with flat-panel cabinets, light wood cabinets, beige walls and a vessel sink

Sponsored
Delaware, OH

Buckeye Basements, Inc.
Central Ohio's Basement Finishing ExpertsBest Of Houzz '13-'21

 L-ONE DESIGN,LLC
Photos By Cadan Photography-Richard Cadan
Inspiration for a small contemporary open concept medium tone wood floor and brown floor living room remodel in New York with white walls, a wall-mounted tv and no fireplace
Inspiration for a small contemporary open concept medium tone wood floor and brown floor living room remodel in New York with white walls, a wall-mounted tv and no fireplace


 Misiaszek Turpin pllc
Resting upon a 120-acre rural hillside, this 17,500 square-foot residence has unencumbered mountain views to the east, south and west. The exterior design palette for the public side is a more formal Tudor style of architecture, including intricate brick detailing; while the materials for the private side tend toward a more casual mountain-home style of architecture with a natural stone base and hand-cut wood siding.
Primary living spaces and the master bedroom suite, are located on the main level, with guest accommodations on the upper floor of the main house and upper floor of the garage. The interior material palette was carefully chosen to match the stunning collection of antique furniture and artifacts, gathered from around the country. From the elegant kitchen to the cozy screened porch, this residence captures the beauty of the White Mountains and embodies classic New Hampshire living.
Photographer: Joseph St. Pierre
66