
Search results for "Master model" in Home Design Ideas

 L-ONE DESIGN,LLC
Photos By Cadan Photography-Richard Cadan
Inspiration for a small contemporary open concept medium tone wood floor and brown floor living room remodel in New York with white walls, a wall-mounted tv and no fireplace
Inspiration for a small contemporary open concept medium tone wood floor and brown floor living room remodel in New York with white walls, a wall-mounted tv and no fireplace



 Misiaszek Turpin pllc
Resting upon a 120-acre rural hillside, this 17,500 square-foot residence has unencumbered mountain views to the east, south and west. The exterior design palette for the public side is a more formal Tudor style of architecture, including intricate brick detailing; while the materials for the private side tend toward a more casual mountain-home style of architecture with a natural stone base and hand-cut wood siding.
Primary living spaces and the master bedroom suite, are located on the main level, with guest accommodations on the upper floor of the main house and upper floor of the garage. The interior material palette was carefully chosen to match the stunning collection of antique furniture and artifacts, gathered from around the country. From the elegant kitchen to the cozy screened porch, this residence captures the beauty of the White Mountains and embodies classic New Hampshire living.
Photographer: Joseph St. Pierre
Find the right local pro for your project
 Model Remodel

Large soaking tub with a Silestone Eternal Charcoal Soapstone (suede finish) tub deck. The ledge provide the perfect place for bath supplies and a glass of wine. © Cindy Apple Photography
 Logan Killen Interiors
Hunter Holder

Inspiration for a large transitional master dark wood floor bedroom remodel in New Orleans with brown walls and no fireplace
Inspiration for a large transitional master dark wood floor bedroom remodel in New Orleans with brown walls and no fireplace

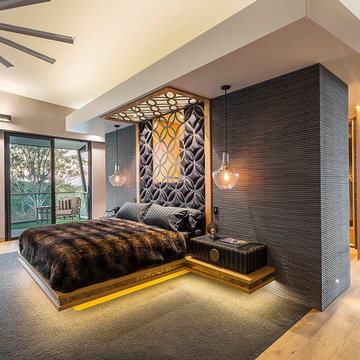
 Ultraspace by Mark Gacesa
Fred McKie Photography

Trendy master carpeted bedroom photo in Los Angeles with gray walls
Trendy master carpeted bedroom photo in Los Angeles with gray walls

Sponsored
Sunbury, OH

J.Holderby - Renovations
Franklin County's Leading General Contractors - 2X Best of Houzz!

 Etch Design Group
Photography: Mia Baxter Smail
Powder room - mid-sized transitional cement tile powder room idea in Austin with flat-panel cabinets, brown cabinets, blue walls, an undermount sink and marble countertops
Powder room - mid-sized transitional cement tile powder room idea in Austin with flat-panel cabinets, brown cabinets, blue walls, an undermount sink and marble countertops
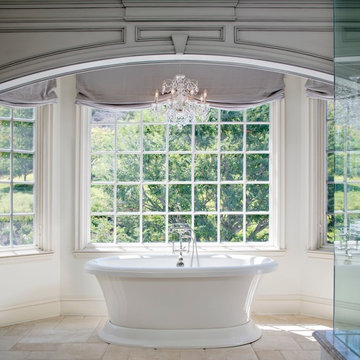
 MODEL DESIGN INC.
Photography by Chipper Hatter
Elegant gray tile and stone tile freestanding bathtub photo in Los Angeles with an undermount sink, a one-piece toilet and white walls
Elegant gray tile and stone tile freestanding bathtub photo in Los Angeles with an undermount sink, a one-piece toilet and white walls

 Ashton Woods
Freestanding bathtub - traditional master black and white tile white floor freestanding bathtub idea in Atlanta with recessed-panel cabinets, gray cabinets, gray walls and a drop-in sink
 Nastasi Vail Design
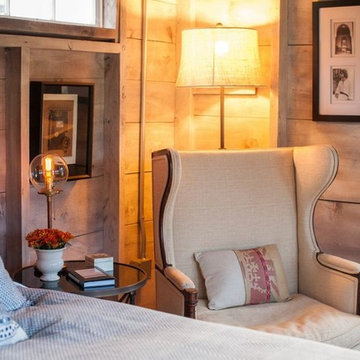
 Detail of former chicken coop. Photo by Brea McDonald http://www.breamcdonald.com/
 Garman Builders Inc.
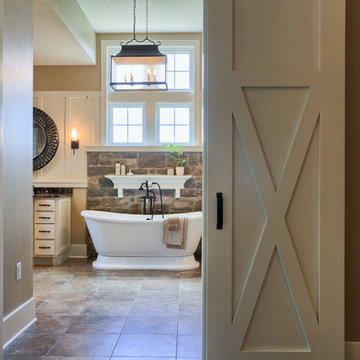
The master bathroom in the Abigail model at 6443 Moline Lane, Harrisburg in Old Iron Estates. Photo Credit: Justin Tearney
Large country master bathroom photo with white cabinets, granite countertops and beige walls
Large country master bathroom photo with white cabinets, granite countertops and beige walls

 Bridget Cooper Interiors
The original bathroom was split into three rooms. I made it into one adding a big window over the bath.
Huge transitional subway tile and white tile ceramic tile freestanding bathtub photo with white cabinets, a wall-mount toilet, white walls, concrete countertops, a vessel sink and gray countertops
Huge transitional subway tile and white tile ceramic tile freestanding bathtub photo with white cabinets, a wall-mount toilet, white walls, concrete countertops, a vessel sink and gray countertops

Sponsored
Sunbury, OH
J.Holderby - Renovations
Franklin County's Leading General Contractors - 2X Best of Houzz!
 Masterpiece Design Group
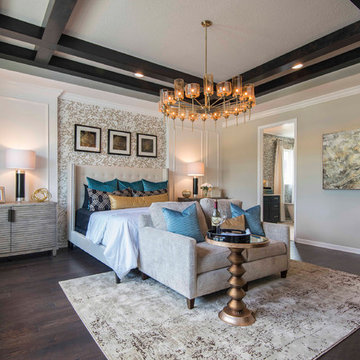
This master suite is a study in 'refined rustic', with its dark hued box beam ceiling, oversized chandelier, and mix of distressed and brushed metal furnishings
 Ridge Creek Custom Homes
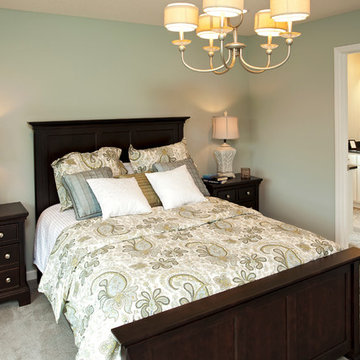
Inspiration for a mid-sized timeless master carpeted bedroom remodel in Minneapolis with blue walls
 Barb Kimberley
Rick Sandora

Inspiration for an eclectic gender-neutral carpeted walk-in closet remodel in Orlando with dark wood cabinets
Inspiration for an eclectic gender-neutral carpeted walk-in closet remodel in Orlando with dark wood cabinets
 Bella Vita Custom Homes & Remodeling
2 PAIGEBROOKE
WESTLAKE, TEXAS 76262

Live like Spanish royalty in our most realized Mediterranean villa ever. Brilliantly designed entertainment wings: open living-dining-kitchen suite on the north, game room and home theatre on the east, quiet conversation in the library and hidden parlor on the south, all surrounding a landscaped courtyard. Studding luxury in the west wing master suite. Children's bedrooms upstairs share dedicated homework room. Experience the sensation of living beautifully at this authentic Mediterranean villa in Westlake!
- See more at: http://www.livingbellavita.com/southlake/westlake-model-home

Sponsored
Columbus, OH

Snider & Metcalf Interior Design, LTD
Leading Interior Designers in Columbus, Ohio & Ponte Vedra, Florida
 DreamMaker Bath & Kitchen

To meet code and gain floor space, we tore out the bulky sink cabinet and installed the smallest pedestal sink we could find.
Small trendy 3/4 blue tile ceramic tile alcove bathtub photo in Minneapolis with a pedestal sink, a two-piece toilet and white walls
Small trendy 3/4 blue tile ceramic tile alcove bathtub photo in Minneapolis with a pedestal sink, a two-piece toilet and white walls
 MODEL DESIGN INC.

Luxury Master Bath -- Photography by Chipper Hatter
Inspiration for a large timeless master gray tile and stone tile limestone floor drop-in bathtub remodel in Los Angeles with recessed-panel cabinets, gray cabinets, white walls, an undermount sink and marble countertops
Inspiration for a large timeless master gray tile and stone tile limestone floor drop-in bathtub remodel in Los Angeles with recessed-panel cabinets, gray cabinets, white walls, an undermount sink and marble countertops
 Carstensen Homes
Sun Room.

Example of a tuscan formal and enclosed medium tone wood floor living room design in Milwaukee with multicolored walls, no fireplace and a tv stand
Example of a tuscan formal and enclosed medium tone wood floor living room design in Milwaukee with multicolored walls, no fireplace and a tv stand
67