
Search results for "Master moon" in Home Design Ideas

 Carla Bast Design
This new basement finish is a home owners dream for entertaining! Features include: an amazing bar with black cabinetry with brushed brass hardware, rustic barn wood herringbone ceiling detail and beams, sliding barn door, plank flooring, shiplap walls, chalkboard wall with an integrated drink ledge, 2 sided fireplace with stacked stone and TV niche, and a stellar bathroom!

 WJS Group LLC
Inspiration for a large transitional master gray tile and mosaic tile marble floor and white floor freestanding bathtub remodel in Miami with recessed-panel cabinets, gray cabinets, beige walls, an undermount sink and marble countertops
 WJS Group LLC
Large transitional master gray tile and mosaic tile marble floor and white floor freestanding bathtub photo in Miami with recessed-panel cabinets, gray cabinets, beige walls, an undermount sink and marble countertops
Find the right local pro for your project

 Kustom Home Design
This beautiful bathroom offers another example of the uniquely creative designs produced by Kimberly Kerl of Kustom Home Design in Greenville, South Carolina.
Photos by Kimberly Kerl, Kustom Home Design

 Orange Moon Interiors
Original 1960's tile was salvaged and paired with mid century modern finsihings.
Drop-in bathtub - small coastal 3/4 green tile and ceramic tile ceramic tile, white floor and single-sink drop-in bathtub idea in Tampa with flat-panel cabinets, white cabinets, a two-piece toilet, white walls, a console sink, laminate countertops, white countertops, a niche and a built-in vanity
Drop-in bathtub - small coastal 3/4 green tile and ceramic tile ceramic tile, white floor and single-sink drop-in bathtub idea in Tampa with flat-panel cabinets, white cabinets, a two-piece toilet, white walls, a console sink, laminate countertops, white countertops, a niche and a built-in vanity

 Prestige Builders
Living room - modern open concept dark wood floor and brown floor living room idea in Orange County with gray walls, a ribbon fireplace and a tile fireplace

 Klopf Architecture
, Outer Space Landscape Architects, Sezen & Moon Structural Engineer and Flegels Construction updated a classic Eichler open, indoor-outdoor home.
Everyone loved the classic, original bones of this house, but it was in need of a major facelift both inside and out. The owners also wanted to remove the barriers between the kitchen and great room, and increase the size of the master bathroom as well as make other layout changes. No addition to the house was contemplated.
The owners worked with Klopf Architecture in part because of Klopf’s extensive mid-century modern / Eichler design portfolio, and in part because one of their neighbors who had worked with Klopf on their Eichler home remodel referred them. The Klopf team knew how to update the worn finishes to make a more sophisticated, higher quality home that both looks better and functions better.
In conjunction with the atrium and the landscaped rear yard / patio, the glassy living room feels open on both sides and allows an indoor / outdoor flow throughout. The new, natural wood exterior siding runs through the house from inside to outside to inside again, updating one of the classic design features of the Eichler homes.
Picking up on the wood siding, walnut vanities and cabinets offset the white walls. Gray porcelain tiles evoke the concrete slab floors and flow from interior to exterior to make the spaces appear to flow together. Similarly the ceiling decking has the same white-washed finish from inside to out. The continuity of materials and space enhances the sense of flow.
The large kitchen, perfect for entertaining, has a wall of built-ins and an oversized island. There’s plenty of storage and space for the whole group to prep and cook together.
One unique approach to the master bedroom is the bed wall. The head of the bed is tucked within a line of built-in wardrobes with a high window above. Replacing the master closet with this wall of wardrobes allowed for both a larger bathroom and a larger bedroom.
This 1,953 square foot, 4 bedroom, 2 bathroom Double Gable Eichler remodeled single-family house is located in Mountain View in the heart of the Silicon Valley.
Klopf Architecture Project Team: John Klopf, AIA, Klara Kevane, and Yegvenia Torres-Zavala
Landscape Architect: Outer Space Landscape Architects
Structural Engineer: Sezen & Moon
Contractor: Flegels Construction
Landscape Contractor: Roco's Gardening & Arroyo Vista Landscaping, Inc.
Photography ©2016 Mariko Reed
Location: Mountain View, CA
Year completed: 2015

Sponsored
Delaware, OH

Buckeye Basements, Inc.
Central Ohio's Basement Finishing ExpertsBest Of Houzz '13-'21

 Avalon Associates, Inc.
Drop-in bathtub - mid-sized transitional master marble floor and white floor drop-in bathtub idea in Baltimore with recessed-panel cabinets, medium tone wood cabinets, gray walls, an undermount sink, marble countertops and a hinged shower door

 DMM Designs
barndominium, main bath room
Drop-in bathtub - large traditional master beige tile and stone tile limestone floor drop-in bathtub idea in Dallas with beige walls
Drop-in bathtub - large traditional master beige tile and stone tile limestone floor drop-in bathtub idea in Dallas with beige walls

 Usable Space Interiors, LLC
Close up of the shower.
Large transitional master ceramic tile and white tile ceramic tile and gray floor freestanding bathtub photo in Nashville with shaker cabinets, white cabinets, a one-piece toilet, gray walls, black countertops, a vessel sink and a hinged shower door
Large transitional master ceramic tile and white tile ceramic tile and gray floor freestanding bathtub photo in Nashville with shaker cabinets, white cabinets, a one-piece toilet, gray walls, black countertops, a vessel sink and a hinged shower door

 Mitchell Construction Group
Warren Patterson Photography
Inspiration for a transitional bathroom remodel in Boston
Inspiration for a transitional bathroom remodel in Boston
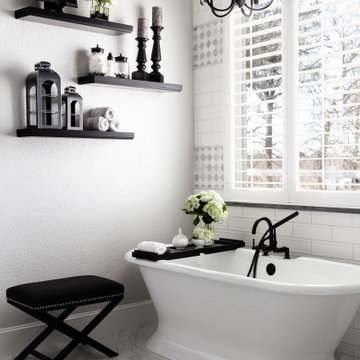
 Dee Dee Lear
Master (Primary) bathroom renovation transformation! One of many transformation projects we have designed and executed for this lovely empty nesting couple.
For this space, we took a heavy, dated and uninspiring bathroom and turned it into one that is inspiring, soothing and highly functional. The general footprint of the bathroom did not change allowing the budget to stay contained and under control. The client is over the moon happy with their new bathroom.

 Custom Wood Products - Handcrafted Cabinets
Designer: Nancy Moon with Beckony Kitchens and Baths
Example of a mountain style master beige tile corner bathtub design in Denver with a drop-in sink, light wood cabinets and beige walls
Example of a mountain style master beige tile corner bathtub design in Denver with a drop-in sink, light wood cabinets and beige walls

Sponsored
Columbus, OH

Hope Restoration & General Contracting
Columbus Design-Build, Kitchen & Bath Remodeling, Historic Renovations

 Home Renovations by Weigand
Judi Novak Photography
Example of a mid-sized transitional master gray tile and subway tile ceramic tile and white floor corner shower design with raised-panel cabinets, gray cabinets, an undermount tub, a two-piece toilet, beige walls, an undermount sink, marble countertops and a hinged shower door
Example of a mid-sized transitional master gray tile and subway tile ceramic tile and white floor corner shower design with raised-panel cabinets, gray cabinets, an undermount tub, a two-piece toilet, beige walls, an undermount sink, marble countertops and a hinged shower door

 Caitlin Bitts - California Closets
This client had a large safe that needed to be incorporated into the new design, and wanted to have some additional storage above it. An angled wall beside the safe became a cleat-based hook system for the client's husband to organize his ties and belts so they can be easily seen.
Photo Credit: Mike Green
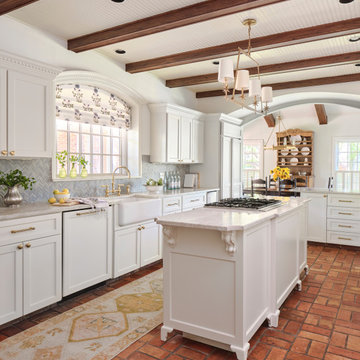
 Paper Moon Painting
Designer Maria Beck of M.E. Designs expertly combines fun wallpaper patterns and sophisticated colors in this lovely Alamo Heights home.
Kitchen painted a Farrow and Ball white
 Home Renovations by Weigand
Judi Novak Photography
Corner shower - mid-sized transitional master gray tile and subway tile ceramic tile and white floor corner shower idea with raised-panel cabinets, gray cabinets, an undermount tub, a two-piece toilet, beige walls, an undermount sink, marble countertops and a hinged shower door
Corner shower - mid-sized transitional master gray tile and subway tile ceramic tile and white floor corner shower idea with raised-panel cabinets, gray cabinets, an undermount tub, a two-piece toilet, beige walls, an undermount sink, marble countertops and a hinged shower door

Sponsored
Sunbury, OH

J.Holderby - Renovations
Franklin County's Leading General Contractors - 2X Best of Houzz!
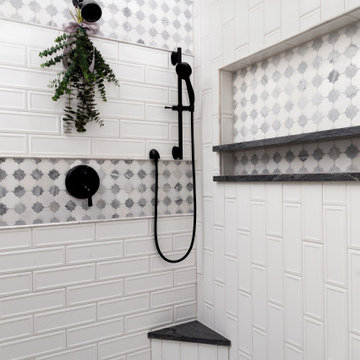 Dee Dee Lear
Master (Primary) bathroom renovation transformation! One of many transformation projects we have designed and executed for this lovely empty nesting couple.
For this space, we took a heavy, dated and uninspiring bathroom and turned it into one that is inspiring, soothing and highly functional. The general footprint of the bathroom did not change allowing the budget to stay contained and under control. The client is over the moon happy with their new bathroom.

 Moser Architects PLLC
Mid-sized arts and crafts l-shaped medium tone wood floor eat-in kitchen photo in Orange County with a farmhouse sink, shaker cabinets, white cabinets, marble countertops, white backsplash, subway tile backsplash, stainless steel appliances and an island
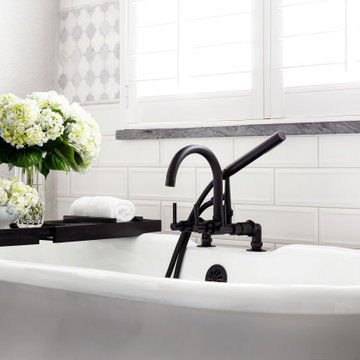 Dee Dee Lear
Master (Primary) bathroom renovation transformation! One of many transformation projects we have designed and executed for this lovely empty nesting couple.
For this space, we took a heavy, dated and uninspiring bathroom and turned it into one that is inspiring, soothing and highly functional. The general footprint of the bathroom did not change allowing the budget to stay contained and under control. The client is over the moon happy with their new bathroom.
40