
Search results for "Master moon" in Home Design Ideas

 Home Renovations by Weigand
Judi Novak Photography
Mid-sized transitional master gray tile and subway tile ceramic tile and white floor corner shower photo with raised-panel cabinets, gray cabinets, an undermount tub, a two-piece toilet, beige walls, an undermount sink, marble countertops and a hinged shower door
Mid-sized transitional master gray tile and subway tile ceramic tile and white floor corner shower photo with raised-panel cabinets, gray cabinets, an undermount tub, a two-piece toilet, beige walls, an undermount sink, marble countertops and a hinged shower door
 Home Renovations by Weigand
Judi Novak Photography
Mid-sized transitional master gray tile and subway tile ceramic tile and white floor corner shower photo with raised-panel cabinets, gray cabinets, an undermount tub, a two-piece toilet, beige walls, an undermount sink, marble countertops and a hinged shower door
Mid-sized transitional master gray tile and subway tile ceramic tile and white floor corner shower photo with raised-panel cabinets, gray cabinets, an undermount tub, a two-piece toilet, beige walls, an undermount sink, marble countertops and a hinged shower door

 Synergy Design & Construction
The Master Bath has a bright, relaxed vibe. the tile in the shower and on the floor is all light-colored, as are the vanity and countertop. A stunning mirror in a silver finish provides a focal point above the sink.
Find the right local pro for your project

 Lundberg Design
Photo credit: Ryan Hughes
Example of a mid-sized trendy master gray tile, white tile and marble tile marble floor and white floor freestanding bathtub design in San Francisco with beige walls, an undermount sink, shaker cabinets, beige cabinets and marble countertops
Example of a mid-sized trendy master gray tile, white tile and marble tile marble floor and white floor freestanding bathtub design in San Francisco with beige walls, an undermount sink, shaker cabinets, beige cabinets and marble countertops

 Paul Moon Design
Open concept kitchen - mid-sized contemporary u-shaped light wood floor and brown floor open concept kitchen idea in Seattle with an undermount sink, flat-panel cabinets, dark wood cabinets, white backsplash, stainless steel appliances and an island

 EaglePointe Construction & Management
Inspiration for a large transitional master bathroom remodel in Seattle with raised-panel cabinets, medium tone wood cabinets, brown walls, a drop-in sink and marble countertops
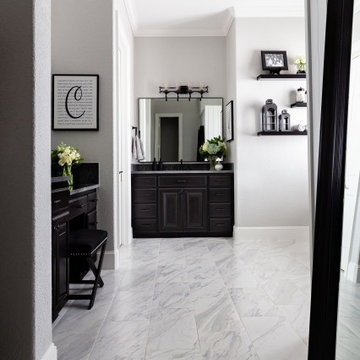
 Dee Dee Lear
Master (Primary) bathroom renovation transformation! One of many transformation projects we have designed and executed for this lovely empty nesting couple.
For this space, we took a heavy, dated and uninspiring bathroom and turned it into one that is inspiring, soothing and highly functional. The general footprint of the bathroom did not change allowing the budget to stay contained and under control. The client is over the moon happy with their new bathroom.

Sponsored
Delaware, OH

Buckeye Basements, Inc.
Central Ohio's Basement Finishing ExpertsBest Of Houzz '13-'21

 Woodside Development
Mid-sized transitional master porcelain tile and brown floor freestanding bathtub photo in Boston with shaker cabinets, beige cabinets, gray walls, an undermount sink, marble countertops, a hinged shower door and white countertops

 Asset Builders
Example of a large transitional master gray tile and porcelain tile porcelain tile and brown floor alcove shower design in Calgary with recessed-panel cabinets, dark wood cabinets, quartz countertops, a hinged shower door, blue walls and a vessel sink
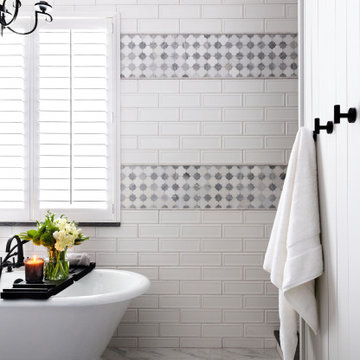 Dee Dee Lear
Master (Primary) bathroom renovation transformation! One of many transformation projects we have designed and executed for this lovely empty nesting couple.
For this space, we took a heavy, dated and uninspiring bathroom and turned it into one that is inspiring, soothing and highly functional. The general footprint of the bathroom did not change allowing the budget to stay contained and under control. The client is over the moon happy with their new bathroom.
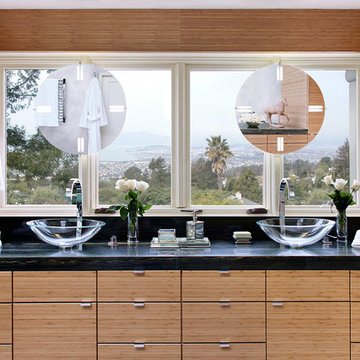
 Jan Gunn Interior Architecture and Design
The view out the windows of this master bath is towards San Francisco. The back-lit mirror was placed on an amber onyx circle so that when the homeowners sit in their back yard hot tub at night they look up to a glowing moon. The ceiling has a retractable 9 ft x 6 ft skylight.
Photo By: Daniel Moore
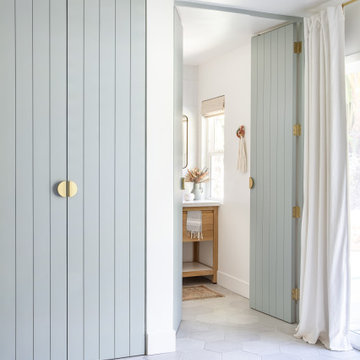
 Blythe Interiors
Example of a mid-sized eclectic guest gray floor and porcelain tile bedroom design in San Diego with white walls

 SoCal Contractor
Master Bathroom Window - Newport Coast
Mid-sized elegant master stone slab marble floor bathroom photo in Orange County with an undermount tub and white walls
Mid-sized elegant master stone slab marble floor bathroom photo in Orange County with an undermount tub and white walls

Sponsored
Columbus, OH

Wannemacher Interiors
Customized Award-Winning Interior Design Solutions in Franklin Cnty OH
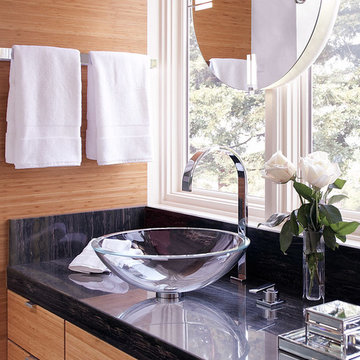 Jan Gunn Interior Architecture and Design
The view out the windows of this master bath is towards San Francisco. The back-lit mirror was placed on an amber onyx circle so that when the homeowners sit in their back yard hot tub at night they look up to a glowing moon. The ceiling has a retractable 9 ft x 6 ft skylight.
Photo By: Daniel Moore
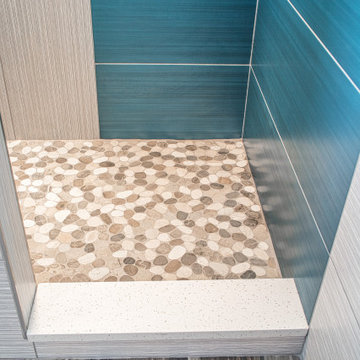
 J&J Carpet One Floor & Home
Shower Floor: Stone Mosaics - Shaved White & Awan
Shower Walls: Idea Ceramica - Glow, Blue 13 x 40
Idea Ceramica - Glow Shape Moon 13 x 40
Quartz: Pompeii - Rock Salt

 Charles Cunniffe Architects Aspen
Wisp Retreat at Deep Creek Maryland by Charles Cunniffe Architects. Photo by James Ray Spahn
Inspiration for a rustic bedroom remodel in Denver
Inspiration for a rustic bedroom remodel in Denver
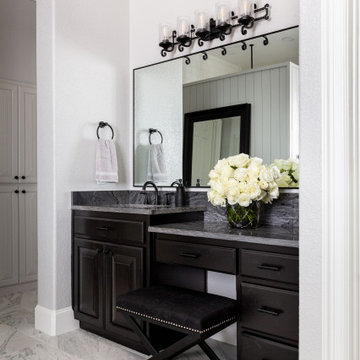 Dee Dee Lear
Master (Primary) bathroom renovation transformation! One of many transformation projects we have designed and executed for this lovely empty nesting couple.
For this space, we took a heavy, dated and uninspiring bathroom and turned it into one that is inspiring, soothing and highly functional. The general footprint of the bathroom did not change allowing the budget to stay contained and under control. The client is over the moon happy with their new bathroom.

Sponsored
Columbus, OH
Wannemacher Interiors
Customized Award-Winning Interior Design Solutions in Franklin Cnty OH

 Lampert Lumber - St. Croix Falls
Inspiration for a large timeless 3/4 porcelain tile and beige floor alcove bathtub remodel in Minneapolis with recessed-panel cabinets, dark wood cabinets, a two-piece toilet, gray walls, an undermount sink and granite countertops
 Lampert Lumber - St. Croix Falls
Inspiration for a large timeless 3/4 porcelain tile and beige floor alcove bathtub remodel in Minneapolis with recessed-panel cabinets, dark wood cabinets, a two-piece toilet, gray walls, an undermount sink and granite countertops
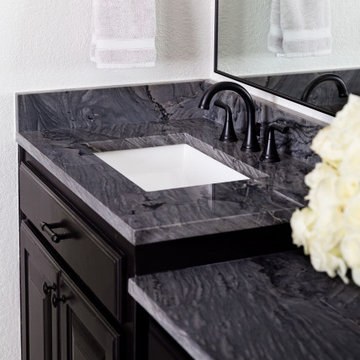 Dee Dee Lear
Master (Primary) bathroom renovation transformation! One of many transformation projects we have designed and executed for this lovely empty nesting couple.
For this space, we took a heavy, dated and uninspiring bathroom and turned it into one that is inspiring, soothing and highly functional. The general footprint of the bathroom did not change allowing the budget to stay contained and under control. The client is over the moon happy with their new bathroom.
41