
Search results for "Master multiple" in Home Design Ideas

 JayMarc Homes
Large, open master closet featuring multiple organization options such as drawers, laundry pullout and shelving.
Photo Credit: HD Estates
Example of a large trendy gender-neutral carpeted and gray floor walk-in closet design in Seattle with flat-panel cabinets and light wood cabinets
Example of a large trendy gender-neutral carpeted and gray floor walk-in closet design in Seattle with flat-panel cabinets and light wood cabinets

 Visbeen Architects
Forget just one room with a view—Lochley has almost an entire house dedicated to capturing nature’s best views and vistas. Make the most of a waterside or lakefront lot in this economical yet elegant floor plan, which was tailored to fit a narrow lot and has more than 1,600 square feet of main floor living space as well as almost as much on its upper and lower levels. A dovecote over the garage, multiple peaks and interesting roof lines greet guests at the street side, where a pergola over the front door provides a warm welcome and fitting intro to the interesting design. Other exterior features include trusses and transoms over multiple windows, siding, shutters and stone accents throughout the home’s three stories. The water side includes a lower-level walkout, a lower patio, an upper enclosed porch and walls of windows, all designed to take full advantage of the sun-filled site. The floor plan is all about relaxation – the kitchen includes an oversized island designed for gathering family and friends, a u-shaped butler’s pantry with a convenient second sink, while the nearby great room has built-ins and a central natural fireplace. Distinctive details include decorative wood beams in the living and kitchen areas, a dining area with sloped ceiling and decorative trusses and built-in window seat, and another window seat with built-in storage in the den, perfect for relaxing or using as a home office. A first-floor laundry and space for future elevator make it as convenient as attractive. Upstairs, an additional 1,200 square feet of living space include a master bedroom suite with a sloped 13-foot ceiling with decorative trusses and a corner natural fireplace, a master bath with two sinks and a large walk-in closet with built-in bench near the window. Also included is are two additional bedrooms and access to a third-floor loft, which could functions as a third bedroom if needed. Two more bedrooms with walk-in closets and a bath are found in the 1,300-square foot lower level, which also includes a secondary kitchen with bar, a fitness room overlooking the lake, a recreation/family room with built-in TV and a wine bar perfect for toasting the beautiful view beyond.
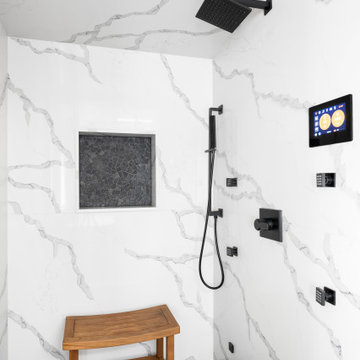
 Wise Design & Remodel LLC
This exquisite quartz wrapped steam shower enclosure includes a ThermaSol Thermatouch digital steam shower system.
Black sliced pebble mosaic floor.
Statuary Classique Quartz, Matt black framed hinged glass shower door and niche with sliced pebble mosaic backset.
Find the right local pro for your project

 Custom Design/Build, Inc.
1950s freestanding desk carpeted and brown floor study room photo in Detroit with beige walls

 Corine Maggio Design
This builder-house was purchased by a young couple with high taste and style. In order to personalize and elevate it, each room was given special attention down to the smallest details. Inspiration was gathered from multiple European influences, especially French style. The outcome was a home that makes you never want to leave.

 Hermitage Kitchen Gallery LLC
Designer: Terri Sears
Photographer: Steven Long
Example of a mid-sized transitional master gray tile and porcelain tile porcelain tile and gray floor alcove bathtub design in Nashville with an undermount sink, raised-panel cabinets, white cabinets, quartz countertops, a one-piece toilet, gray walls, a hinged shower door and multicolored countertops
Example of a mid-sized transitional master gray tile and porcelain tile porcelain tile and gray floor alcove bathtub design in Nashville with an undermount sink, raised-panel cabinets, white cabinets, quartz countertops, a one-piece toilet, gray walls, a hinged shower door and multicolored countertops
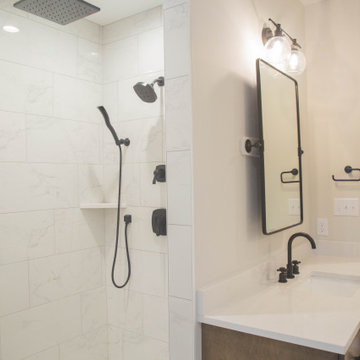
 Duke Homes, Inc.
A walk-in shower that features multiple shower heads including a rain head provides the home owner with a variety of bathing options.
Large trendy master white tile and marble tile marble floor, white floor and single-sink doorless shower photo in Indianapolis with recessed-panel cabinets, brown cabinets, white walls, white countertops and a freestanding vanity
Large trendy master white tile and marble tile marble floor, white floor and single-sink doorless shower photo in Indianapolis with recessed-panel cabinets, brown cabinets, white walls, white countertops and a freestanding vanity

Sponsored
Fredericksburg, OH

High Point Cabinets
Columbus' Experienced Custom Cabinet Builder | 4x Best of Houzz Winner

 Stock & Associates, Inc.
Sitting in one of Capital Hill’s beautiful neighborhoods, the exterior of this residence portrays a
bungalow style home as from the Arts and Craft era. By adding a large dormer to east side of the house,
the street appeal was maintained which allowed for a large master suite to be added to the second
floor. As a result, the two guest bedrooms and bathroom were relocated to give to master suite the
space it needs. Although much renovation was done to the Federalist interior, the original charm was
kept by continuing the formal molding and other architectural details throughout the house. In addition
to opening up the stair to the entry and floor above, the sense of gained space was furthered by opening
up the kitchen to the dining room and remodeling the space to provide updated finishes and appliances
as well as custom cabinetry and a hutch. The main level also features an added powder room with a
beautiful black walnut vanity.
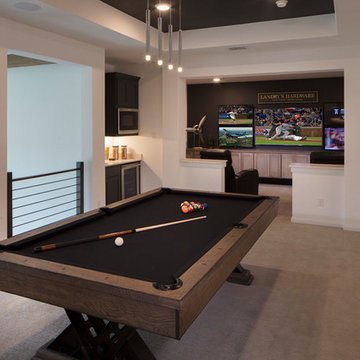


 Interior Designs by Adrienne
Stephaniemoorephoto
Freestanding bathtub - transitional master gray tile and porcelain tile porcelain tile freestanding bathtub idea in Vancouver with shaker cabinets, white cabinets, gray walls and a vessel sink
Freestanding bathtub - transitional master gray tile and porcelain tile porcelain tile freestanding bathtub idea in Vancouver with shaker cabinets, white cabinets, gray walls and a vessel sink

 Christopher's Kitchen & Bath
A mix of matte black, brushed brass and brushed nickel finishes compliments the multiple layers of luxurious finishes throughout this master bathroom suite. His & Hers stained walnut furniture-style vanities with matching mirrors and storage line the space, leading the eye to the beautiful freestanding bathtub.

 C & C Partners Design/Build Firm
Freestanding bathtub - contemporary master gray tile freestanding bathtub idea in Los Angeles with an undermount sink, flat-panel cabinets, dark wood cabinets and gray walls
 Visbeen Architects
The best of past and present architectural styles combine in this welcoming, farmhouse-inspired design. Clad in low-maintenance siding, the distinctive exterior has plenty of street appeal, with its columned porch, multiple gables, shutters and interesting roof lines. Other exterior highlights included trusses over the garage doors, horizontal lap siding and brick and stone accents. The interior is equally impressive, with an open floor plan that accommodates today’s family and modern lifestyles. An eight-foot covered porch leads into a large foyer and a powder room. Beyond, the spacious first floor includes more than 2,000 square feet, with one side dominated by public spaces that include a large open living room, centrally located kitchen with a large island that seats six and a u-shaped counter plan, formal dining area that seats eight for holidays and special occasions and a convenient laundry and mud room. The left side of the floor plan contains the serene master suite, with an oversized master bath, large walk-in closet and 16 by 18-foot master bedroom that includes a large picture window that lets in maximum light and is perfect for capturing nearby views. Relax with a cup of morning coffee or an evening cocktail on the nearby covered patio, which can be accessed from both the living room and the master bedroom. Upstairs, an additional 900 square feet includes two 11 by 14-foot upper bedrooms with bath and closet and a an approximately 700 square foot guest suite over the garage that includes a relaxing sitting area, galley kitchen and bath, perfect for guests or in-laws.

Sponsored
Sunbury, OH

J.Holderby - Renovations
Franklin County's Leading General Contractors - 2X Best of Houzz!

 USI Design & Remodeling
Sophisticated master with tone on tone hues.
Bathroom - transitional bathroom idea in Dallas
Bathroom - transitional bathroom idea in Dallas

 KHE Construction Corporation
©2016 Graphicus14.com images
Freestanding bathtub - large coastal master beige tile and stone slab travertine floor freestanding bathtub idea in New York with recessed-panel cabinets, brown cabinets, beige walls, an undermount sink and quartz countertops
Freestanding bathtub - large coastal master beige tile and stone slab travertine floor freestanding bathtub idea in New York with recessed-panel cabinets, brown cabinets, beige walls, an undermount sink and quartz countertops
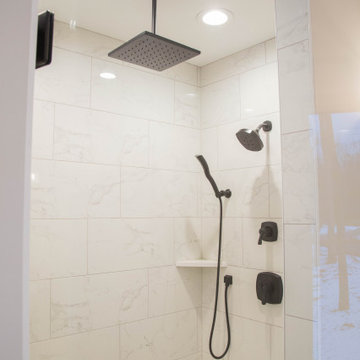 Duke Homes, Inc.
A walk-in shower that features multiple shower heads including a rain head provides the home owner with a variety of bathing options.
Large trendy master white tile marble floor and white floor freestanding bathtub photo in Indianapolis with white walls
Large trendy master white tile marble floor and white floor freestanding bathtub photo in Indianapolis with white walls

 T.A. French - Custom Builder
Example of a mid-sized transitional dark wood floor and brown floor double front door design in Austin with gray walls and a black front door



 User
Small minimalist light wood floor and beige floor powder room photo in Austin with a wall-mount sink, multicolored walls and solid surface countertops



122