
Search results for "Master multiple" in Home Design Ideas

 J. Parker Custom Homes
Fantastic opportunity to own a new construction home in Vickery Place, built by J. Parker Custom Homes. This beautiful Craftsman features 4 oversized bedrooms, 3.5 luxurious bathrooms, and over 4,000 sq.ft. Kitchen boasts high end appliances and opens to living area .Massive upstairs master suite with fireplace and spa like bathroom. Additional features include natural finished oak floors, automatic side gate, and multiple energy efficient items.

 Spencer Flooring & Paint
Alcove shower - mid-sized contemporary master beige tile, black tile, brown tile, gray tile, multicolored tile and pebble tile ceramic tile alcove shower idea in Sacramento with a one-piece toilet, beige walls and a hinged shower door

 Schroetlin Custom Homes
This master bath retreat features a freestanding tub that is spacious enough for two. The open shower lets in light and allows the gorgeous calacutta marble accents to be displayed. Mixed metals of oil rubbed bronze and polished nickel give this master bath a refined look.
Find the right local pro for your project
 Nicole Perri Architecture
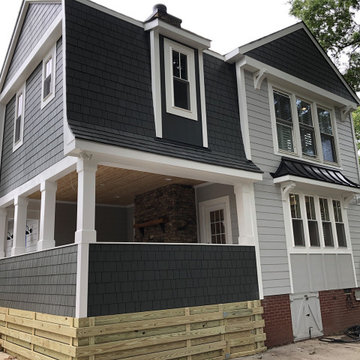
This small 1920s Dutch colonial was expanded and revived to house this sweet family of 5. Through a collaborative process with the clients and Alair Homes we explored multiple deign strategies to expand perception of space while keeping the unique scale of the existing home. The addition and renovation includes a new kitchen, covered porch, mudroom, half bath, new master suite, laundry and hall bath.

 Bereman Carpets Inc.
Example of a mid-sized classic master carpeted and beige floor bedroom design with white walls

 Revival House
Take a look at the built-in shelves in this shower! They are perfect for displaying decorative items as well as storing all of your shower essentials. Not to mention the stone accents are a beautiful addition to this walk-in shower space.
Scott Amundson Photography, LLC

 Audrey Matlock Architect
Michael Moran
Inspiration for a mid-sized modern master white tile bathroom remodel in New York with an undermount sink
Inspiration for a mid-sized modern master white tile bathroom remodel in New York with an undermount sink



 Susan Brook Interiors
This walk through Master Dressing room has multiple storage areas, from pull down rods for higher hanging clothes, organized sock storage, double laundry hampers and swing out ironing board. The large mirrored door swings open to reveal costume jewelry storage. This was part of a very large remodel, the dressing room connects to the project Master Bathroom floating wall and Master with Sitting Room.

 EPHROSS DESIGNS
Complete remodel of Master Bath in Bellaire Texas home.
This bathroom is aproximately 350 sq feet, the space was reconfigured to allow for better use of the space and larger walk-in shower, toilet room, and additional storage in floor to ceiling tower with double hampers on lower third. The space is ADA compliant, grab bars are by Delta, the shower is designed with a zero threshold entrance with bench and multiple shower heads.The toilet room is ADA compliant,all of the doorways were expanded to 36 in minimum width, The cabinetry was custom made and designed by Myra Ephross of Ephross Designs, All countertops are made of 3 cm Quartz slabs. The bathtub is an undermount soaking tub with a wide deck surrounded by custom designed wood panels. The cabinet paint is Benjamin Moore Kendall Charcoal. The wall paint is Benjamin Moore Shoreline. Trim Benjam[n Moore Diamond White. All marble flooring and shower wall marble is from the Tile Shop. Delta Dryden Faucets are in a Polished Nickel finish. Matching Dryden fixtures are used throughout. Polished Nickel sconces are installed in the mirror.

 Hoogstraten Builders, Inc.
Example of a large cottage white split-level wood gable roof design in Grand Rapids with a shingle roof

 Spazio LA
The remodeled bathroom features a beautiful custom vanity with an apron sink, patterned wall paper, white square ceramic tiles backsplash, penny round tile floors with a matching shampoo niche, shower tub combination with custom frameless shower enclosure and Wayfair mirror and light fixtures.

 Thompson Custom Homes
photos by Steve Chenn
Inspiration for a rustic medium tone wood floor bedroom remodel in Houston with white walls, a standard fireplace and a stone fireplace
Inspiration for a rustic medium tone wood floor bedroom remodel in Houston with white walls, a standard fireplace and a stone fireplace

 gordon architecture, inc.
View of master bath tub deck and fixture.
An existing mid-century ranch was given a new lease on life with a whole house remodel and addition. An existing sunken living room had the floor raised and the front entry was relocated to make room for a complete master suite. The roof/ceiling over the entry and stair was raised with multiple clerestory lights introducing light into the center of the home. Finally, a compartmentalized existing layout was converted to an open plan with the kitchen/dining/living areas sharing a common area at the back of the home.

 Moss Building & Design
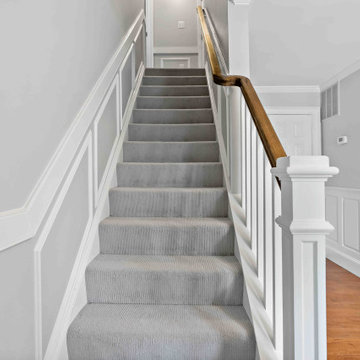
Our Herndon customers updated multiple areas of their home, including the addition of new front and side porticos, a beautiful and well-organized mudroom, and a refreshed set of stairs leading to the upper level. The incredible updates to the master bedroom included the new, walk-in, and very spacious closet with new sliding barn door and a gorgeous and spa-like master bathroom - overall, a refreshed look both inside and out.


 ZCI Woodworks
 has designed, manufactured, finished, and installed multiple closets and laundry rooms, from cabinetry to millwork.
The closets range from interior cabinetry for traditional closets to expansive cabinetry and millwork in walk-in closets.

 Meyer Design
Expansive Master Closet with multiple storage peninsulas. Skylights in the vaulted ceiling create natural light tunnels into the space.
Example of a large classic gender-neutral medium tone wood floor, brown floor and tray ceiling walk-in closet design in Chicago with recessed-panel cabinets and white cabinets
Example of a large classic gender-neutral medium tone wood floor, brown floor and tray ceiling walk-in closet design in Chicago with recessed-panel cabinets and white cabinets

Sponsored
Sunbury, OH

J.Holderby - Renovations
Franklin County's Leading General Contractors - 2X Best of Houzz!
 Canyon Spring Master Builder Inc.
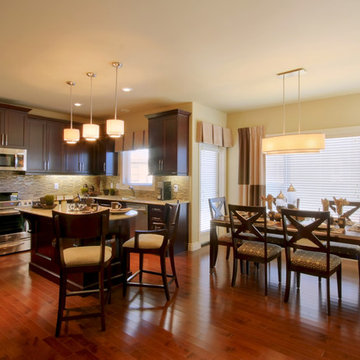
The central island, walk – thru pantry, maximum storage, corner sink, and multiple preparation and serving areas, let you escape the ordinary and feel like a gourmet chef.

 Defined Interiors Inc.
The lanai wraps around the back of this home offering multiple access points from inside to either seating or the pool. Note the handy outdoor shower just off the master bedroom. Erin Parker Emerald Coast Real Estate Photography

 Jennifer Garner Interiors
Photography by: Coles Hairston
The master bedroom has a picturesque view of the lake.
Bedroom - large transitional master medium tone wood floor bedroom idea in Austin with white walls, a standard fireplace and a plaster fireplace
Bedroom - large transitional master medium tone wood floor bedroom idea in Austin with white walls, a standard fireplace and a plaster fireplace
171