
Search results for "Master multiple" in Home Design Ideas
 Moss Building & Design
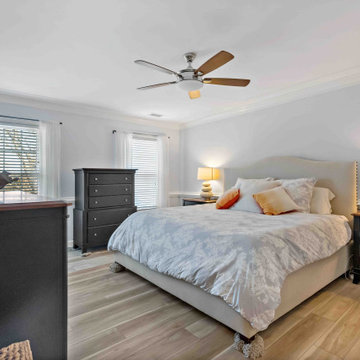
Our Herndon customers updated multiple areas of their home, including the addition of new front and side porticos, a beautiful and well-organized mudroom, and a refreshed set of stairs leading to the upper level. The incredible updates to the master bedroom included the new, walk-in, and very spacious closet with new sliding barn door and a gorgeous and spa-like master bathroom - overall, a refreshed look both inside and out.
 Moss Building & Design
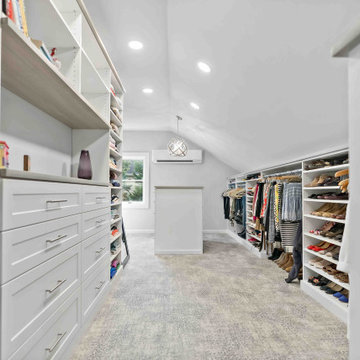
Our Herndon customers updated multiple areas of their home, including the addition of new front and side porticos, a beautiful and well-organized mudroom, and a refreshed set of stairs leading to the upper level. The incredible updates to the master bedroom included the new, walk-in, and very spacious closet with new sliding barn door and a gorgeous and spa-like master bathroom - overall, a refreshed look both inside and out.

 | SPIRAL ARCHITECTS |
The original ceiling, comprised of exposed wood deck and beams, was revealed after being concealed by a flat ceiling for many years. The beams and decking were bead blasted and refinished (the original finish being damaged by multiple layers of paint); the intact ceiling of another nearby Evans' home was used to confirm the stain color and technique.
Architect: Gene Kniaz, Spiral Architects
General Contractor: Linthicum Custom Builders
Photo: Maureen Ryan Photography
Find the right local pro for your project
 Nicole Perri Architecture
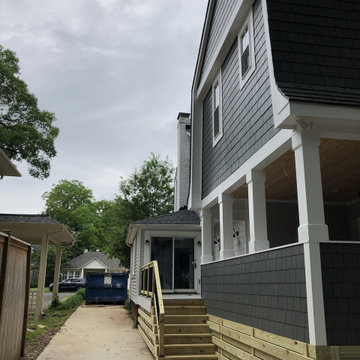
This small 1920s Dutch colonial was expanded and revived to house this sweet family of 5. Through a collaborative process with the clients and Alair Homes we explored multiple deign strategies to expand perception of space while keeping the unique scale of the existing home. The addition and renovation includes a new kitchen, covered porch, mudroom, half bath, new master suite, laundry and hall bath.

 Beth Dotolo, ASID, RID, NCIDQ
Stephen Karlisch // This lakeside home was completely refurbished inside and out to accommodate 16 guests in a stylish, hotel-like setting. Owned by a long-time client of Pulp, this home reflects the owner's personal style -- well-traveled and eclectic -- while also serving as a landing pad for her large family. With spa-like guest bathrooms equipped with robes and lotions, guest bedrooms with multiple beds and high-quality comforters, and a party deck with a bar/entertaining area, this is the ultimate getaway.

 Richard Massa Architect
Inspiration for a mid-sized transitional master blue tile, green tile and matchstick tile alcove bathtub remodel in New York with blue walls

 Chi-Mar Construction
This home boasts pine wood plank flooring, quartz countertops, marble kitchen backsplash, designer lighting throughout, custom cabinets, multiple porches and outdoor living spaces. The third floor master suite has a party room and wet bar.

Sponsored
Fredericksburg, OH

High Point Cabinets
Columbus' Experienced Custom Cabinet Builder | 4x Best of Houzz Winner
 Planit Construction Inc.
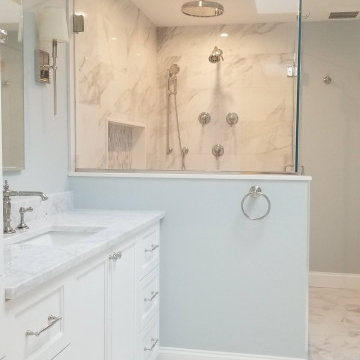
Master bath with Carrara marble tile in shower and on floors. Shower rain head and multiple water controls in shower.
Example of a large trendy master marble floor, gray floor and double-sink freestanding bathtub design in New York with beaded inset cabinets, white cabinets, blue walls, an undermount sink, marble countertops, a hinged shower door, gray countertops, a niche and a built-in vanity
Example of a large trendy master marble floor, gray floor and double-sink freestanding bathtub design in New York with beaded inset cabinets, white cabinets, blue walls, an undermount sink, marble countertops, a hinged shower door, gray countertops, a niche and a built-in vanity
 Chi-Mar Construction
This home boasts pine wood plank flooring, quartz countertops, marble kitchen backsplash, designer lighting throughout, custom cabinets, multiple porches and outdoor living spaces. The third floor master suite has a party room and wet bar.

 First Choice Custom Builders
Walk-in master shower with multiple shower heads, body sprays, built in bench, travertine floor and small window above opposite wall. Double vanity in master bath with granite countertops, custom built-in cabinetry and open walk in closet. Scored, stained and stamped concrete floors,

 Allen Irvin - Designer
master bedroom with my patented floating tray ceiling. there are multiple colors and modes on the lighting around the tray. door leads to pool with stepping tone in water to the guest house. secret stairway leads to exercise room.

 Design Shop Interiors
chrome finishes, hall bath, kids bath, kids bathroom, patterned floors, vintage rug, cement tile, pink accents
Alcove shower - transitional kids' gray floor alcove shower idea in Sacramento with shaker cabinets, white cabinets, white walls, a hinged shower door and white countertops
Alcove shower - transitional kids' gray floor alcove shower idea in Sacramento with shaker cabinets, white cabinets, white walls, a hinged shower door and white countertops

 Remodeling Designs, Inc.
This large master bathroom has an immense amount of countertops space and storage, large shower, and freestanding tub. Cambria Helmsley covers a warm gray cabinet with a raised panel.

Sponsored
Columbus, OH
Free consultation for landscape design!

Peabody Landscape Group
Franklin County's Reliable Landscape Design & Contracting
 Remodeling Designs, Inc.
This large master bathroom has an immense amount of countertops space and storage, large shower, and freestanding tub. Cambria Helmsley covers a warm gray cabinet with a raised panel.
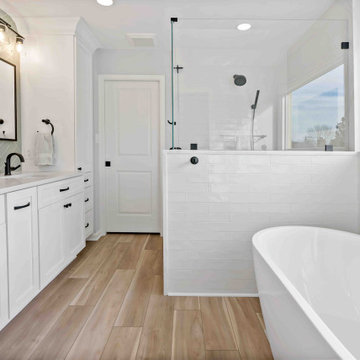 Moss Building & Design
Our Herndon customers updated multiple areas of their home, including the addition of new front and side porticos, a beautiful and well-organized mudroom, and a refreshed set of stairs leading to the upper level. The incredible updates to the master bedroom included the new, walk-in, and very spacious closet with new sliding barn door and a gorgeous and spa-like master bathroom - overall, a refreshed look both inside and out.
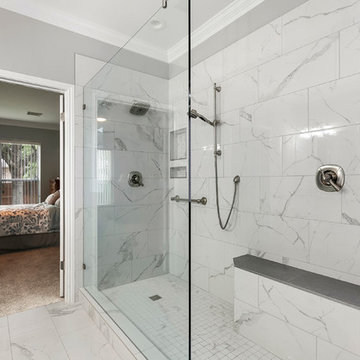
 Round Rock Restoration
Custom frameless shower glass, porcelain tile, and multiple shower heads controlled on a diverter are just some of the new features that came with creating this walk-in shower.



Sponsored
Delaware, OH

Buckeye Basements, Inc.
Central Ohio's Basement Finishing ExpertsBest Of Houzz '13-'21
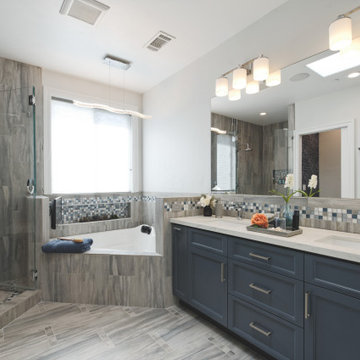
 Anny Designs
This house accommodates comfort spaces for multi-generation families with multiple master suites to provide each family with a private space that they can enjoy with each unique design style. The different design styles flow harmoniously throughout the two-story house and unite in the expansive living room that opens up to a spacious rear patio for the families to spend their family time together. This traditional house design exudes elegance with pleasing state-of-the-art features.
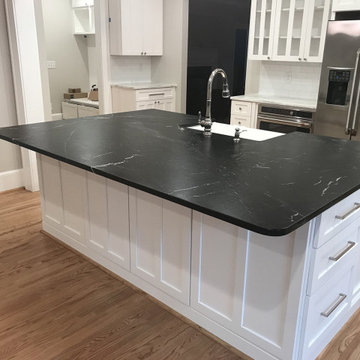 Nicole Perri Architecture
This small 1920s Dutch colonial was expanded and revived to house this sweet family of 5. Through a collaborative process with the clients and Alair Homes we explored multiple deign strategies to expand perception of space while keeping the unique scale of the existing home. The addition and renovation includes a new kitchen, covered porch, mudroom, half bath, new master suite, laundry and hall bath.
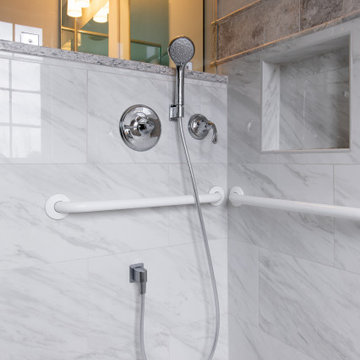
 Signature Kitchens Additions & Baths
One of the two homeowners uses a wheel chair and had lived in the the house without an accessible master bathroom for years. To accommodate the chair, we eliminated the old bath and shower and provided a large double shower with a zero threshold entry, a lower set handheld showerhead and a standard height showerhead. The sink and vanities were split to provide fully accessible sink and vanity drawers for the chair-bound homeowner and a full height vanity for the second homeowner.
173