
Search results for "Master multiple" in Home Design Ideas
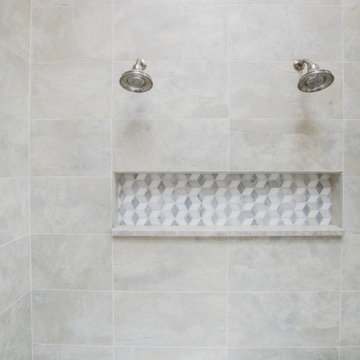
 Sunnyfields Cabinetry
Master bath shower with multiple shower heads and indented soap shelf with patterned tile backsplash
Minimalist master white tile and travertine tile walk-in shower photo in Baltimore with brown walls and a hinged shower door
Minimalist master white tile and travertine tile walk-in shower photo in Baltimore with brown walls and a hinged shower door
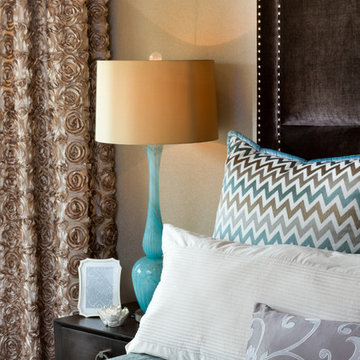
 Gingerwood
Multiple textures and patterns in aquas, browns and silver fuse to create an inviting Master Suite sanctuary.
Jerry Hayes Photography
Inspiration for a transitional bedroom remodel in Austin
Inspiration for a transitional bedroom remodel in Austin


Find the right local pro for your project

 Albertsson Hansen Architecture and Interior Design
A cabin in Western Wisconsin is transformed from within to become a serene and modern retreat. In a past life, this cabin was a fishing cottage which was part of a resort built in the 1920’s on a small lake not far from the Twin Cities. The cabin has had multiple additions over the years so improving flow to the outdoor space, creating a family friendly kitchen, and relocating a bigger master bedroom on the lake side were priorities. The solution was to bring the kitchen from the back of the cabin up to the front, reduce the size of an overly large bedroom in the back in order to create a more generous front entry way/mudroom adjacent to the kitchen, and add a fireplace in the center of the main floor.
Photographer: Wing Ta
Interior Design: Jennaea Gearhart Design

 Elite Kitchen & Bath/Express Contracting
Shower Bench. Modern bathroom shower with marble tiles, full glass shower doors, bench and multiple shower spray features.
Inspiration for a large contemporary master beige tile and marble tile porcelain tile and beige floor freestanding bathtub remodel in New York with flat-panel cabinets, white cabinets, a one-piece toilet, white walls, quartz countertops, a hinged shower door and brown countertops
Inspiration for a large contemporary master beige tile and marble tile porcelain tile and beige floor freestanding bathtub remodel in New York with flat-panel cabinets, white cabinets, a one-piece toilet, white walls, quartz countertops, a hinged shower door and brown countertops

 Master Pools of Austin
Gorgeous freeform pool built in Dripping Springs, Texas turned out just fabulous. This pool has a bar with stools in the pool. A raised deck with multiple sheer decent water features to relax and listen to the sounds of water.
Angela Murphy Photography

 Drury Design
The homeowners were seeking a major renovation from their original master bath. The young family had completed several remodeling projects on the first floor of their 1980’s era home and the time had finally come where they wanted to focus on the second floor, particularly their master bath which was cramped and overpowered by a Jacuzzi-style tub.
After multiple design meetings spent choosing the right hardware and materials, everything was set, and the transformation began! Drury designer, Diana Burton, began by borrowing some space from the bedroom this way they were able to reconfigure the whole layout, which made a big difference to the homeowner. The floating vanity cabinets paired with quartz counters, wall-mounted fixtures, and mirrors featuring built-in lighting enhance the room’s sleek, clean look.

Sponsored
Columbus, OH

Wannemacher Interiors
Customized Award-Winning Interior Design Solutions in Franklin Cnty OH

 Remodel Works Bath & Kitchen
This beautiful master bathroom remodel entailed a few unique changes. This space was remodeled to be handicap accessible. The entrance to the master bath was widen
and the dam was removed for easy entry making the shower a complete walk allowing for easy entering. In the shower the bench was elongated and tiled with Marfil 12x12 polishe3d marble tile. In the shower they depressed the drain in order to successfully make the space fully accessible in a wheel chair and installed multiple grab bars. Another feature in the shower was the Hansgrohe Green shower pipe with a rain head and hand shower with a thermostatic mixer and valve trim. The existing closet was made smaller to provide more space around the toilet area.
Photography By Scott Basile


 Perthel Homes, Inc.
Master bathroom marble shower.
Doorless shower - large transitional master gray tile and mosaic tile marble floor doorless shower idea in Milwaukee
Doorless shower - large transitional master gray tile and mosaic tile marble floor doorless shower idea in Milwaukee

 ZCI Woodworks
 has designed, manufactured, finished, and installed multiple closets and laundry rooms, from cabinetry to millwork.
The closets range from interior cabinetry for traditional closets to expansive cabinetry and millwork in walk-in closets.
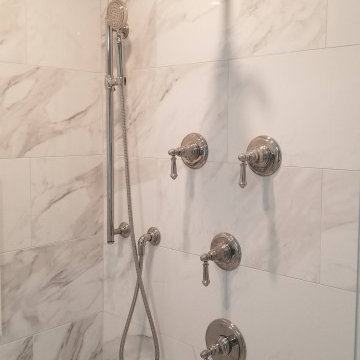
 Planit Construction Inc.
Master bath with Carrara marble tile in shower and on floors. Shower rain head and multiple water controls in shower.
Large trendy master marble floor, gray floor and double-sink freestanding bathtub photo in New York with beaded inset cabinets, white cabinets, blue walls, an undermount sink, marble countertops, a hinged shower door, gray countertops, a niche and a built-in vanity
Large trendy master marble floor, gray floor and double-sink freestanding bathtub photo in New York with beaded inset cabinets, white cabinets, blue walls, an undermount sink, marble countertops, a hinged shower door, gray countertops, a niche and a built-in vanity

 Mike Blake Custom Homes
Elegant french style master bath with amazing dual walk in shower doors, 3 shower heads, bench and steamer. Ladies side is a tall bow front vanity with Swarovsky crystal cabinet pulls, marble counter tops, polished chrome faucets. Near the door is a makeup vanity with pullout cabinet that includes storage for hair dryer and curling iron . Front and center is a air jet and heated two person drop in tub with marble surround. Ceiling is accented with a barrel arch which is backlit with LED lights. Crystal chandelier provides a touch of elegance.

Sponsored
Delaware, OH

Buckeye Basements, Inc.
Central Ohio's Basement Finishing ExpertsBest Of Houzz '13-'21




 Georgia Home Theater
This unique system, on the 43rd floor of a Buckhead condo, had some distinct challenges, but it came together beautifully! The system features full automation including shades and curtains, multiple A/V setups, and gorgeous lighting, all backed by the stunning view of Atlanta. One of the most phenomenal features of this project is the in-ceiling dropdown screen in the Master Bedroom. This project is easily classified as one of the most elegant systems in this Buckhead highrise.
Jason Robinson © 2014

 Home Expressions Interiors by Laura Bloom Inc.
The Homeowner’s of this St. Marlo home were ready to do away with the large unused Jacuzzi tub and builder grade finishes in their Master Bath and Bedroom. The request was for a design that felt modern and crisp but held the elegance of their Country French preferences. Custom vanities with drop in sinks that mimic the roll top tub and crystal knobs flank a furniture style armoire painted in a lightly distressed gray achieving a sense of casual elegance. Wallpaper and crystal sconces compliment the simplicity of the chandelier and free standing tub surrounded by traditional Rue Pierre white marble tile. As contradiction the floor is 12 x 24 polished porcelain adding a clean and modernized touch. Multiple shower heads, bench and mosaic tiled niches with glass shelves complete the luxurious showering experience.



 Schroetlin Custom Homes
This master bath retreat features a freestanding tub that is spacious enough for two. The open shower lets in light and allows the gorgeous calacutta marble accents to be displayed. Mixed metals of oil rubbed bronze and polished nickel give this master bath a refined look.

 Jody Snider Homes, Inc.
This is one of the brightest bathrooms we have ever built. It pulls in so much light from the multiple windows that overlook Lake Michigan.
Example of a large arts and crafts master ceramic tile, white floor, double-sink and wainscoting wet room design in Chicago with beaded inset cabinets, white cabinets, white walls, an undermount sink, marble countertops, a hinged shower door, gray countertops and a freestanding vanity
Example of a large arts and crafts master ceramic tile, white floor, double-sink and wainscoting wet room design in Chicago with beaded inset cabinets, white cabinets, white walls, an undermount sink, marble countertops, a hinged shower door, gray countertops and a freestanding vanity

 David Wilds Patton Lighting Design
Example of a mid-sized trendy wooden straight open and metal railing staircase design in San Francisco
169