
Search results for "Master multiple" in Home Design Ideas

 ZCI Woodworks
 has designed, manufactured, finished, and installed multiple closets and laundry rooms, from cabinetry to millwork.
The closets range from interior cabinetry for traditional closets to expansive cabinetry and millwork in walk-in closets.

 Anchor Builders
Design & Build Team: Anchor Builders,
Photographer: Andrea Rugg Photography
Inspiration for a large timeless master white tile and stone tile marble floor claw-foot bathtub remodel in Minneapolis with recessed-panel cabinets, white cabinets, quartz countertops, gray walls and a console sink
Inspiration for a large timeless master white tile and stone tile marble floor claw-foot bathtub remodel in Minneapolis with recessed-panel cabinets, white cabinets, quartz countertops, gray walls and a console sink

 Parker & Company
Large elegant guest dark wood floor and brown floor bedroom photo in Chicago with gray walls and no fireplace
Find the right local pro for your project
 Lori Manning Designs
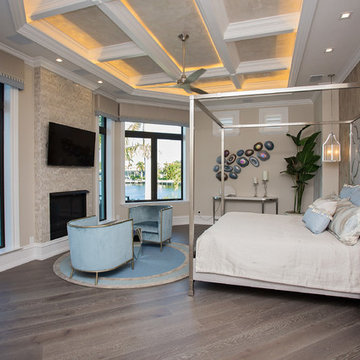
Gorgeous upholstered king bed! The pendant lighting and faux finish add a great deal of style to this awesome room! The blue upholstered chairs in the seating area allow for multiple spots to enjoy this room!

 User
Mid-sized eclectic master medium tone wood floor bedroom photo in Los Angeles with brown walls, a standard fireplace and a metal fireplace

 Homes by Design
This bonus "hangout" room is perfect for the kids and their friends. It features multiple areas including four built-in bunk beds with individual lighting. A TV area is ready for movie watching and has several areas for storage and entertaining.


Sponsored
Fredericksburg, OH

High Point Cabinets
Columbus' Experienced Custom Cabinet Builder | 4x Best of Houzz Winner

 Housing Design Matters
Spa-like master bath features generous lighting and an expansive curbless shower with multiple shower heads and a lineal drain. The grab handle is elegantly integrated into the design.
Porcelain Tile by Daltile
Johnson Pictures, Inc.
Builder: Taylor Morrison
Architect: Deryl Patterson, AIA at Housing Design Matters, Inc.
Interior Designer/Merchandiser: Lita Dirks & Co.
Landscape Architect: Waldrop Engineering

 The Guest House Studio, ASID
Photo by Margaret Wright
Beach style guest bedroom photo in Charleston with blue walls
Beach style guest bedroom photo in Charleston with blue walls

 Window Spaces
Flat Roman Shades with custom fabric finish the decor of this bench seat window area.
Example of a mid-sized trendy dark wood floor and brown floor hallway design in San Diego with white walls
Example of a mid-sized trendy dark wood floor and brown floor hallway design in San Diego with white walls


 THINK Architecture, Inc.
Photo by: Joshua Caldwell
Inspiration for a timeless bedroom remodel in Salt Lake City
Inspiration for a timeless bedroom remodel in Salt Lake City

 COOPER Design Build
Freestanding bathtub - huge transitional master gray tile and marble tile marble floor and gray floor freestanding bathtub idea in Portland with recessed-panel cabinets, white cabinets, a one-piece toilet, gray walls, an undermount sink, marble countertops and a hinged shower door

Sponsored
Sunbury, OH

J.Holderby - Renovations
Franklin County's Leading General Contractors - 2X Best of Houzz!

 Drury Design
The homeowners were seeking a major renovation from their original master bath. The young family had completed several remodeling projects on the first floor of their 1980’s era home and the time had finally come where they wanted to focus on the second floor, particularly their master bath which was cramped and overpowered by a Jacuzzi-style tub.
After multiple design meetings spent choosing the right hardware and materials, everything was set, and the transformation began! Drury designer, Diana Burton, began by borrowing some space from the bedroom this way they were able to reconfigure the whole layout, which made a big difference to the homeowner. The floating vanity cabinets paired with quartz counters, wall-mounted fixtures, and mirrors featuring built-in lighting enhance the room’s sleek, clean look.

 Pacific Coast Custom Design
Large master bathroom remodel. Beautiful master bathroom with custom built-in cabinets, glass block shower, custom vanities and quartz countertops was a wonderful transformation.


 Taylor Design
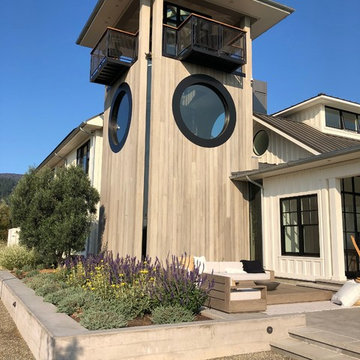
This plank white oak floor was hand-scraped, stained with multiple colors, and sealed with a dull oil finish. The striking barn doors were installed to conceal the tv. The linear burner gas fireplace is accented with concrete tiles and hearth



 Alexander Mayr Photography
Example of a transitional white tile white floor freestanding bathtub design in Miami with raised-panel cabinets, medium tone wood cabinets, white walls, an undermount sink and white countertops
 MK Workshop
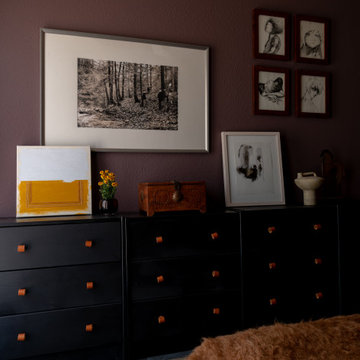
The "built-in" drawer wall is an ikea hack - we attached multiple small shallow dresser units, applied custom paint coat and custom leather hardware
Bedroom - mid-sized eclectic bedroom idea in Austin
Bedroom - mid-sized eclectic bedroom idea in Austin

 Michael F Simon Builders
This is a master suite remodel designed and remodeled by Michael F Simon Builders. It is an award winning project featuring a redesigned master bedroom, bathroom and closet. The bathroom features heated tile floors, LED lighting in the toekick areas on motion sensors, a no-step handicap shower with tiled walls and floor, heavy glass doors, multiple shower heads and much more!
170