
Search results for "Master multiple" in Home Design Ideas

 Drury Design
The homeowners were seeking a major renovation from their original master bath. The young family had completed several remodeling projects on the first floor of their 1980’s era home and the time had finally come where they wanted to focus on the second floor, particularly their master bath which was cramped and overpowered by a Jacuzzi-style tub.
After multiple design meetings spent choosing the right hardware and materials, everything was set, and the transformation began! Drury designer, Diana Burton, began by borrowing some space from the bedroom this way they were able to reconfigure the whole layout, which made a big difference to the homeowner. The floating vanity cabinets paired with quartz counters, wall-mounted fixtures, and mirrors featuring built-in lighting enhance the room’s sleek, clean look.

 Dona Rosene Interiors
An organic element, the weathered gray, RC woven grass shade spanning the 15' balcony glass wall, softened by stationary side panels in a subtle metallic animal print linen, as well as a separate RC black-out shade, provide multiple levels of light control in this Master Bedroom. Interior Design and Staging by Dona Rosene Interiors., Photography by Michael Hunter

 Valerie Grant Interiors
A well appointed girls room with a mature aesthetic to allow this room to age well. Custom designed book shelves, drawers and end tables create a seamless look. Photography by: Peter Rymwid
Find the right local pro for your project

 JayMarc Homes
Master bedroom closet part 1
Walk-in closet - large contemporary gender-neutral medium tone wood floor and brown floor walk-in closet idea in Seattle with open cabinets and light wood cabinets
Walk-in closet - large contemporary gender-neutral medium tone wood floor and brown floor walk-in closet idea in Seattle with open cabinets and light wood cabinets

 The Styled Home
We transformed this home for it's out of state owners. What did we do? The interior was 100% repainted, all door hardware was replaced, all interior lighting wa replaced. Kitchen cabinets repainted, new carpet, front door replaced, master bathroom remodeled, all new window treatments. This home boasts 7 bedrooms, multiple bathrooms, lower level game room and bunk room.
 Remodeling Designs, Inc.
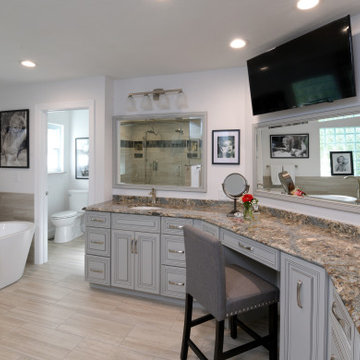
This large master bathroom has an immense amount of countertops space and storage, large shower, and freestanding tub. Cambria Helmsley covers a warm gray cabinet with a raised panel.

 Lars W Young
This beautiful Master Bathroom has all the amenities you will need for your time to refresh for the day or night
Inspiration for a large contemporary master beige tile freestanding bathtub remodel in Miami with recessed-panel cabinets, medium tone wood cabinets and marble countertops
Inspiration for a large contemporary master beige tile freestanding bathtub remodel in Miami with recessed-panel cabinets, medium tone wood cabinets and marble countertops


 Remodeling Designs, Inc.
This large master bathroom has an immense amount of countertops space and storage, large shower, and freestanding tub. Cambria Helmsley covers a warm gray cabinet with a raised panel.
 A2Z Builders
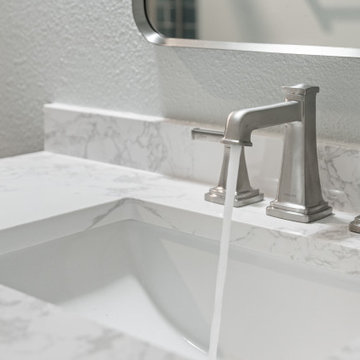
Vanity detail with marble countertop, white undermount sink, three-piece brushed nickel faucet, white tile backsplash with gray veining, and recessed lighting.

 MGrisafeArchitect
Master bathroom with large shower, tub, double vanity, make up table.
Example of a mid-sized classic gray tile and subway tile marble floor and gray floor tub/shower combo design in Los Angeles with raised-panel cabinets, white cabinets, a one-piece toilet, white walls, an undermount sink, quartz countertops, a hinged shower door and white countertops
Example of a mid-sized classic gray tile and subway tile marble floor and gray floor tub/shower combo design in Los Angeles with raised-panel cabinets, white cabinets, a one-piece toilet, white walls, an undermount sink, quartz countertops, a hinged shower door and white countertops

 DKWozniak Design/Build LLC
john wilbanks photography
Example of a mid-sized minimalist gray two-story mixed siding exterior home design in Seattle
Example of a mid-sized minimalist gray two-story mixed siding exterior home design in Seattle

 ZCI Woodworks
 has designed, manufactured, finished, and installed multiple closets and laundry rooms, from cabinetry to millwork.
The closets range from interior cabinetry for traditional closets to expansive cabinetry and millwork in walk-in closets.
 Round Rock Restoration
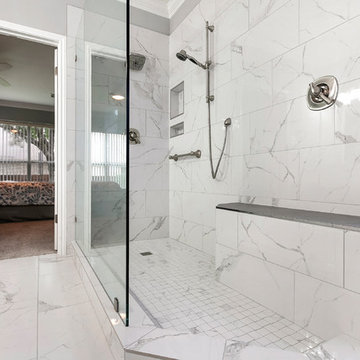
Custom frameless shower glass, porcelain tile, and multiple shower heads controlled on a diverter are just some of the new features that came with creating this walk-in shower.

Sponsored
Delaware, OH

Buckeye Basements, Inc.
Central Ohio's Basement Finishing ExpertsBest Of Houzz '13-'21





 Westpoint Homes
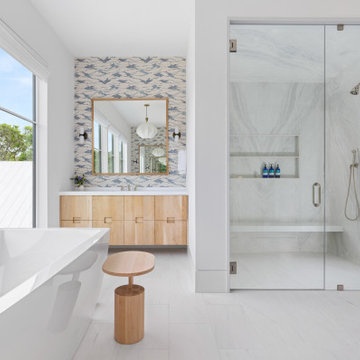
Walk-in closet - mid-sized traditional gender-neutral carpeted walk-in closet idea in Oklahoma City with open cabinets


 123 Remodeling Inc.
Chicago isn’t known for spacious bathrooms, especially in older areas like Ravenswood. But we’re experts in using every inch of a condo’s limited footprint. With that determination, this mini master bath now has a full vanity, shower, and soaking tub with room to spare.
You can find more information about 123 Remodeling and schedule a free onsite estimate on our website: https://123remodeling.com/
 Moss Building & Design
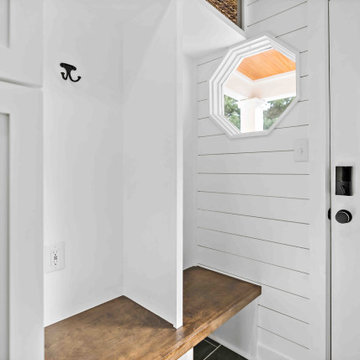
Our Herndon customers updated multiple areas of their home, including the addition of new front and side porticos, a beautiful and well-organized mudroom, and a refreshed set of stairs leading to the upper level. The incredible updates to the master bedroom included the new, walk-in, and very spacious closet with new sliding barn door and a gorgeous and spa-like master bathroom - overall, a refreshed look both inside and out.
 Best Plumbing Tile & Stone
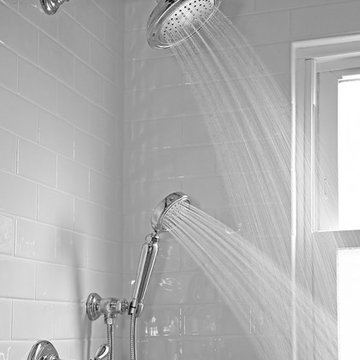
We packed as much as we could into this small bathroom, loading it with all of the latest and greatest in bathroom technology. Outlets are hidden in the medicine cabinet and vanity, and the toilet features a bidet toilet seat with remote control. The tub features Kohler’s VibrAcoustic technology, which uses sound waves to relax your muscles. The room is heated through the floors with electric radiant heat from WarmUp, and the walls feature Barbara Barry tile from Ann Sacks.
Susan Fisher Plotner, FISHER PHOTOGRAPHY
174