
Search results for "Master multiple" in Home Design Ideas

 consTRUSTY Carpentry
Modern master bathroom renovation, adding square footage. Rain , head and handheld showers. Floating double sink vanity with linen cabinet, hinged frost glass for the toilet room. This walk-in curb-less shower contemplate a huge lighted recessed medicine cabinet.
In the shower was added a niche, handheld, rain, and head shower, shower bench, light channel, and infinity linear tile inserted drain.

 Rain Garden Nursery LandscapeMakeoverDesignStaging
Scott & Cat Buley, Rain Garden Nursery, LandscapeMakeover.biz
Design ideas for a craftsman landscaping in Portland.
Design ideas for a craftsman landscaping in Portland.


Find the right local pro for your project



 VisionScapes
This estate just west of Calgary masterfully takes advantage of the stunning views to the west and the backdrop of the Rocky Mountains. The front laneway is surrounded by large sod areas with multiple beds that frame the entrance to the home. The entrance to the backyard takes you over a custom cedar bridge with views of the impressive water feature built of rocky mountain rundle and kootenay boulders. A large concrete patio with expansive views over the yard and sport court can be seen from both gas firepit or the dining area with an overhead pergola. The sport court doubles as a great babysitter allowing the young kids multiple options to burn off extra energy both summer and winter.
Photo Credit: Jamen Rhodes

 D'CASSA
Discover the epitome of culinary luxury with D’Cassa’s distinguished kitchen renovation in Miami. Our passionate pursuit of perfection is reflected in the intricate details of our custom kitchen designs. We transform ordinary spaces into state-of-the-art masterpieces, each telling a story of innovation, functionality, and timeless elegance.
Bespoke Design Tailored to You
Your vision is our blueprint. At D’Cassa, each kitchen renovation in Miami is a unique journey, collaboratively crafted to meet your exacting standards. From lavish marble countertops to handcrafted cabinetry, our bespoke designs merge your personal style with our design expertise, creating a kitchen that is unequivocally yours.
A Miami Kitchen Renovation That Speaks Volumes
The heart of your home deserves nothing less than a D’Cassa transformation. Our Miami kitchen renovations are more than just remodels; they’re a reimagining of space, form, and function. With each project, we push the boundaries of design to deliver a kitchen that’s not only beautiful but also an epitome of ergonomic luxury.
Connect With D’Cassa
Envisioning a kitchen renovation that encapsulates the essence of Miami’s vibrant lifestyle? D’Cassa is ready to bring your dream to fruition. Connect with us, and let’s embark on the journey to create a kitchen that’s as avant-garde and welcoming as the city itself. For consultations, visit our contact page and let the magic begin.

 Inspired Closets Delmarva
A gorgeous built-in goes way beyond the basic bedroom dresser. This unit incorporates the functions of an entertainment center, multiple dressers, bookshelves and closets, into one seamless design. Shown in our Forterra Artic White finish with raised paneled drawer fronts. Elegant drawer pulls, contrasting mocha tops, stately crown molding, and varied drawer heights and depths make this unique unit "master bedroom worthy".



 Garrell Associates, Incorporated
A spacious kitchen consists of abundant counter space and a center island and bar ideal for cooking and the entertaining of guests. Our signature angled keeping room opens to the kitchen and access to a covered porch enhanced with a fireplace. This home features a variety of ceiling treatments and custom moldings throughout. A splendid great room showcases a fireplace, an impressive coffered ceiling and French doors accessing the terrace. A two story foyer gives this home an open and soaring entry which bridges the library and dining room. A second level master suite opens to an elegant master sitting room complimented with a fireplace. A resort style master bath is adjacent to multiple over-sized closets. Three additional bedrooms complete with private baths round out this Traditional style house plan. We offer floor plan modifications on all of our Traditional style house plan designs.
The South Hampton Manor House Plan 04163 by Garrell Associates, Inc. Design by Michael William Garrell


 Rug Depot
This stairrunner project was something very special. Using 100% wool Stair Runner
From Stanton Carpet (Item 21592 Alexander 31” width), we had to create a custom Stair-runner to fit a landing featuring a 90% miter, a Hollywood style step installation and then starting and ending with end caps.
The U-Shaped landing area was created by matching two ends of the stair runner. This customer wanted a matching area rug which was not ready available. Our master installer seamed 3 – 31” runners lengths together to create the desired length and then added the borders to finish the look. The completed size was 5.8 x 8.6.
Once again – a very satisfied customer.
Click Here to see this product:- http://bit.ly/1bxkzdb

 Cleveland iCOAT
Custom colored counter top resurfacing done with concrete over the original laminate counter top. Acrylic stains were applied to the customers desired colors and look. We can use colors that you may not find together in a real stone to whatever your look is. John

 MEC
Emerald Water Sparkle - Emerald Water Sparkle Vertex glass tile pattern from MEC’s PIXL range creates a beautifully tranquil abstract mosaic design. The vibrant green is perfect for any space, like a terrace or kitchen.
Emerald Water Sparkle - Emerald Water Sparkle Vertex glass tile pattern from MEC’s PIXL range creates a beautifully tranquil abstract mosaic design. The vibrant green is perfect for any space, like a terrace or kitchen.
*Get any pattern resized or recolored to better fit your unique requirements. MEC offers free customization and alteration on all mosaic patterns.
**AddTek mosaic render is visually similar but may have slight variations due to factors like; textural diversity in mosaic tesserae and light conditions.
See the full collection here: http://www.mecartworks.com/pixl/introduction

Sponsored
Sunbury, OH

J.Holderby - Renovations
Franklin County's Leading General Contractors - 2X Best of Houzz!

 Avanti Designs.
Custom drapery created with shimmery linen and a special banding with horizontal stripped design. Black out lining was applied to this contemporary window treatment.



 Anny Designs
This house accommodates comfort spaces for multi-generation families with multiple master suites to provide each family with a private space that they can enjoy with each unique design style. The different design styles flow harmoniously throughout the two-story house and unite in the expansive living room that opens up to a spacious rear patio for the families to spend their family time together. This traditional house design exudes elegance with pleasing state-of-the-art features.

 Remodel Works Bath & Kitchen
This age in place master bathroom incorporates safety and style. The shower features multiple grab bars and a shower seat. The safety of the comfort height toilet is enhanced with a subtle grab bar built into the toilet role holder. Both rain-head and hand-held shower faucets make the shower easy to use, and the non-slip tile creates a safe environment. The natural flowing veins of the porcelain tile add the essence of the ocean to this bathroom. A sit-down makeup area attached to the vanity completes this accessible bathroom. Photo by Scott Basile.

Sponsored
Sunbury, OH
J.Holderby - Renovations
Franklin County's Leading General Contractors - 2X Best of Houzz!
 Everett Scott Designs, llc
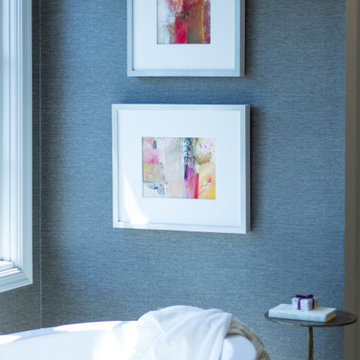
In addition to a major upgrade, this master bath was expanded to incorporate space found hidden behind a wall which became a second large master closet. The entire suite was gutted to make way for an enlarged zero-threshold shower with multiple spray heads, a floating architectural tub, heated marble mosaic flooring, updated furniture-look cabinetry, and beautiful LED lighting. The false-palladium windows were replaced with well-proportioned, clean-lined, and energy-efficient casements. The functionality of this suite was further enhanced with the use of motorized roman shades. The homeowners love the spa-like feel, the warmth of the floors, and the great windows which provide beautiful views of the surrounding greenery.

 Homes by Design
This amazing Kitchen combines traditional marble counter tops and white cabinets with brass fixtures and pulls. Multiple islands generate ample room for prep and gathering. This large space also features a din-in eating area with hanging light and located next to a large wall of windows.
 Remodel Works Bath & Kitchen
This beautiful master bathroom remodel entailed a few unique changes. This space was remodeled to be handicap accessible. The entrance to the master bath was widen
and the dam was removed for easy entry making the shower a complete walk allowing for easy entering. In the shower the bench was elongated and tiled with Marfil 12x12 polishe3d marble tile. In the shower they depressed the drain in order to successfully make the space fully accessible in a wheel chair and installed multiple grab bars. Another feature in the shower was the Hansgrohe Green shower pipe with a rain head and hand shower with a thermostatic mixer and valve trim. The existing closet was made smaller to provide more space around the toilet area.
Photography By Scott Basile
241