
Search results for "Master multiple" in Home Design Ideas


 Tierney Conner Architecture
Every inch of the inside and outside living areas are reconceived in this full house and guest-house renovation in Berkeley. In the main house the entire floor plan is flipped to re-orient public and private areas, with the formerly small, chopped up spaces opened and integrated with their surroundings. The studio, previously a deteriorating garage, is transformed into a clean and cozy space with an outdoor area of its own. A palette of screen walls, corten steel, stucco and concrete connect the materials and forms of the two spaces. What was a drab, dysfunctional bungalow is now an inspiring and livable home for a young family. Photo by David Duncan Livingston


Find the right local pro for your project

 TBS Construction Inc.
Woodside, CA spa-sauna project is one of our favorites. From the very first moment we realized that meeting customers expectations would be very challenging due to limited timeline but worth of trying at the same time. It was one of the most intense projects which also was full of excitement as we were sure that final results would be exquisite and would make everyone happy.
This sauna was designed and built from the ground up by TBS Construction's team. Goal was creating luxury spa like sauna which would be a personal in-house getaway for relaxation. Result is exceptional. We managed to meet the timeline, deliver quality and make homeowner happy.
TBS Construction is proud being a creator of Atherton Luxury Spa-Sauna.

 Laura U Design Collective
Soft blue color palette, reminiscence of the snow just outside the window. The blue provides a nice contrast to the rest of the home.
Wood-clad walls were unchanged by the design team. We love the rustic, natural element that is original to the home. The wood walls throughout the home add so much character – they’re great. Custom built-in bunks were designed by the LU design team. Even though this cabin is small, it sleeps a lot! Designers kept this in mind, maximizing the amount of guest that could stay here.
Photographer: Jason Dewey



Sponsored
Columbus, OH

Hope Restoration & General Contracting
Columbus Design-Build, Kitchen & Bath Remodeling, Historic Renovations

 CG&S Design-Build
photography by Andrea Calo • Maharam Symmetry wallpaper in "Patina" • custom cabinetry by Amazonia Cabinetry painted Benjamin Moore 1476 "Squirrel Tail" • polished Crema Marfil countertop • Solids in Design tile backsplash in bone matte • Artesso faucet by Brizo • Isla Intarsia 8” Hex tile floor by Kingwood in "nut" • Emtek 86213 satin nickel cabinet knobs • Leona Hamper from World Market
 Kurtz Homes Naples
CJ Walker
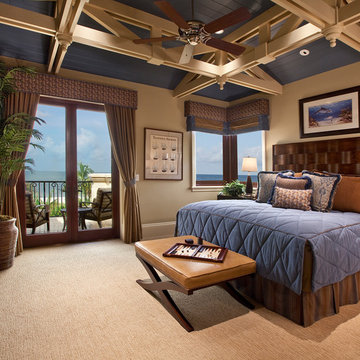
Bedroom - transitional master carpeted and beige floor bedroom idea in Miami with beige walls and no fireplace
Bedroom - transitional master carpeted and beige floor bedroom idea in Miami with beige walls and no fireplace
 Locati Architects

Modern Patriot Residence by Locati Architects, Interior Design by Locati Interiors, Photography by Gibeon Photography
Kids' bedroom - bedroom contemporary boy carpeted and beige floor kids' bedroom idea with beige walls
Kids' bedroom - bedroom contemporary boy carpeted and beige floor kids' bedroom idea with beige walls
 Distinctive Interiors

Inspiration for a large transitional 3/4 porcelain tile and gray floor alcove shower remodel in Boston with beaded inset cabinets, blue cabinets, gray walls, an undermount sink, quartz countertops, a hinged shower door and white countertops

 Wow Great Place
The shower was designed to accommodate a curbless install, so the floor was sloped down towards the linear drain. The glass was ordered in "extra clear" so as not to cast the typical blue-green hue that most shower glass has. We also ordered the anti-smudge glass, so squeegeeing is not as critical after every shower.

 Studio Nauleau
Ashley Batz
Living room - large industrial open concept concrete floor living room idea in San Francisco with multicolored walls, no fireplace and no tv
Living room - large industrial open concept concrete floor living room idea in San Francisco with multicolored walls, no fireplace and no tv


 PARZ Designs

This beautifully crafted white floor-to-ceiling bedroom built-in is a perfect way to get the most out of any space. The brilliant storage solution transformed a tight urban space into a functional and aesthetic addition to the home. It was custom designed to accent the master bedroom without crowding, with three sections of additional hanging space, ten drawers and five pull-out shoe shelves. Parz Designs rounded out this custom-built in with multiple adjustable shelves sitting just behind the remaining doors.

 A. Design At Sunninghill Inc.
Ed Butera
Example of a classic blue tile freestanding bathtub design in Miami with a two-piece toilet and white walls
Example of a classic blue tile freestanding bathtub design in Miami with a two-piece toilet and white walls

 Studio M Interiors
Scott Amundson Photography
Example of a study space and mid-sized transitional built-in desk and gender-neutral carpeted and gray floor kids' study room design in Minneapolis with gray walls and no fireplace
Example of a study space and mid-sized transitional built-in desk and gender-neutral carpeted and gray floor kids' study room design in Minneapolis with gray walls and no fireplace

 Design 5 Landscape Architecture
Derik Olsen Photography
Small contemporary beige two-story wood gable roof idea
Small contemporary beige two-story wood gable roof idea



 Crown Point Cabinetry
The sink wall features mirror image glass paneled cabinets with interiors finished in a different color for contrast. Cabinetry is finished in Truly Taupe. Hardware is un-laquered brass.
Photo by Crown Point Cabinetry

 L&K Real Estate
photo by Karl Neumann
Large mountain style open concept and formal medium tone wood floor living room photo with beige walls, a standard fireplace, a stone fireplace and a media wall
Large mountain style open concept and formal medium tone wood floor living room photo with beige walls, a standard fireplace, a stone fireplace and a media wall
42