
Search results for "Master multiple" in Home Design Ideas

 Heirloom Design Build
Location: Atlanta, Georgia - Historical Inman Park

Scope: This home was a new home we developed and built in Atlanta, GA. This was built to fit into the historical neighborhood. This is the master bathroom.
High performance / green building certifications: EPA Energy Star Certified Home, EarthCraft Certified Home - Gold, NGBS Green Certified Home - Gold, Department of Energy Net Zero Ready Home, GA Power Earthcents Home, EPA WaterSense Certified Home. The home achieved a 50 HERS rating.
Builder/Developer: Heirloom Design Build
Architect: Jones Pierce
Interior Design/Decorator: Heirloom Design Build
Photo Credit: D. F. Radlmann
www.heirloomdesignbuild.com
 Katy Dickson Designs & Staging
Designed by Katy Dickson Designs, LLC.
Photo Credit: Allison @ Twist Tours

Large transitional master beige tile ceramic tile alcove bathtub photo in Austin
Large transitional master beige tile ceramic tile alcove bathtub photo in Austin
Find the right local pro for your project

 Guy Ayers, Architect
Reverse Shed Eichler
This project is part tear-down, part remodel. The original L-shaped plan allowed the living/ dining/ kitchen wing to be completely re-built while retaining the shell of the bedroom wing virtually intact. The rebuilt entertainment wing was enlarged 50% and covered with a low-slope reverse-shed roof sloping from eleven to thirteen feet. The shed roof floats on a continuous glass clerestory with eight foot transom. Cantilevered steel frames support wood roof beams with eaves of up to ten feet. An interior glass clerestory separates the kitchen and livingroom for sound control. A wall-to-wall skylight illuminates the north wall of the kitchen/family room. New additions at the back of the house add several “sliding” wall planes, where interior walls continue past full-height windows to the exterior, complimenting the typical Eichler indoor-outdoor ceiling and floor planes. The existing bedroom wing has been re-configured on the interior, changing three small bedrooms into two larger ones, and adding a guest suite in part of the original garage. A previous den addition provided the perfect spot for a large master ensuite bath and walk-in closet. Natural materials predominate, with fir ceilings, limestone veneer fireplace walls, anigre veneer cabinets, fir sliding windows and interior doors, bamboo floors, and concrete patios and walks. Landscape design by Bernard Trainor: www.bernardtrainor.com (see “Concrete Jungle” in April 2014 edition of Dwell magazine). Microsoft Media Center installation of the Year, 2008: www.cybermanor.com/ultimate_install.html (automated shades, radiant heating system, and lights, as well as security & sound).
 Morrison Design House

Transitional gender-neutral light wood floor and beige floor walk-in closet photo in Portland Maine with flat-panel cabinets and white cabinets
 User

UserThis client opted to NOT have her builder install the typical wire shelving. Great idea! We were able to maximize the space of this narrow closet by doing all of the hanging on one side and all shelving / drawers on the opposite side.
Now, when she puts all of her clothing in... it will not feel as narrow. She can enjoy having everything grouped together and nicely organized.
 Bolen Designs

Gorgeous contemporary master bathroom renovation! Everything from the custom floating vanity and large-format herringbone vanity wall to the soaring ceilings, walk-in shower and gold accents speaks to luxury and comfort. Simple, stylish and elegant - total win!!

Sponsored
Fredericksburg, OH

High Point Cabinets
Columbus' Experienced Custom Cabinet Builder | 4x Best of Houzz Winner

 Lee Kimball
General Contractor: Lee Kimball
Designers: Lee Kimball/ Tom Hill Studio
Photo Credit: Darren Pellegrino
Bathroom - transitional bathroom idea in Boston
Bathroom - transitional bathroom idea in Boston
 Fox Point Designs
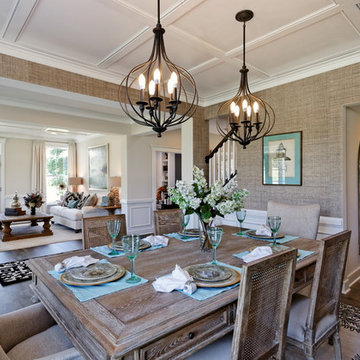
Example of a beach style medium tone wood floor dining room design in DC Metro with brown walls
 Cockfield Jackson Architects, APAC
Don Kadair

Example of a small classic single-wall dark wood floor wet bar design in New Orleans with shaker cabinets, medium tone wood cabinets and beige backsplash
Example of a small classic single-wall dark wood floor wet bar design in New Orleans with shaker cabinets, medium tone wood cabinets and beige backsplash

 Jennifer Ashton, Allied ASID
Santa Fe Interior Designer - ShowHouse
Santa Fe 2014, Photo by Kate Russell
Bedroom - mid-sized zen master bedroom idea in Albuquerque
Bedroom - mid-sized zen master bedroom idea in Albuquerque
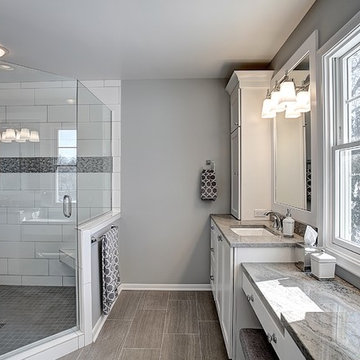
 Berghuis Construction LLC
Photos by Kaity
Inspiration for a large craftsman master gray tile and ceramic tile ceramic tile corner shower remodel in Grand Rapids with an undermount sink, shaker cabinets, white cabinets, granite countertops and gray walls
Inspiration for a large craftsman master gray tile and ceramic tile ceramic tile corner shower remodel in Grand Rapids with an undermount sink, shaker cabinets, white cabinets, granite countertops and gray walls

 FBC Remodel
©Finished Basement Company
Sewing room with limitless storage and table surface to work on art projects or large quilts
Inspiration for a mid-sized transitional built-in desk porcelain tile and white floor craft room remodel in Denver with gray walls and no fireplace
Inspiration for a mid-sized transitional built-in desk porcelain tile and white floor craft room remodel in Denver with gray walls and no fireplace

Sponsored
Sunbury, OH

J.Holderby - Renovations
Franklin County's Leading General Contractors - 2X Best of Houzz!

 ESO Decorative Plumbing
Large beach style 3/4 blue tile, gray tile and marble tile marble floor and gray floor walk-in shower photo in Miami with an undermount sink, raised-panel cabinets, white cabinets, blue walls, quartz countertops, a hinged shower door and white countertops

 Harwick Homes
Amber Frederikson
Mid-sized tuscan freestanding desk beige floor and porcelain tile home office photo in Miami with gray walls and no fireplace
Mid-sized tuscan freestanding desk beige floor and porcelain tile home office photo in Miami with gray walls and no fireplace

 Mina Brinkey
Photo: Mina Brinkey © 2013 Houzz
Dining room - contemporary dark wood floor dining room idea in Tampa with green walls
Dining room - contemporary dark wood floor dining room idea in Tampa with green walls

 Lucy Call
Photo: Lucy Call © 2014 Houzz
Design: Imbue Design
Inspiration for a contemporary open concept concrete floor living room remodel in Salt Lake City with blue walls, no fireplace and no tv
Inspiration for a contemporary open concept concrete floor living room remodel in Salt Lake City with blue walls, no fireplace and no tv


 Hayley McCormick Photographs

Bathroom - transitional white floor bathroom idea in Milwaukee with shaker cabinets, blue cabinets, multicolored walls, an undermount sink and white countertops
 Lush Woodcraft

Inspiration for an unfinished industrial wooden stainable, solid and sliding single-panel and universal hallway remodel in Toronto
 Jason Snyder
Photo: Jason Snyder © 2014 Houzz
Design: Luca Construction and Design
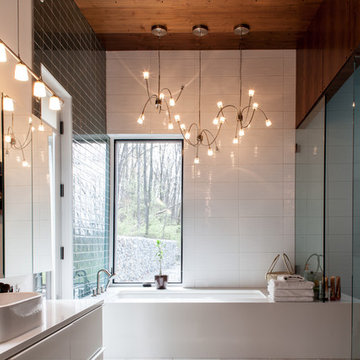
Bathroom - contemporary bathroom idea
Bathroom - contemporary bathroom idea
44