
Search results for "Master multiple" in Home Design Ideas
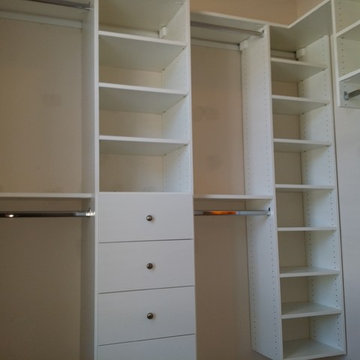
 Bella Systems - Custom Closets
scott@bella-systems.com
Small transitional gender-neutral carpeted home design photo with flat-panel cabinets and white cabinets
Small transitional gender-neutral carpeted home design photo with flat-panel cabinets and white cabinets
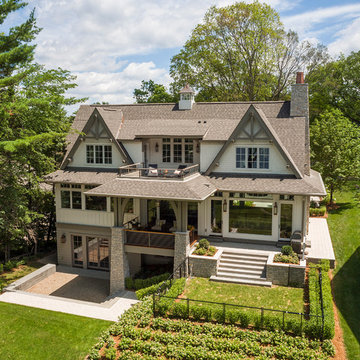

 Echelon Custom Homes
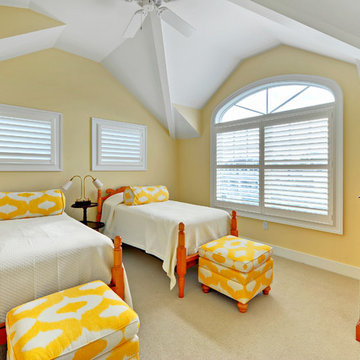
Example of a beach style guest carpeted bedroom design in Philadelphia with yellow walls
Find the right local pro for your project
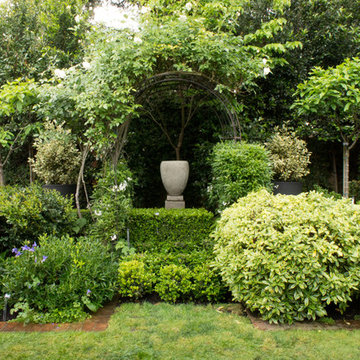
 Hoi Ning Wong
Design: Kingsbury Garden Designs
Photo: Hoi Ning Wong © 2014 Houzz
Design ideas for a traditional landscaping in San Francisco.
Design ideas for a traditional landscaping in San Francisco.
 Quality Builders Construction Services Corp.
Karlee Zotter
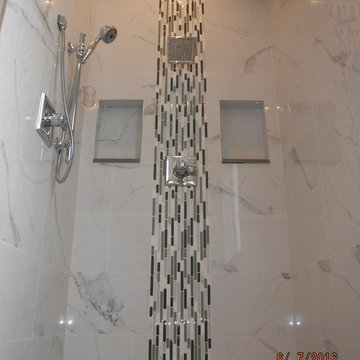
Large transitional master gray tile, white tile and porcelain tile dark wood floor and brown floor doorless shower photo in Miami with shaker cabinets, white cabinets, a two-piece toilet, gray walls, an undermount sink and solid surface countertops
Large transitional master gray tile, white tile and porcelain tile dark wood floor and brown floor doorless shower photo in Miami with shaker cabinets, white cabinets, a two-piece toilet, gray walls, an undermount sink and solid surface countertops
 Susan Brook Interiors
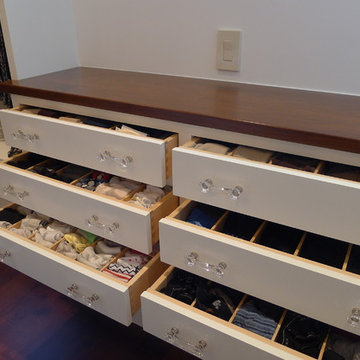
This walk through Master Dressing room has multiple storage areas, from pull down rods for higher hanging clothes, organized sock storage, double laundry hampers and swing out ironing board. The large mirrored door swings open to reveal costume jewelry storage. This was part of a very large remodel, the dressing room connects to the project Master Bathroom floating wall and Master with Sitting Room.

Mid-sized and bedroom trendy guest and gender-neutral carpeted kids' bedroom photo in San Francisco with white walls

Sponsored
Delaware, OH

Buckeye Basements, Inc.
Central Ohio's Basement Finishing ExpertsBest Of Houzz '13-'21

 Black Oak Construction, LLC
Freestanding bathtub - mid-sized transitional master white tile and subway tile porcelain tile, double-sink and white floor freestanding bathtub idea in Kansas City with white cabinets, blue walls, an undermount sink, quartz countertops, a hinged shower door, gray countertops, a built-in vanity, recessed-panel cabinets and a niche
 Christie Hausmann Design

Inspiration for a large transitional white tile and ceramic tile ceramic tile and gray floor freestanding bathtub remodel with flat-panel cabinets, blue cabinets, a two-piece toilet, white walls, a drop-in sink, quartz countertops and gray countertops

 USI Design & Remodeling
Design and construction by USI.
Elements of multi-room renovation include:
-Curated design theme
-Managing flow
-Appliance re-assignments
-Plumbing relocations
-Tub to shower conversions

 Jonathan Hopp Interior Design
Dining room - transitional medium tone wood floor dining room idea in Miami with white walls

 JAUREGUI Architecture Interiors Construction
Inspiration for a mediterranean bathroom remodel in Austin with a vessel sink, raised-panel cabinets, medium tone wood cabinets and beige walls

 Teakwood Builders, Inc.
Three levels of glass take advantage of the lakefront location.
Scott Bergman Photography
Large rustic three-story mixed siding gable roof idea in Boston
Large rustic three-story mixed siding gable roof idea in Boston

Sponsored
Fredericksburg, OH

High Point Cabinets
Columbus' Experienced Custom Cabinet Builder | 4x Best of Houzz Winner

 Wiedemann Architects LLC
View of home from exterior. Top floor has great views of both the mountains to the south and field to the north from both the living room and large screened in porch. First floor apartment has views of the mountains.
Anice Hoachlander, Hoachlander Davis Photography LLC

 Pear Tree Design Group
Calm and serene master with steam shower and double shower head. Low sheen walnut cabinets add warmth and color
Freestanding bathtub - large 1950s master gray tile and marble tile marble floor, gray floor and double-sink freestanding bathtub idea in Chicago with furniture-like cabinets, medium tone wood cabinets, a one-piece toilet, gray walls, an undermount sink, quartz countertops, a hinged shower door, white countertops and a built-in vanity
Freestanding bathtub - large 1950s master gray tile and marble tile marble floor, gray floor and double-sink freestanding bathtub idea in Chicago with furniture-like cabinets, medium tone wood cabinets, a one-piece toilet, gray walls, an undermount sink, quartz countertops, a hinged shower door, white countertops and a built-in vanity

 Elevate Design Build, LLC
Photo Cred: Wes Westcott
This luxury Master Bathroom shower features two rain shower heads, detachable bar-mounted handheld shower, and multiple adjustable body sprays that are in an oil rubbed bronze finish and are by Kohler.
The floor and listello are Travertine and the walls are ceramic tile.

 Visbeen Architects
The best of past and present architectural styles combine in this welcoming, farmhouse-inspired design. Clad in low-maintenance siding, the distinctive exterior has plenty of street appeal, with its columned porch, multiple gables, shutters and interesting roof lines. Other exterior highlights included trusses over the garage doors, horizontal lap siding and brick and stone accents. The interior is equally impressive, with an open floor plan that accommodates today’s family and modern lifestyles. An eight-foot covered porch leads into a large foyer and a powder room. Beyond, the spacious first floor includes more than 2,000 square feet, with one side dominated by public spaces that include a large open living room, centrally located kitchen with a large island that seats six and a u-shaped counter plan, formal dining area that seats eight for holidays and special occasions and a convenient laundry and mud room. The left side of the floor plan contains the serene master suite, with an oversized master bath, large walk-in closet and 16 by 18-foot master bedroom that includes a large picture window that lets in maximum light and is perfect for capturing nearby views. Relax with a cup of morning coffee or an evening cocktail on the nearby covered patio, which can be accessed from both the living room and the master bedroom. Upstairs, an additional 900 square feet includes two 11 by 14-foot upper bedrooms with bath and closet and a an approximately 700 square foot guest suite over the garage that includes a relaxing sitting area, galley kitchen and bath, perfect for guests or in-laws.



 BrightBuilt Home
Photo by Trent Bell
Example of a mid-sized farmhouse white three-story wood gable roof design in Portland Maine
Example of a mid-sized farmhouse white three-story wood gable roof design in Portland Maine
 Jacoby & Associates
The Home Aesthetic
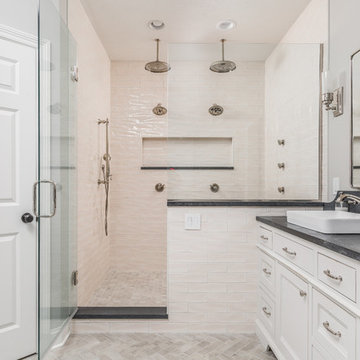
Country 3/4 white tile gray floor double shower photo in Indianapolis with beaded inset cabinets, white cabinets, gray walls, a vessel sink and a hinged shower door
Country 3/4 white tile gray floor double shower photo in Indianapolis with beaded inset cabinets, white cabinets, gray walls, a vessel sink and a hinged shower door

 Nar Design Group
This client grew up in this 1950’s family home and has now become owner in his adult life. Designing and remodeling this childhood home that the client was very bonded and familiar with was a tall order. This modern twist of original mid-century style combined with an eclectic fusion of modern day materials and concepts fills the room with a powerful presence while maintaining its clean lined austerity and elegance. The kitchen was part of a grander complete home re-design and remodel.
A modern version of a mid-century His and Hers grand master bathroom was created to include all the amenities and nothing left behind! This bathroom has so much noticeable and hidden “POW” that commands its peaceful spa feeling with a lot of attitude. Maintaining ultra-clean lines yet delivering ample design interest at every detail, This bathroom is eclectically a one of a kind luxury statement.
The concept in the laundry room was to create a simple, easy to use and clean space with ample storage and a place removed from the central part of the home to house the necessity of the cats and their litter box needs. There was no need for glamour in the laundry room yet we were able to create a simple highly utilitarian space.
If there is one room in the home that requires frequent visitors to thoroughly enjoy with a huge element of surprise, it’s the powder room! This is a room where you know that eventually, every guest will visit. Knowing this, we created a bold statement with layers of intrigue that would leave ample room for fun conversation with your guests upon their prolonged exit. We kept the lights dim here for that intriguing experience of crafted elegance and created ambiance. The walls of peeling metallic rust are the welcoming gesture to a powder room experience of defiance and elegant mystical complexity.
It's a lucky house guest indeed who gets to stay in this newly remodeled home. This on-suite bathroom allows them their own space and privacy. Both Bedroom and Bathroom offer plenty of storage for an extended stay. Rift White Oak cabinets and sleek Silestone counters make a lovely combination in the bathroom while the bedroom showcases textured white cabinets with a dark walnut wrap.
Photo credit: Fred Donham of PhotographerLink
46