
Search results for "Master news" in Home Design Ideas

 Lawrence Mason Architects, PLLC
photography by Morgan Howarth. image copyright Morgan Howarth.
Inspiration for a contemporary bathroom remodel in DC Metro with a hinged shower door
Inspiration for a contemporary bathroom remodel in DC Metro with a hinged shower door

 Alpine Lumber
Builder | Thin Air Construction |
Photography | Jon Kohlwey
Designer | Tara Bender
Starmark Cabinetry
Example of a large mountain style l-shaped light wood floor and beige floor open concept kitchen design in Denver with an undermount sink, shaker cabinets, dark wood cabinets, stainless steel appliances, an island, white countertops, quartz countertops, beige backsplash and subway tile backsplash
Example of a large mountain style l-shaped light wood floor and beige floor open concept kitchen design in Denver with an undermount sink, shaker cabinets, dark wood cabinets, stainless steel appliances, an island, white countertops, quartz countertops, beige backsplash and subway tile backsplash

 Kustom Home Design
This new home was designed to nestle quietly into the rich landscape of rolling pastures and striking mountain views. A wrap around front porch forms a facade that welcomes visitors and hearkens to a time when front porch living was all the entertainment a family needed. White lap siding coupled with a galvanized metal roof and contrasting pops of warmth from the stained door and earthen brick, give this home a timeless feel and classic farmhouse style. The story and a half home has 3 bedrooms and two and half baths. The master suite is located on the main level with two bedrooms and a loft office on the upper level. A beautiful open concept with traditional scale and detailing gives the home historic character and charm. Transom lites, perfectly sized windows, a central foyer with open stair and wide plank heart pine flooring all help to add to the nostalgic feel of this young home. White walls, shiplap details, quartz counters, shaker cabinets, simple trim designs, an abundance of natural light and carefully designed artificial lighting make modest spaces feel large and lend to the homeowner's delight in their new custom home.
Kimberly Kerl
Find the right local pro for your project

 MMI Design
This existing client reached out to MMI Design for help shortly after the flood waters of Harvey subsided. Her home was ravaged by 5 feet of water throughout the first floor. What had been this client's long-term dream renovation became a reality, turning the nightmare of Harvey's wrath into one of the loveliest homes designed to date by MMI. We led the team to transform this home into a showplace. Our work included a complete redesign of her kitchen and family room, master bathroom, two powders, butler's pantry, and a large living room. MMI designed all millwork and cabinetry, adjusted the floor plans in various rooms, and assisted the client with all material specifications and furnishings selections. Returning these clients to their beautiful '"new" home is one of MMI's proudest moments!

 DHD Architecture and Interior Design
Montgomery Place Townhouse
The unique and exclusive property on Montgomery Place, located between Eighth Avenue and Prospect Park West, was designed in 1898 by the architecture firm Babb, Cook & Willard. It contains an expansive seven bedrooms, five bathrooms, and two powder rooms. The firm was simultaneously working on the East 91st Street Andrew Carnegie Mansion during the period, and ensured the 30.5’ wide limestone at Montgomery Place would boast landmark historic details, including six fireplaces, an original Otis elevator, and a grand spiral staircase running across the four floors. After a two and half year renovation, which had modernized the home – adding five skylights, a wood burning fireplace, an outfitted butler’s kitchen and Waterworks fixtures throughout – the landmark mansion was sold in 2014. DHD Architecture and Interior Design were hired by the buyers, a young family who had moved from their Tribeca Loft, to further renovate and create a fresh, modern home, without compromising the structure’s historic features. The interiors were designed with a chic, bold, yet warm aesthetic in mind, mixing vibrant palettes into livable spaces.
Photography: Annie Schlechter
www.annieschlechter.com
© DHD / ALL RIGHTS RESERVED.


 Dau Furniture
Joseph Allen
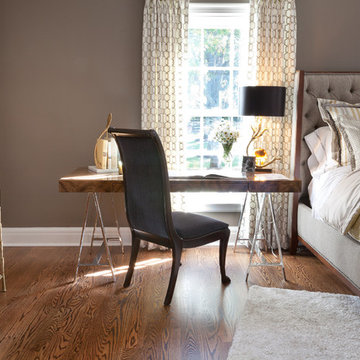
Large eclectic master medium tone wood floor bedroom photo in St Louis with gray walls, a standard fireplace and a stone fireplace
Large eclectic master medium tone wood floor bedroom photo in St Louis with gray walls, a standard fireplace and a stone fireplace

Sponsored
Sunbury, OH

J.Holderby - Renovations
Franklin County's Leading General Contractors - 2X Best of Houzz!
 Dau Furniture
Joseph Allen
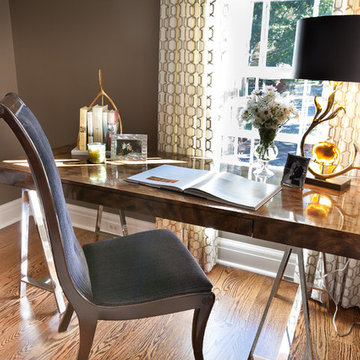
Bedroom - large eclectic master medium tone wood floor bedroom idea in St Louis with gray walls, a standard fireplace and a stone fireplace
Bedroom - large eclectic master medium tone wood floor bedroom idea in St Louis with gray walls, a standard fireplace and a stone fireplace

 Elizabeth Krueger Design
Mike Schwartz
Open concept kitchen - large contemporary l-shaped dark wood floor and brown floor open concept kitchen idea in Chicago with an island, a double-bowl sink, shaker cabinets, white cabinets, marble countertops, white backsplash, stone slab backsplash and white countertops
Open concept kitchen - large contemporary l-shaped dark wood floor and brown floor open concept kitchen idea in Chicago with an island, a double-bowl sink, shaker cabinets, white cabinets, marble countertops, white backsplash, stone slab backsplash and white countertops
 Guchi Interior Design
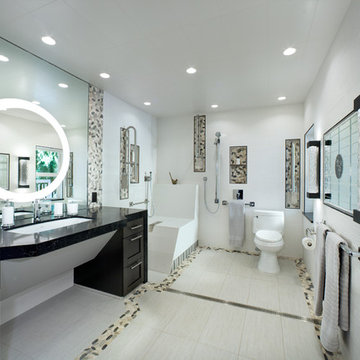
Beautiful Seamless Curbless shower with custom built in bidet/lounger. His and Her Luxury Bathing in this wet room environment. Linear slot drain, Danver Stainless Steel powder coated cabinetry, oversized Kohler sink with touchless faucet. Water proof wall sconces to add ambient lighting while lounging in this bathing suite. Upscale Quart countertops with waterfall side. Support bars in various styles including drop down for ease of use. Custom built shampoo niches - luxury at every angle with ease of use for all family members both able bodies and those with physical challenges. Respect and Beauty abound!
 The Remodeling Company

Mid-sized elegant master bathroom photo with an integrated sink, flat-panel cabinets, medium tone wood cabinets, soapstone countertops and green walls

 Lisa Stewart Design
Decorating Secrets From the N&O Design Team.
An eclectic mix with global flair.
See Lisa Stewart Design Website Publications Page or
Download article here:
https://lisastewartdesign.com/wp-content/uploads/2020/08/Lisa-Stewart-DesignNews-ObserverEclectic-MixGlobal-Flair2015-01-17.pdf
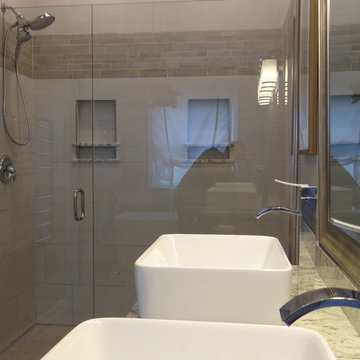
 Bancroft Kitchen & Bath
Mid-sized master gray tile and ceramic tile porcelain tile and gray floor freestanding bathtub photo with medium tone wood cabinets, a two-piece toilet, beige walls, a vessel sink, granite countertops and a hinged shower door

Sponsored
Columbus, OH

Wannemacher Interiors
Customized Award-Winning Interior Design Solutions in Franklin Cnty OH
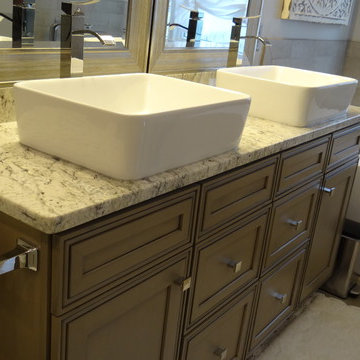 Bancroft Kitchen & Bath
Inspiration for a mid-sized master gray tile and ceramic tile porcelain tile and gray floor freestanding bathtub remodel with medium tone wood cabinets, a two-piece toilet, beige walls, a vessel sink, granite countertops and a hinged shower door
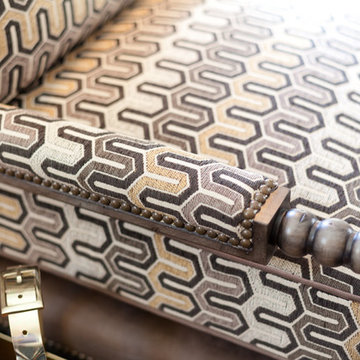 Dau Furniture
Joseph Allen
Bedroom - large eclectic master medium tone wood floor bedroom idea in St Louis with gray walls, a standard fireplace and a stone fireplace
Bedroom - large eclectic master medium tone wood floor bedroom idea in St Louis with gray walls, a standard fireplace and a stone fireplace
 Bancroft Kitchen & Bath
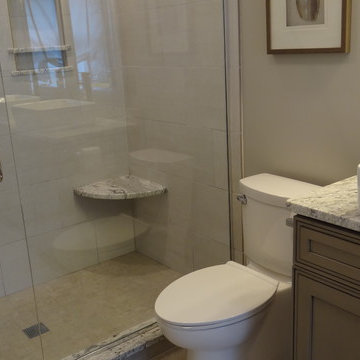
Example of a mid-sized master gray tile and ceramic tile porcelain tile and gray floor freestanding bathtub design with medium tone wood cabinets, a two-piece toilet, beige walls, a vessel sink, granite countertops and a hinged shower door
 Bancroft Kitchen & Bath
Example of a mid-sized master gray tile and ceramic tile porcelain tile and gray floor freestanding bathtub design with medium tone wood cabinets, a two-piece toilet, beige walls, a vessel sink, granite countertops and a hinged shower door

Sponsored
Delaware, OH

Buckeye Basements, Inc.
Central Ohio's Basement Finishing ExpertsBest Of Houzz '13-'21
 Bancroft Kitchen & Bath
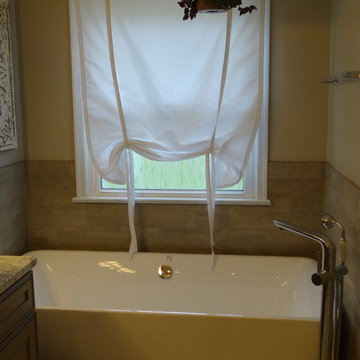
Freestanding bathtub - mid-sized master gray tile and ceramic tile porcelain tile and gray floor freestanding bathtub idea with medium tone wood cabinets, a two-piece toilet, beige walls, a vessel sink, granite countertops and a hinged shower door
 Waterworks Pools & Spas
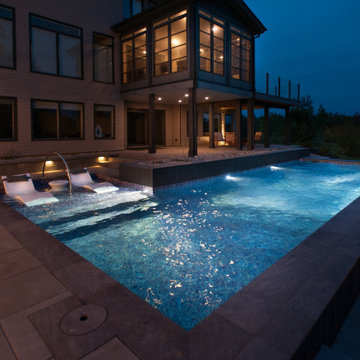
This landscape project features multiple levels, including a cover patio, pool deck, seating walls, fire pit, lawn and pergola.
 Waterworks Pools & Spas
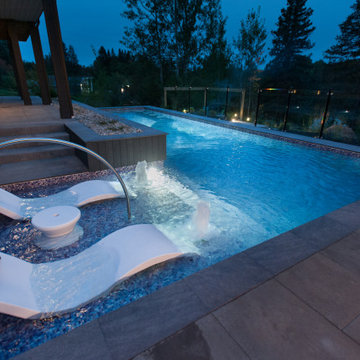
This landscape project features multiple levels, including a cover patio, pool deck, seating walls, fire pit, lawn and pergola.
7