
Search results for "Master news" in Home Design Ideas
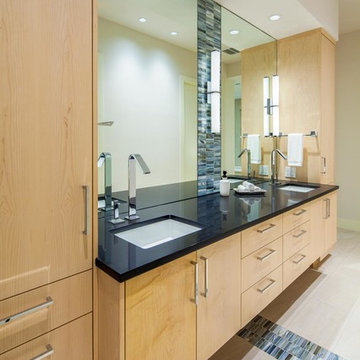
 CG&S Design-Build
Photography by Tre Dunham | Interior Design by Carolyn Albert-Kincl Design
Trendy bathroom photo in Austin with an undermount sink, flat-panel cabinets, light wood cabinets and beige walls
Trendy bathroom photo in Austin with an undermount sink, flat-panel cabinets, light wood cabinets and beige walls

 mitchell holladay architects
the project included a second floor addition and complete renovation of the first floor of an existing home. the kitchen was completely renovated and opened up to both the dining room on one side and to the exterior deck on the other, while a second floor addition provides 3 bedrooms, a kids bath, a master bath and walk-in closet , and laundry.
peter hess photography
adam rouse photograhpy
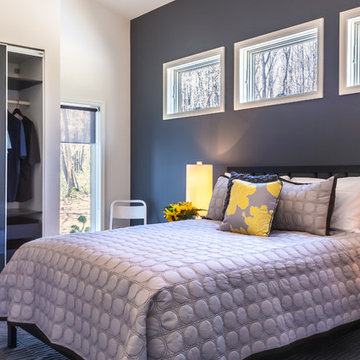
Bedroom - mid-sized contemporary master dark wood floor and brown floor bedroom idea in New York with white walls and no fireplace
Find the right local pro for your project
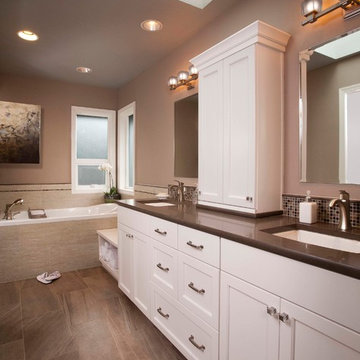
 Nancy Finneson | DeMane Design
This was a major Master Suite remodel. It has it all; a large walk-in shower, a spa tub with TV, bench seats both in the shower and by the tub, his and hers storage, a walk-in closet, heated floors everywhere and a ray of light from the skylight above.
Photo: Northlight Photography
 Davida's Kitchen & Tiles

The vanity intersect with a pebble accent wall creating a unique detail, along with providing some privacy for the toilet.
Photo: Bob Narod
Example of a mid-sized transitional master multicolored tile and porcelain tile porcelain tile drop-in bathtub design in DC Metro with an undermount sink, flat-panel cabinets, dark wood cabinets, a two-piece toilet, green walls and quartz countertops
Example of a mid-sized transitional master multicolored tile and porcelain tile porcelain tile drop-in bathtub design in DC Metro with an undermount sink, flat-panel cabinets, dark wood cabinets, a two-piece toilet, green walls and quartz countertops

 The English Contractor & Remodeling Services
The back yard patio is the new living room.
Let’s discuss.
If you’ve tried to purchase an outdoor, propane heater, new grill, or even outdoor seating in the past six months, this is not news to you. We’re all doing our best to manage through the pandemic while still enjoying social connections and time with family and friends. The solution that so many of us have adopted is to spend more time outside. There’s a Norwegian saying that says, “there is no bad weather, only bad clothing.” It’s a mantra worth adopting these days. We have a lot of customers who are ready to bundle up and enjoy their back yards as much as they enjoy their living rooms. But these lucky homeowners have had that opportunity for the past six months. Reading any further may make you pretty jealous, but we hope that it inspires you for a future project in your own back yard.
 Stringline Design

Example of a mountain style u-shaped medium tone wood floor, brown floor, exposed beam and shiplap ceiling kitchen design with a farmhouse sink, shaker cabinets, white cabinets, paneled appliances, an island and gray countertops

Sponsored
Sunbury, OH

J.Holderby - Renovations
Franklin County's Leading General Contractors - 2X Best of Houzz!
 Margot Hartford Photography
Photo: Margot Hartford © 2017 Houzz
Mid-century modern bathroom photo in San Francisco
Mid-century modern bathroom photo in San Francisco

 Pacific Cabinetry & Design
Eat-in kitchen - large contemporary l-shaped dark wood floor eat-in kitchen idea in Seattle with flat-panel cabinets, black cabinets, white backsplash, stainless steel appliances and an island
 Woodridge Custom Builders LLC

This space is between the master bathroom and master closets and a perfect location for a small wet bar to prepare a morning coffee, grab that late night bottle of water or to keep morning OJ. Vogt Photography
 TVL Creative Ltd.
Our client’s charming cottage was no longer meeting the needs of their family. We needed to give them more space but not lose the quaint characteristics that make this little historic home so unique. So we didn’t go up, and we didn’t go wide, instead we took this master suite addition straight out into the backyard and maintained 100% of the original historic façade.
Master Suite
This master suite is truly a private retreat. We were able to create a variety of zones in this suite to allow room for a good night’s sleep, reading by a roaring fire, or catching up on correspondence. The fireplace became the real focal point in this suite. Wrapped in herringbone whitewashed wood planks and accented with a dark stone hearth and wood mantle, we can’t take our eyes off this beauty. With its own private deck and access to the backyard, there is really no reason to ever leave this little sanctuary.
Master Bathroom
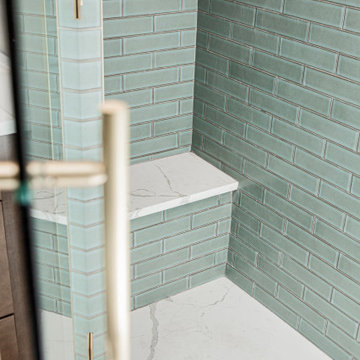
The master bathroom meets all the homeowner’s modern needs but has plenty of cozy accents that make it feel right at home in the rest of the space. A natural wood vanity with a mixture of brass and bronze metals gives us the right amount of warmth, and contrasts beautifully with the off-white floor tile and its vintage hex shape. Now the shower is where we had a little fun, we introduced the soft matte blue/green tile with satin brass accents, and solid quartz floor (do you see those veins?!). And the commode room is where we had a lot fun, the leopard print wallpaper gives us all lux vibes (rawr!) and pairs just perfectly with the hex floor tile and vintage door hardware.
Hall Bathroom
We wanted the hall bathroom to drip with vintage charm as well but opted to play with a simpler color palette in this space. We utilized black and white tile with fun patterns (like the little boarder on the floor) and kept this room feeling crisp and bright.
 CBH Architects
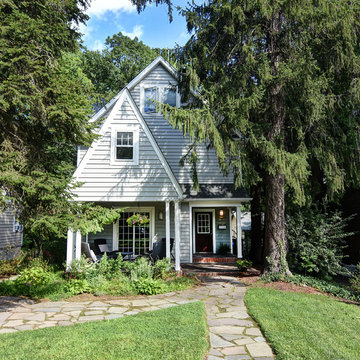
This large addition in Maplewood, NJ featured the additon of a new floor on the 3rd floor (to contain 2 new bedrooms, full bath, and news staircase - prior pull-down ladder led to small, unfinished storage. The 2nd floor additional space enabled a master suite with walk-in closet furnished by California Closts, and a master bath with soaking tub, large shower, and custom-milled double vanity. 1st floor addition created new covered entry and much-needed mudroom. Construction by Murphy General Contractors of South Orange, NJ, Roofing/Siding by Murdoch Walker Roofing & Siding in Irvington. Sitework/landscaping by Sammarco Construction in Whippany. Photo by Michael Cuittitta.
 Designs by Aaron Olson, Inc.
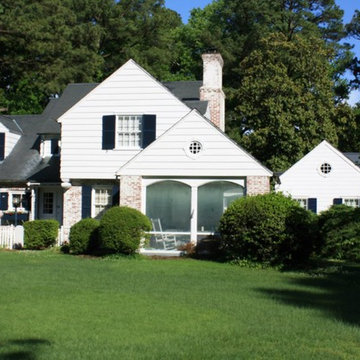
Inspiration for a large timeless white two-story brick exterior home remodel in Richmond

Sponsored
Sunbury, OH
J.Holderby - Renovations
Franklin County's Leading General Contractors - 2X Best of Houzz!
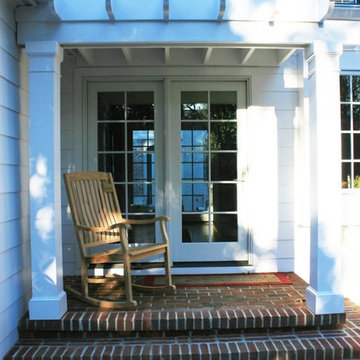

 Imparfait Design Studio
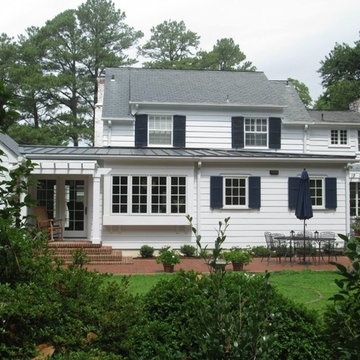
Over the course of 20 years, the owners of Imparfait and KitchenLab, Rebekah and Nick, have renovated twice, updated, saved and remodeled the barn, connected the barn to the house via a breezeway and screened in porch and put on an addition onto their beloved Michigan farmhouse. You could say they had vision, because the place was a complete mess when they bought it, complete aluminum siding, shag carpet, faux wood paneling, and sheet vinyl flooring - it was definitely a fixer-upper. At first they were weekend warriors, going back and forth between Chicago and Michigan for many years, even after their daughter, Hannah, was born in 2012 they still split their time between Wicker Park and Michigan, but when Covid hit they de-camped permanently and never looked back. Surrounded by grape vines on 4 sides and 10 miles from Lake Michigan, this little slice of heaven has been their sanctuary and home to 20 years of memories, family gatherings, holidays and friends visiting from near and far. Every tree, bush and flower you see they put in the ground…besides the mature Maples in back, the Red Bud in front and the ones they build the screened in porch around (dubious decision). The first renovation included opening up the kitchen to the dining room, adding French doors to the back yard, new siding, roof, windows, refinishing the floors and remodeling the bathrooms - both of which were on the 1st floor. The most recent remodel included an 8ft, 2 story addition giving them a master suite on the 2nd floor and a mirror image one below for their parents, turning one 1st floor bathroom into a walk-in pantry (life saving), converting the other 1st floor bath to a powder room with laundry (equally life-saving), and adding 2 full baths upstairs and a full bath downstairs. Their design studio is 15 minutes away in Lakeside Michigan which was completed just before the house remodel.
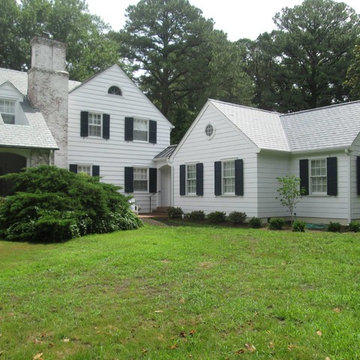 Designs by Aaron Olson, Inc.
Inspiration for a large timeless white two-story vinyl exterior home remodel in Richmond


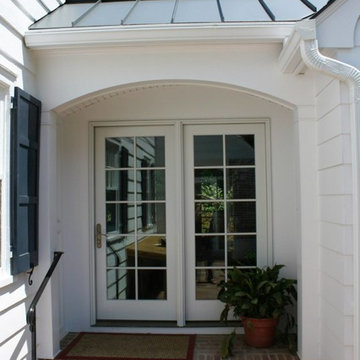 Designs by Aaron Olson, Inc.
Example of a large classic white two-story vinyl exterior home design in Richmond
 CBH Architects
The photo shows the family room, bathed in light. The vaulted ceiling features exposed wood beams, shiplap panelling, and LED lighting built-in to the beams to cast light upwards toward the ceiling. RGH Construction, Allie Wood Design,In House Photography.
 Ariel Muller Designs
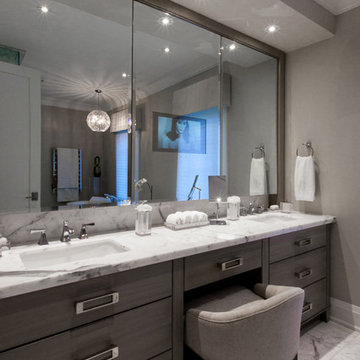
This custom luxe vanity is designed to provide a make-up area with a under-mounted sinks on either side. The TV in mirror provides efficient access to news and weather as needed or merely for background entertainment. For the ultimate in functionality there is storage behind the mirrored vanity doors with additional drawers below and polished nickel hardware to add some reflection and luster along with the crystal ball pendant suspended over the freestanding tub seen at back in the mirror's reflection
8