
Search results for "Master news" in Home Design Ideas

 Summer Thornton Design, Inc
Josh Thornton
Large eclectic multicolored floor hallway photo in Chicago with pink walls
Large eclectic multicolored floor hallway photo in Chicago with pink walls

 Cascade West Development
The Finleigh - Transitional Craftsman in Vancouver, Washington by Cascade West Development Inc.
A luxurious and spacious main level master suite with an incredible sized master bath and closet, along with a main floor guest Suite make life easy both today and well into the future.
Today’s busy lifestyles demand some time in the warm and cozy Den located close to the front door, to catch up on the latest news, pay a few bills or take the day and work from home.
Cascade West Facebook: https://goo.gl/MCD2U1
Cascade West Website: https://goo.gl/XHm7Un
These photos, like many of ours, were taken by the good people of ExposioHDR - Portland, Or
Exposio Facebook: https://goo.gl/SpSvyo
Exposio Website: https://goo.gl/Cbm8Ya

Find the right local pro for your project

 User
Paragon Pools Executives named Masters of Design 2019 by Pool and Spa News for their custom spa project, “Courtyard Centerpiece.”
“Arising from the dry desert, an elevated spa and fire element creates a mesmerizing visual for both day and night enjoyment, transforming a courtyard into the centerpiece of the home.”
The award-winning design features an elevated, perimeter overflow spa, with iridescent blue mosaic tile. Artistic tile-lined channels were integrated to direct water from the spa catch basin to the pool with a floating step to allow passage between the channels. And, a custom linear fire pit with blue fire glass intersects the spa.

 Warm Timber Saunas & Wine Cellars
This previously unused attic space is now a sauna/yoga room. The left sauna wall follows the attic rafters down diagonally to allow a wider space for leg room on the twin sauna benches.

Sponsored
Delaware, OH

Buckeye Basements, Inc.
Central Ohio's Basement Finishing ExpertsBest Of Houzz '13-'21

 Ariel Muller Designs
This custom luxe vanity is designed to provide a make-up area with a under-mounted sinks on either side. The TV in mirror provides efficient access to news and weather as needed or merely for background entertainment. For the ultimate in functionality there is storage behind the mirrored vanity doors with additional drawers below and polished nickel hardware to add some reflection and luster along with the crystal ball pendant suspended over the freestanding tub seen at back in the mirror's reflection

 Fireplace Stone & Patio
The Heat & Glo See-Thru 550TM is the perfect way to get both indoor and outdoor heating. The good news? It's now available at Fireplace Stone & Patio. For more information, visit: fireplacestonepatio.com.
 Cascade West Development
The Finleigh - Transitional Craftsman in Vancouver, Washington by Cascade West Development Inc.
A luxurious and spacious main level master suite with an incredible sized master bath and closet, along with a main floor guest Suite make life easy both today and well into the future.
Today’s busy lifestyles demand some time in the warm and cozy Den located close to the front door, to catch up on the latest news, pay a few bills or take the day and work from home.
Cascade West Facebook: https://goo.gl/MCD2U1
Cascade West Website: https://goo.gl/XHm7Un
These photos, like many of ours, were taken by the good people of ExposioHDR - Portland, Or
Exposio Facebook: https://goo.gl/SpSvyo
Exposio Website: https://goo.gl/Cbm8Ya

 Electronic Lifestyle Associates (ela)
Selecting either the his or hers “Morning” lighting scenes also initiates playing their favorite music or news stations through the in-ceiling speakers.




 Sagart Studio
Master walk-in closet was designed to maximize storage in an elegant way, assuming the doors into the bedroom will be rarely closed. Arca bed (designed for Poliform by Paolo Piva) is flanked nightstands and foscarini pendant lights. Bed has a liftable bedstead, with a handy storage underneath.
in 2011 sagart studio was commissioned to help design and install solutions for an apartment in downtown Vienna, Austria. As it is common in Europe, outcome of this challenge was a well balanced mix of contemporary cabinetry within the context of an old traditional villa.

 Hammer & Schmidt Design Inc.
By removing a dividing wall I was able to give them ample vanity and counter space. Combing custom non mirrored medicine cabinets with tall Robern mirrored cabinets they have very generous upper storage in the bathroom. He wanted to be able to watch the news while getting ready. This was discreetly achieved with the integrated TV in the Robern cabinet mirror, only visible when on. The glass mosaic behind the upper cabinets are a continuous design element in the bath.

 Christine Gee
You enter the master suite through a foyer leading to the sitting room. Our client wanted to have a space to enjoy their morning coffee, the news paper or a good book. The sitting room decor has a soft peridot green highlight within the custom furniture and art. The custom drapes also bring out the teal green and draw you down the length of the hall. G-interiors, Christine Gee

Sponsored
Sunbury, OH

J.Holderby - Renovations
Franklin County's Leading General Contractors - 2X Best of Houzz!
 The English Contractor & Remodeling Services
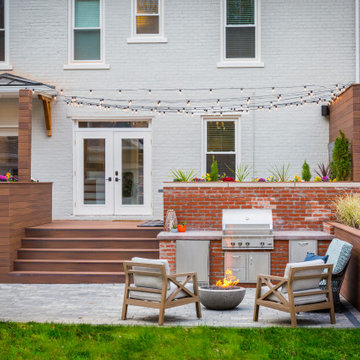
The back yard patio is the new living room.
Let’s discuss.
If you’ve tried to purchase an outdoor, propane heater, new grill, or even outdoor seating in the past six months, this is not news to you. We’re all doing our best to manage through the pandemic while still enjoying social connections and time with family and friends. The solution that so many of us have adopted is to spend more time outside. There’s a Norwegian saying that says, “there is no bad weather, only bad clothing.” It’s a mantra worth adopting these days. We have a lot of customers who are ready to bundle up and enjoy their back yards as much as they enjoy their living rooms. But these lucky homeowners have had that opportunity for the past six months. Reading any further may make you pretty jealous, but we hope that it inspires you for a future project in your own back yard.

 Interior Design Source
Photo Credit Kerry Paul SJ Mercury News
Her side of bathroom, gold fixtures and under mount sink, custom cherry columns and expansive mirror
very large master bathroom with his and her areas separated by a round glass block steam/shower with multiple faucets and fixtures. Use of Marble and stone on his area as shown here, glass hardware pulls,bronze fixtures, vessel and piping.
 Sagart Studio
In a small space leading to the bathroom master walk-in closet was designed to maximize storage taking advantage of high ceilings.
in 2011 sagart studio was commissioned to help design and install solutions for an apartment in downtown Vienna, Austria. As it is common in Europe, outcome of this challenge was a well balanced mix of contemporary cabinetry within the context of an old traditional villa.
10