
Search results for "Master niche" in Home Design Ideas
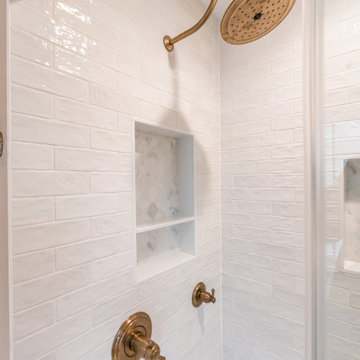
 Cornerstone Remodeling, LLC
Freestanding bathtub - mid-sized coastal master white tile and porcelain tile porcelain tile, white floor, double-sink and wainscoting freestanding bathtub idea in Baltimore with shaker cabinets, white cabinets, gray walls, an undermount sink, quartz countertops, white countertops, a niche and a built-in vanity
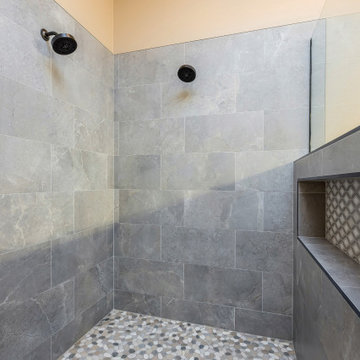
 Phoenix Home Remodeling
Dana & Dave were looking for a remodel to improve their dated master shower. They also needed help on how to improve the functionality by adding a pony wall with a niche inside.
From the initial stage, the homeowners had a clear goal: improve the shower area design. They worked along with our designer to create their desired space, and our crew worked hard to make it a reality.
We built a custom shower approximately 60" deep x 60" wide and 90” high with a pony wall and a long shower niche for their bath products. They asked us to install 2 regular shower heads, a corner shower tile bench, and a frameless tempered glass with door.
The homeowners chose Sliced Pebbles Warm Blend 12x12" mosaic for the shower floor, Anthology 12x 24" Porcelain Tile for the shower wall and pony wall, and Argyle blend gray DA23 12x12” for the wall niche.

 Jess Cooney Interiors
Master Bath walk in shower
Inspiration for a farmhouse bathroom remodel in Boston
Inspiration for a farmhouse bathroom remodel in Boston
Find the right local pro for your project

 Vanity by Design
Specific to this photo: A view of our vanity with their choice in an open shower. Our vanity is 60-inches and made with solid timber paired with naturally sourced Carrara marble from Italy. The homeowner chose silver hardware throughout their bathroom, which is featured in the faucets along with their shower hardware. The shower has an open door, and features glass paneling, chevron black accent ceramic tiling, multiple shower heads, and an in-wall shelf.
This bathroom was a collaborative project in which we worked with the architect in a home located on Mervin Street in Bentleigh East in Australia.
This master bathroom features our Davenport 60-inch bathroom vanity with double basin sinks in the Hampton Gray coloring. The Davenport model comes with a natural white Carrara marble top sourced from Italy.
This master bathroom features an open shower with multiple streams, chevron tiling, and modern details in the hardware. This master bathroom also has a freestanding curved bath tub from our brand, exclusive to Australia at this time. This bathroom also features a one-piece toilet from our brand, exclusive to Australia. Our architect focused on black and silver accents to pair with the white and grey coloring from the main furniture pieces.

 Shakespeare Gordon Studio
Francis Dzlkowski
Inspiration for a bedroom contemporary boy medium tone wood floor kids' bedroom remodel in New York with white walls
Inspiration for a bedroom contemporary boy medium tone wood floor kids' bedroom remodel in New York with white walls

 KraftMaster Renovations
A shower isn't complete without a niche and shower seat. These two necessities add functionality to the large walk in shower.
- Chris Veith Photography

 mercer INTERIOR
The desk area was also done in the same grey stained oak, with a clean floating design to maximize seating space and create an open feel. The wallpaper takes a more prominent role here behind the woodwork. Cords were eliminated largely by going wireless wherever possible. The remaining cords are run through the wall.
© emily gilbert

Sponsored
Delaware, OH

Buckeye Basements, Inc.
Central Ohio's Basement Finishing ExpertsBest Of Houzz '13-'21
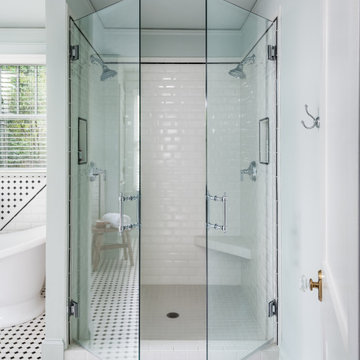
 ReVision Design + Build
© Ascendant Imaging
Inspiration for a mid-sized master white tile multicolored floor and double-sink alcove bathtub remodel in Charlotte with white cabinets, quartz countertops, a hinged shower door, white countertops and a niche
Inspiration for a mid-sized master white tile multicolored floor and double-sink alcove bathtub remodel in Charlotte with white cabinets, quartz countertops, a hinged shower door, white countertops and a niche

 Worthington Design & Remodeling
Base Level Master Bath in Carmel, IN Turned Custom. Design elements in a shower such as a recessed storage niche, corner shave shelf, and dual showerheads are great amenities for functionality in a master bathroom shower.
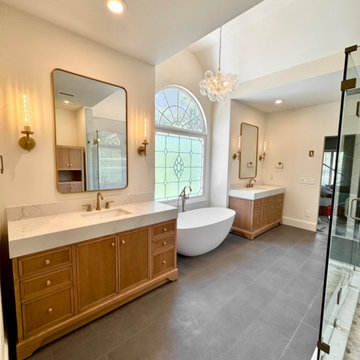
 Victor Smith
Bright master bathroom with double shower head, gold trim, heated floors. Larger bathroom remodel. Lighted niche.
Inspiration for a large transitional master white tile and cement tile porcelain tile, black floor, double-sink and vaulted ceiling freestanding bathtub remodel in Atlanta with furniture-like cabinets, light wood cabinets, a bidet, white walls, an undermount sink, quartzite countertops, a hinged shower door, white countertops, a niche and a freestanding vanity
Inspiration for a large transitional master white tile and cement tile porcelain tile, black floor, double-sink and vaulted ceiling freestanding bathtub remodel in Atlanta with furniture-like cabinets, light wood cabinets, a bidet, white walls, an undermount sink, quartzite countertops, a hinged shower door, white countertops, a niche and a freestanding vanity

 Terri Brien Interiors
Complete bathroom remodel. this project was taken down to the studs. Custom design painted vanity with white oak spa tower which incorporates a styling tools drawer, shallow makeup drawers and plenty of functional storage. Beautiful quartzite countertop with a leathered finish. Shower features Newport Brass Brass plumbing hardware.

 College City Design Build
Alcove shower - large transitional master ceramic tile and beige tile ceramic tile and beige floor alcove shower idea in Minneapolis with flat-panel cabinets, a one-piece toilet, black cabinets, gray walls, an undermount sink, quartz countertops and white countertops
 Coco Design & Build Co.
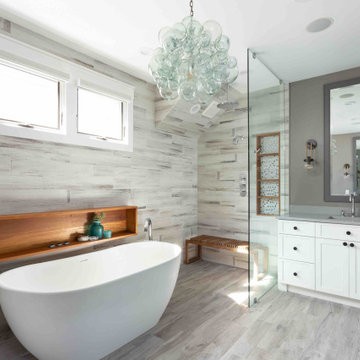
Simple clean design...in this master bathroom renovation things were kept in the same place but in a very different interpretation. The shower is where the exiting one was, but the walls surrounding it were taken out, a curbless floor was installed with a sleek tile-over linear drain that really goes away. A free-standing bathtub is in the same location that the original drop in whirlpool tub lived prior to the renovation. The result is a clean, contemporary design with some interesting "bling" effects like the bubble chandelier and the mirror rounds mosaic tile located in the back of the niche.

Sponsored
Sunbury, OH

J.Holderby - Renovations
Franklin County's Leading General Contractors - 2X Best of Houzz!

 DRAPER-DBS
Custom cabinets by DRAPER-DBS
Bath design by Tom Santarsiero of Ulrich, Inc.: www.ulrichinc.com.
Photography by Peter Rymwid
Bathroom - transitional master white tile and stone tile bathroom idea in New York with an undermount sink, shaker cabinets, dark wood cabinets, an undermount tub and white walls
Bathroom - transitional master white tile and stone tile bathroom idea in New York with an undermount sink, shaker cabinets, dark wood cabinets, an undermount tub and white walls

 Jensen C. Vasil Architect PC
Jennifer Brown
Inspiration for a large transitional master light wood floor bedroom remodel in New York with gray walls
Inspiration for a large transitional master light wood floor bedroom remodel in New York with gray walls

 Lands End Development - Designers & Builders
Example of a mountain style metal tile corner shower design in Minneapolis
 Dixon Buildz
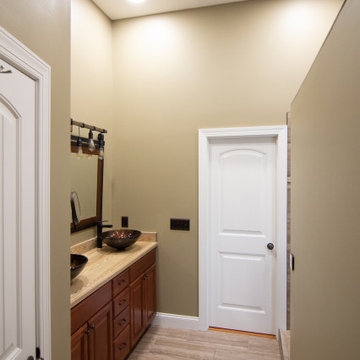
Custom Shower renovation with linear drain and color picker for strip led lights in the niche and on top of the wall for ultimate mood lighting
Inspiration for a small craftsman master ceramic tile ceramic tile, double-sink and vaulted ceiling wet room remodel in Nashville with raised-panel cabinets, a vessel sink, wood countertops, beige countertops, a niche and a built-in vanity
Inspiration for a small craftsman master ceramic tile ceramic tile, double-sink and vaulted ceiling wet room remodel in Nashville with raised-panel cabinets, a vessel sink, wood countertops, beige countertops, a niche and a built-in vanity

Sponsored
Sunbury, OH
J.Holderby - Renovations
Franklin County's Leading General Contractors - 2X Best of Houzz!
 Front Light Building Co.
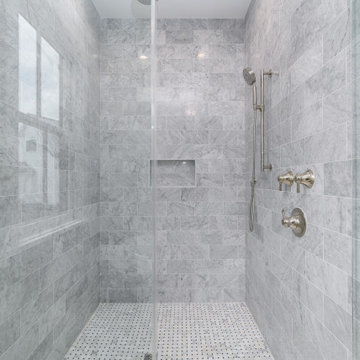
Inspiration for a transitional master gray floor and double-sink freestanding bathtub remodel with white cabinets, an undermount sink, a hinged shower door, multicolored countertops, a niche and a built-in vanity

 Studio McGee
Inspiration for a large timeless master white tile white floor freestanding bathtub remodel in Salt Lake City with shaker cabinets, white cabinets, blue walls, a drop-in sink and gray countertops

 Hines Homes, LLC
The master shower ties in the glass mosaic tile with the gray wall tile. Frameless glass shower door and dual shower heads.
Inspiration for a mid-sized transitional gray tile and ceramic tile ceramic tile and multicolored floor alcove shower remodel in Little Rock with an undermount sink, shaker cabinets, white cabinets, granite countertops, gray walls and a hinged shower door
Inspiration for a mid-sized transitional gray tile and ceramic tile ceramic tile and multicolored floor alcove shower remodel in Little Rock with an undermount sink, shaker cabinets, white cabinets, granite countertops, gray walls and a hinged shower door
124