
Search results for "Master niche" in Home Design Ideas

 Grandview Custom Woods
Stained maple cabinets with a darker crown molding as a beautiful accent. Quartz countertops and stainless steel appliances add to the allure of this kitchen.

 Spazio LA
The new master bathroom includes a new infinity stepless shower where the bathtub used to be; Ferguson plumbing fixtures; Antique black porcelain tiles on the floor and in the matching shampoo niche, and Ombre White subway porcelain wall tiles on walls, both from Spazio LA Tile Gallery.
 Kelly Brasch Interiors
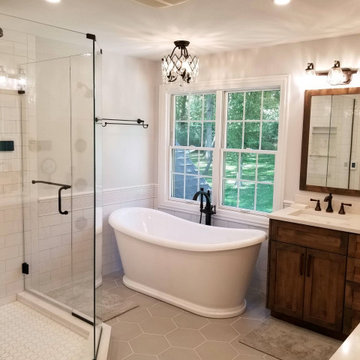
We removed the built in tub and replaced it with a free standing tub. This allowed for space to expand the size of the shower. Custom cabinetry was designed to optimize storage.
Find the right local pro for your project
 Duncan Kitchen & Bath
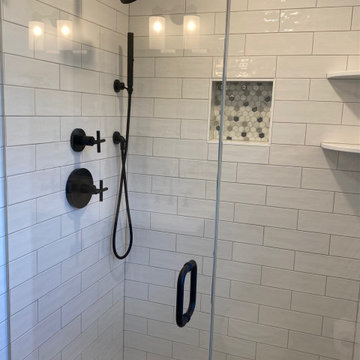
Inspiration for a mid-sized transitional master white tile and ceramic tile ceramic tile, white floor and double-sink bathroom remodel in Boston with flat-panel cabinets, blue cabinets, a one-piece toilet, gray walls, a drop-in sink, quartz countertops, white countertops, a niche and a freestanding vanity
 Finished Basements Plus
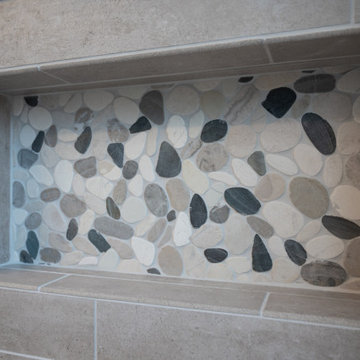
Example of a mid-sized master double-sink corner bathtub design in Detroit with an undermount sink, a niche and a built-in vanity

 CraftedWild Cabinetry
Photo Credit: Pawel Dmytrow
Mid-sized trendy master gray floor walk-in shower photo in Chicago with flat-panel cabinets, white cabinets, white walls and a hinged shower door
Mid-sized trendy master gray floor walk-in shower photo in Chicago with flat-panel cabinets, white cabinets, white walls and a hinged shower door
 Phoenix Home Remodeling
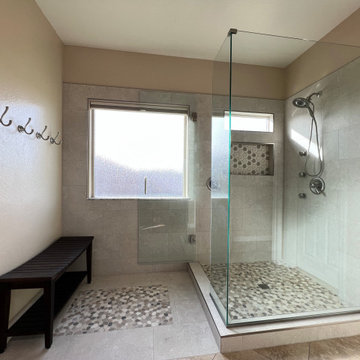
A standard master bathroom is what Laura and Steel hired us to remove. They said their shower & tub combo were an eyesore. The limited use of their garden tub outweighed the importance of having a dry-off area.
Laura & Steele’s cabinets were in great shape and the flooring ran throughout the home, so we wanted to modernize and compliment their existing materials. The shower wall tile, countertops, and accent tiles breath new life into their master bathroom.
We used a 16X32 porcelain tile called Stone Mood Silver from Monterrey Tile. We laid it in a horizontal offset pattern. We used the same material on the floor where the tub used to be to give the area a dedicated dry-off area.
The niche tile is a geometric tile from the Catalyst Collection from Emser Tile.
To finish the look, we paired the niche tile to a pebble pan tile and use it in the dry-off area as a decorative rug.
For easy access we installed the shower valve at the end of the shower to allow Laura and Steel to operate the shower without getting wet. We installed the Delta In2uition for the shower head and installed 3 shower jets for true relaxation.
As mentioned before, their cabinets were in great shape. We removed the dated countertop, sinks, faucets, mirrors, and lighting.
They chose a new granite countertop called White Knight from Arizona Tile. The faucets are Cassidy from Delta.
The new mirrors offer an elegance and allow for the new lighting to shine above each new sink.



 Grace Blu Interior Design
Freestanding bathtub - contemporary blue tile and mosaic tile freestanding bathtub idea in Orange County with blue walls, an integrated sink and a one-piece toilet
 AZL interiors
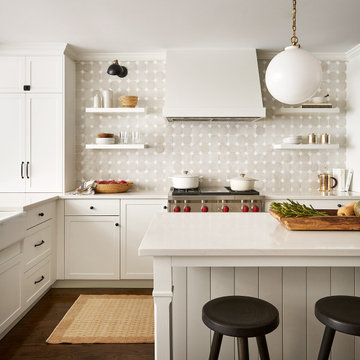
Mid-sized cottage l-shaped medium tone wood floor and brown floor kitchen photo in Chicago with a farmhouse sink, shaker cabinets, white cabinets, quartz countertops, multicolored backsplash, terra-cotta backsplash, stainless steel appliances, two islands and white countertops

 D for Design
master bath
Corner shower - large contemporary master gray floor and porcelain tile corner shower idea in Orange County with flat-panel cabinets, medium tone wood cabinets, white walls, an integrated sink, a hinged shower door, white countertops and quartz countertops
Corner shower - large contemporary master gray floor and porcelain tile corner shower idea in Orange County with flat-panel cabinets, medium tone wood cabinets, white walls, an integrated sink, a hinged shower door, white countertops and quartz countertops

 Niche reDesign
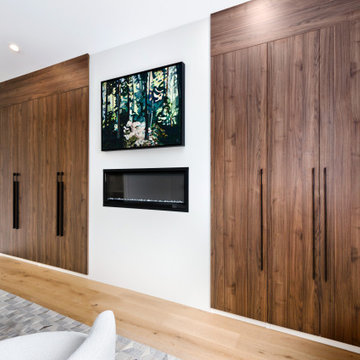
In the master bedroom, we removed a wall so that the original small closet could be turned into a wall to wall 14' closet with japanese inspired sliders.
 Niche reDesign
Master bedroom had an awkward corner closet. We worked our magic to create a wall to wall wardrobe with electric fireplace for chilly nights.
Inspiration for a mid-sized 1950s master light wood floor bedroom remodel in Calgary with white walls and a hanging fireplace
Inspiration for a mid-sized 1950s master light wood floor bedroom remodel in Calgary with white walls and a hanging fireplace
 Niche reDesign
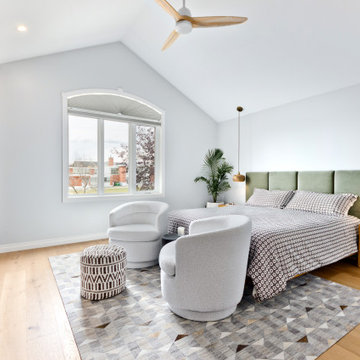
Master bedroom had an awkward corner closet. We worked our magic to create a wall to wall wardrobe with electric fireplace for chilly nights.
Example of a mid-sized 1960s master light wood floor bedroom design in Calgary with white walls and a hanging fireplace
Example of a mid-sized 1960s master light wood floor bedroom design in Calgary with white walls and a hanging fireplace

Sponsored
Columbus, OH

Wannemacher Interiors
Customized Award-Winning Interior Design Solutions in Franklin Cnty OH

 Dawson Design Group
Brady Architectural Photography
Mid-sized beach style master medium tone wood floor bedroom photo in San Diego with white walls and no fireplace
Mid-sized beach style master medium tone wood floor bedroom photo in San Diego with white walls and no fireplace

 Oakford Home Furnishings
This tower style linen cabinet, was commissioned by a customer looking to finish off their bathroom renovation with a custom made-to-fit linen cabinet that would match with their vanity.
We designed and built this nearly 7 foot tall cabinet for the customer using traditional joinery methods, using rabbets and dados to hold the shelves in place for a very solid finished piece. Decorative molding and trim was added to the bottom of the cabinet and the legs provide a pleasing negative space under the tall cabinet.
Prefabricated molding, that matched the customer's vanity, was added to the top of the piece for added effect.
The piece was sealed and then finished with a white cabinet enamel. Decorative knobs were added to also match the vanity in the bathroom.
 Vision Design
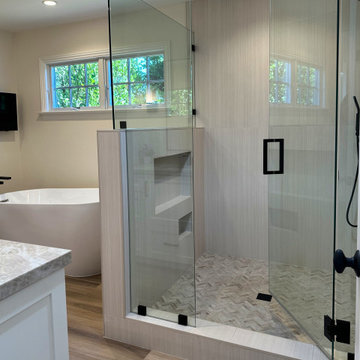
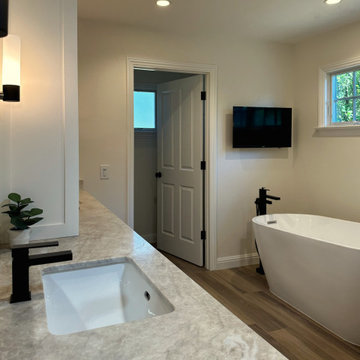
An unheated storage room became a spacious bathroom with every feature. The old tiny bathroom and closet became a very useful master closet.
Example of a large minimalist master beige tile and ceramic tile wood-look tile floor, brown floor and double-sink freestanding bathtub design in San Francisco with white cabinets, beige walls, a hinged shower door, beige countertops and a niche
Example of a large minimalist master beige tile and ceramic tile wood-look tile floor, brown floor and double-sink freestanding bathtub design in San Francisco with white cabinets, beige walls, a hinged shower door, beige countertops and a niche

 Maquette Interior Design
LIz Daly
Mid-sized trendy master gray tile marble floor walk-in shower photo in San Francisco with an undermount sink, flat-panel cabinets, medium tone wood cabinets, marble countertops, a one-piece toilet and gray walls
Mid-sized trendy master gray tile marble floor walk-in shower photo in San Francisco with an undermount sink, flat-panel cabinets, medium tone wood cabinets, marble countertops, a one-piece toilet and gray walls

Sponsored
Sunbury, OH

J.Holderby - Renovations
Franklin County's Leading General Contractors - 2X Best of Houzz!
 Vision Design
An unheated storage room became a spacious bathroom with every feature. The old tiny bathroom and closet became a very useful master closet.
Inspiration for a large modern master beige tile and ceramic tile wood-look tile floor, brown floor and double-sink freestanding bathtub remodel in San Francisco with white cabinets, beige walls, a hinged shower door, beige countertops and a niche
Inspiration for a large modern master beige tile and ceramic tile wood-look tile floor, brown floor and double-sink freestanding bathtub remodel in San Francisco with white cabinets, beige walls, a hinged shower door, beige countertops and a niche
 Tracy Berman Interiors
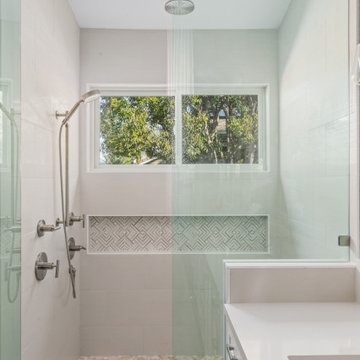
This master bathroom was redesigned for better use of space, the homeowner wanted a modern fresh, and sleek bathroom to brighten up the room. The vanity is white with brushed nickel hardware. The floor is a luxury vinyl plank and is laid across the whole floor in this home.
Definitely one of the most interesting features in this bathroom is having a rain shower to have a tropical spa-like feel. In our shower, we included a long horizontal niche with unique marble tile. The walls are repose grey and it allows for our brushed nickel mirrors, lighting, and wall-mounted faucets to shine and stand out.

 Stalburg Design
Inspiration for a large modern master white tile and porcelain tile porcelain tile, white floor and double-sink freestanding bathtub remodel with recessed-panel cabinets, dark wood cabinets, a one-piece toilet, beige walls, an undermount sink, quartz countertops, a hinged shower door, white countertops and a built-in vanity
163