
Search results for "Master offer" in Home Design Ideas

 SeaGate Homes LLC
The St. Andrews was carefully crafted to offer large open living areas on narrow lots. When you walk into the St. Andrews, you will be wowed by the grand two-story celling just beyond the foyer. Continuing into the home, the first floor alone offers over 2,200 square feet of living space and features the master bedroom, guest bedroom and bath, a roomy den highlighted by French doors, and a separate family foyer just off the garage. Also on the first floor is the spacious kitchen which offers a large walk-in pantry, adjacent dining room, and flush island top that overlooks the great room and oversized, covered lanai. The lavish master suite features two oversized walk-in closets, dual vanities, a roomy walk-in shower, and a beautiful garden tub. The second-floor adds just over 600 square feet of flexible space with a large rear-facing loft and covered balcony as well as a third bedroom and bath.

 Trace Ventures
When the owners of this classic 1910 Foursquare engaged us to design and build a remodel, they were close to selling and moving on. Undeterred, our design-build team came up with a thoughtful plan that offered the modern livability they craved while respecting historical character of Nashville's West End area.
We built a rear addition for a first-floor master suite, powder room and kitchen with a walk-out basement. Its hipped roof mirrors the main house’s and fits right under a second-story window. We also built a new screen porch and large deck and opened the kitchen to the remodeled family room.
Custom-built columns and casework conceal a structural beam. Shaker-style cabinets in both master bath and kitchen are topped with Cambria quartz countertops. The latter’s two-toned treatment adds visual interest and texture.
 Chi-Mar Construction
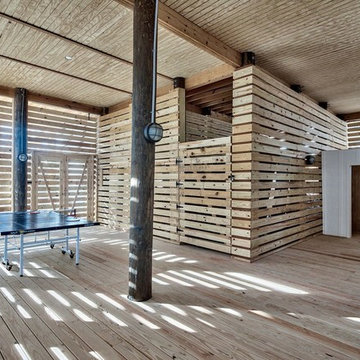
Welcome home to the Gulf! When you walk inside, the first thing you see is the ground floor open air game room. Then, as you walk inside, you notice the floor to ceiling glass sliding doors which offer an incredible view of the beach and the glittering water beyond. With so much natural light, the home always feels like summer. Chi-Mar construction used reclaimed wood beams in order to bring the natural elements inside, for an interior that complements the view. The kitchen was also designed with this natural element in mind. Mother of pearl kitchen backsplash and feature wall allow the home to have an underwater feel, as the backsplash sparkles throughout the room. The kitchen also features top of the line appliances and a custom copper hood over range. The wood walls throughout and quartz countertops showcase the incredible craftsmanship that Chi-Mar Construction takes with each home. For convenience, as well as adding sleeping spaces, we used custom designed bunk nooks so that there were plenty of beds for guests. The reclaimed wood barn doors offer a unique style of privacy, and continue to aid in the natural style seen throughout the home. The master bedroom offers another escape in the home. An open spa master bath with marble throughout is the perfect place to relax after a long day at the beach. The bedroom, with stunning Gulf views, features painted wood arched accent beams in master bedroom, which mirror the arched details in living areas. This stunning home is the perfect beach getaway!
Find the right local pro for your project
 Donald A. Gardner Architects
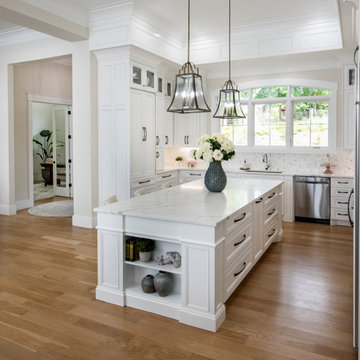
The Sarafine is a luxury home design on a hillside walkout foundation. Arches and a cupola highlight the exterior, along with a metal accent roof. The kitchen island, with cooktop, faces the great room and the dining room offers a serving bar and a nearby walk-in pantry. A sitting room accompanies the elegant master suite. The oversized utility room enjoys a laundry sink, built-in cabinetry and access to the side porch. Downstairs, find two bedrooms, a media/game room, and a workshop.

 Palmetto Bluff
The Farrand offers a fresh perspective on traditional Lowcountry architecture. Beckoning porches lead to an open first
floor plan, with an expansive master tucked discreetly toward the back of the home. A multi-purpose drop area, located
adjacent to the garage and side yard, is the perfect place to shake off the day’s activities before entering your gracious
home. The second floor features additional bedrooms, including a second master suite and a bunk room or study.

 Platinum Realty Network
Master retreat has plantation shutters, ceiling fan, and a private exit to the backyard. Spa bathroom offers peace and tranquility with large soaking tub and separate walk-in shower. Walk in closet with built in dressers and shelving.
 Ron Lee Homes
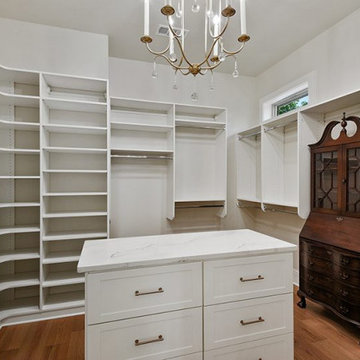
A luxurious custom primary closet featuring built-in shelving, drawers, and hanging spaces, complete with a marble-topped island and a stunning chandelier to elevate your storage experience. This walk-in closet combines functionality with elegance, offering ample space for all your wardrobe essentials.



 Gloria Carlson - Harrell Design + Build
Small bathroom was enlarged using adjacent bedroom space. The new master bathroom offers double vanity and make-up spaces, large shower with fold-down bench and fun tile design. The cabinet knobs were custom made from pebbles found around the homeowner's mountain cabin.
 Charleene's Houses, LLC
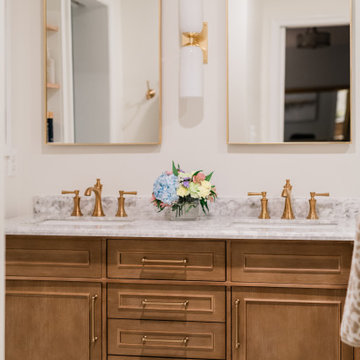
Rich wood cabinetry, polished marble surfaces, and brass faucets combine to create a refined and inviting bathroom design. The double-sink vanity offers practical storage while maintaining a classic aesthetic.

 DGK Design + Build
A clean blend of style and function, this view shows the white garage with black accents and a wood-post carport. The open layout and gravel drive offer both curb appeal and everyday convenience.

 Agave Durango
With untapped potential for big views, the original 1990s home fell short of taking full advantage of all the site had to offer. By opening up the entire second floor, reconfiguring the master suite and enlarging the windows, the newly remodeled home is now rich with light, space and views.

 Custom Design & Construction
Our homeowner approached us first in order to remodel her master suite. Her shower was leaking and she wanted to turn 2 separate closets into one enviable walk in closet. This homeowners projects have been completed in multiple phases. The second phase was focused on the kitchen, laundry room and converting the dining room to an office. View before and after images of the project here:
http://www.houzz.com/discussions/4412085/m=23/dining-room-turned-office-in-los-angeles-ca
https://www.houzz.com/discussions/4425079/m=23/laundry-room-refresh-in-la
https://www.houzz.com/discussions/4440223/m=23/banquette-driven-kitchen-remodel-in-la
We feel fortunate that she has such great taste and furnished her home so well!
Bedroom: The art on the wall is a piece that the homeowner brought back from a trip to France. The room feels luxe and romantic.
Walk in Closet: The walk in closet features built in cabinetry including glass doored cabinets. It offer shoe storage, purse storage and even linens. The walk in closet has recessed lighting.
Master Bathroom: The master bathroom offers a make-up desk and plenty of lights and mirrors! Utilizing both pendant and recessed lighting, the bathroom feels bright and white even though it is a combination of white and beige. The white shaker cabinets are contrasted by a dark granite countertop. Favoring a large shower over a tub we were able to include a large niche for storage. The tile and floor are both limestone.

 Donald Lococo Architects
A simple front facade consisting solely of ten-foot shuttered French doors radiates elegance in this new traditional foursquare home in Washington, D.C. Featured in Country Living magazine, the airy plan offers spaciousness in a limited-fronted site of the American foursquare house. The goal for the design was creating a contemporary foursquare style house. The family room and kitchen of this American foursquare interior are separated by a glassy built-in rather than walls, encouraging visual connection between the spaces in the four square house. Though nestled in the city, this American foursquare home feels like a classic country home.

Sponsored
Delaware, OH

Buckeye Basements, Inc.
Central Ohio's Basement Finishing ExpertsBest Of Houzz '13-'21

 Bathroom and Kitchen Services, LLC
A full view of the new bathroom layout. No tub! Separate vanity area and a large two person shower that still offers privacy. Easy access to towels and a place to dry off.
 Master Blinds
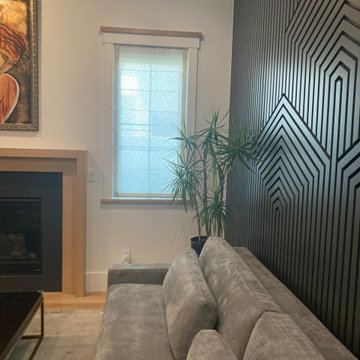
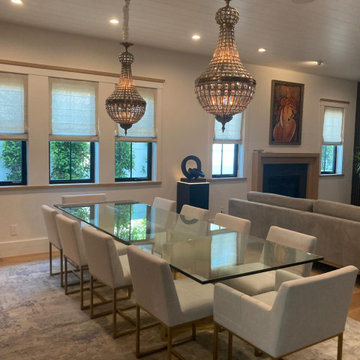
Elevate your dining and living space with the timeless allure of Roman shades. These versatile window treatments offer privacy, light control, and an elegant aesthetic, creating a warm and inviting atmosphere for memorable gatherings and relaxation. Indulge in the perfect blend of style and functionality with Roman shades in your Thousand Oaks home.
 Agave Durango
With untapped potential for big views, the original 1990s home fell short of taking full advantage of all the site had to offer. By opening up the entire second floor, reconfiguring the master suite and enlarging the windows, the newly remodeled home is now rich with light, space and views.
 Master Blinds
Elevate your dining and living space with the timeless allure of Roman shades. These versatile window treatments offer privacy, light control, and an elegant aesthetic, creating a warm and inviting atmosphere for memorable gatherings and relaxation. Indulge in the perfect blend of style and functionality with Roman shades in your Thousand Oaks home.

Sponsored
Sunbury, OH

J.Holderby - Renovations
Franklin County's Leading General Contractors - 2X Best of Houzz!
 Paradigm Homes
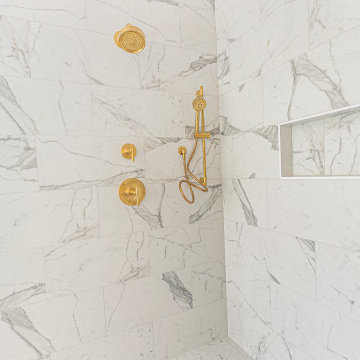
Indulge in pure luxury in the master bathroom of Transcendence Terrace. With its sleek design, high-end fixtures, and exquisite craftsmanship, this spa-like sanctuary offers the perfect retreat for relaxation and rejuvenation.
 Master Blinds
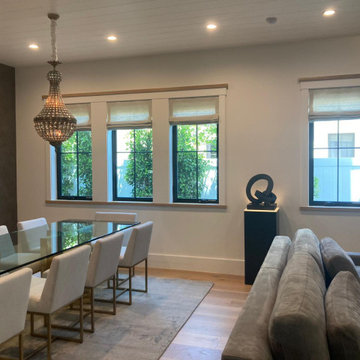
Elevate your dining and living space with the timeless allure of Roman shades. These versatile window treatments offer privacy, light control, and an elegant aesthetic, creating a warm and inviting atmosphere for memorable gatherings and relaxation. Indulge in the perfect blend of style and functionality with Roman shades in your Thousand Oaks home.
 Platinum Realty Network
Master retreat has plantation shutters, ceiling fan, and a private exit to the backyard. Spa bathroom offers peace and tranquility with large soaking tub and separate walk-in shower. Walk in closet with built in dressers and shelving.
176