
Search results for "Master offer" in Home Design Ideas
 Chi-Mar Construction
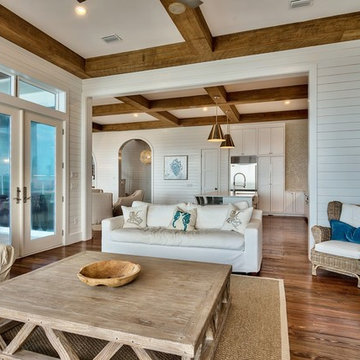
Welcome home to the Gulf! When you walk inside, the first thing you see is the ground floor open air game room. Then, as you walk inside, you notice the floor to ceiling glass sliding doors which offer an incredible view of the beach and the glittering water beyond. With so much natural light, the home always feels like summer. Chi-Mar construction used reclaimed wood beams in order to bring the natural elements inside, for an interior that complements the view. The kitchen was also designed with this natural element in mind. Mother of pearl kitchen backsplash and feature wall allow the home to have an underwater feel, as the backsplash sparkles throughout the room. The kitchen also features top of the line appliances and a custom copper hood over range. The wood walls throughout and quartz countertops showcase the incredible craftsmanship that Chi-Mar Construction takes with each home. For convenience, as well as adding sleeping spaces, we used custom designed bunk nooks so that there were plenty of beds for guests. The reclaimed wood barn doors offer a unique style of privacy, and continue to aid in the natural style seen throughout the home. The master bedroom offers another escape in the home. An open spa master bath with marble throughout is the perfect place to relax after a long day at the beach. The bedroom, with stunning Gulf views, features painted wood arched accent beams in master bedroom, which mirror the arched details in living areas. This stunning home is the perfect beach getaway!

 Natalia Robert Photography
This master bath is spacious! Make-up area to the left, with its own make-up lighting wall-mounted. Double vanity in the full wall-length countertop area offers loads of space for toiletries, as well as storage. Walk-in shower with glass enclosure is sleek and modern. Large bathtub at far end offers lots of natural light and a recessed tv-mount for extra long baths.

 Trade Winds Construction
Master closet with the Home Depot - Modifi White Melamine Reach-In Closet Kit, that gives the closet a semi-custom look but with out the price tag of full custom but still offers plenty of storage.
Find the right local pro for your project

 Anthony James Master Builders, LLC
An open floor plan offers a perfectly situated sitting area right off the dining table area creating the perfect layout for entertaining.
Living room - large modern open concept dark wood floor and coffered ceiling living room idea in New York with gray walls
Living room - large modern open concept dark wood floor and coffered ceiling living room idea in New York with gray walls

 Gilbert Design Group
Using a deep soaking tub and very organic materials gives this Master bathroom re- model a very luxurious yet casual feel.
Example of a mid-sized beach style master beige tile and porcelain tile light wood floor and double-sink corner shower design in Orange County with shaker cabinets, white cabinets, an undermount tub, white walls, a drop-in sink, quartzite countertops, a hinged shower door, beige countertops and a built-in vanity
Example of a mid-sized beach style master beige tile and porcelain tile light wood floor and double-sink corner shower design in Orange County with shaker cabinets, white cabinets, an undermount tub, white walls, a drop-in sink, quartzite countertops, a hinged shower door, beige countertops and a built-in vanity

 Homes by Design
This Master closet offers multiple areas to meet anyone's storage needs.
Walk-in closet - large gender-neutral carpeted and beige floor walk-in closet idea in Indianapolis with recessed-panel cabinets and beige cabinets
Walk-in closet - large gender-neutral carpeted and beige floor walk-in closet idea in Indianapolis with recessed-panel cabinets and beige cabinets

 Design Lifestyles, LLC
This master bathroom was once shouting with coral wallpaper, harsh gold accents and an over sized, unused tub. Our client wanted to escape to their master bathroom and feel as if they were in a spa atmosphere. We were able to show our client’s 3D concept renderings to communicate our overall master bathroom design. Using a marble curved basket weave mosaic tile on the floor with a black granite outline and Carrara baseboard, this stunning design began to take place. We selected a solid white, gloss tile for the shower walls so that our tile accent would be the shower focal point. The shower features a curbless entry, linear drain and seamless glass design for the most luxurious shower experience. Since our client had two beautiful chandeliers from her late mother’s home, we incorporated the fixtures into the lighting plan for a touch of sentimental glam. Custom designed vanity cabinets along with a vessel sink and waterfall edge countertop provided a useful yet beautiful accent to this bathroom. Stunning black sconces offer a softer lighting option that is incorporated with new can lights overhead. The finishing touch on this beautiful master bathroom is the custom designed valances above the windows that offer a sleek black accent with a subtle floral print.
This beautiful master bathroom was photographed by Michael Hunter Photography.

Sponsored
Delaware, OH

Buckeye Basements, Inc.
Central Ohio's Basement Finishing ExpertsBest Of Houzz '13-'21
 Chi-Mar Construction
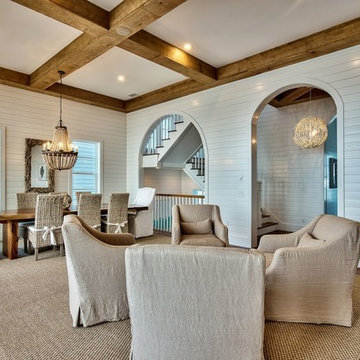
Welcome home to the Gulf! When you walk inside, the first thing you see is the ground floor open air game room. Then, as you walk inside, you notice the floor to ceiling glass sliding doors which offer an incredible view of the beach and the glittering water beyond. With so much natural light, the home always feels like summer. Chi-Mar construction used reclaimed wood beams in order to bring the natural elements inside, for an interior that complements the view. The kitchen was also designed with this natural element in mind. Mother of pearl kitchen backsplash and feature wall allow the home to have an underwater feel, as the backsplash sparkles throughout the room. The kitchen also features top of the line appliances and a custom copper hood over range. The wood walls throughout and quartz countertops showcase the incredible craftsmanship that Chi-Mar Construction takes with each home. For convenience, as well as adding sleeping spaces, we used custom designed bunk nooks so that there were plenty of beds for guests. The reclaimed wood barn doors offer a unique style of privacy, and continue to aid in the natural style seen throughout the home. The master bedroom offers another escape in the home. An open spa master bath with marble throughout is the perfect place to relax after a long day at the beach. The bedroom, with stunning Gulf views, features painted wood arched accent beams in master bedroom, which mirror the arched details in living areas. This stunning home is the perfect beach getaway!

 Classic Home Improvements
This La Mesa Master Bathroom Remodel was remodeled to give a unique modern look. A lightwood floating vanity was installed along with new porcelain wood tile. The shower walls have a light wood porcelain tile walls and glass liner. The shower head and valves are modern and detachable to be used as a hand shower as well. This unique bathroom offers a zen feel that will help anyone unwind after a long day. Photos by John Gerson. www.choosechi.com

 Main Street Homes
The Lancaster II is an updated version of our most popular floorplan. It features a formal dining room with butler’s pantry, study and guest room on the first floor. The main living area includes an open family room, spacious breakfast nook and roomy kitchen with lots of counter space and storage. The second floor offers three bedrooms, a Jack and Jill bath, a large bonus room, and a luxurious master suite with amazing master bath and closet. A finished third floor and three-car garage are optional features. - See more at: www.gomsh.com/lancaster-ii
 Apex Design & Drafting
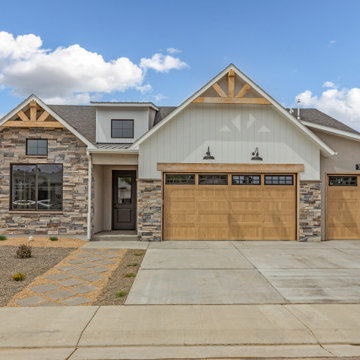
A charming home with an attractive exterior comprised of Craftsman elements blended with Traditional style. An open layout with a grand kitchen at the heart, offers comfortable living and space to entertain. A Jack and Jill bathroom is shared by two of the secondary bedrooms. Another bathroom is located close to the office for function and convenience with access for the common living space. The master suite is luxurious and offers access from the laundry room to the closet adding to the already great flow and function of the home.

 Shoemaker Homes
THE JASMINE: A 3BR/2.5BA open split plan that flows from the entry foyer through the open living area into the kitchen & dining area. The breakfast bar overlooks the living room creating the feel of more space. The private master suite has a luxurious bath with an oversized zero entry shower, jetted tub, separate vanities & a large walk-in closet. One wall within the master bath is covered in mosaic tile. The home also features wood floors, granite counters, and a large screened in patio with fireplace, office/computer room & much more. NOTE: Photos may not be of the actual home being offered for sale. Floor plans & features are subject to change w/o notice.



 Kitchen & Bath Center
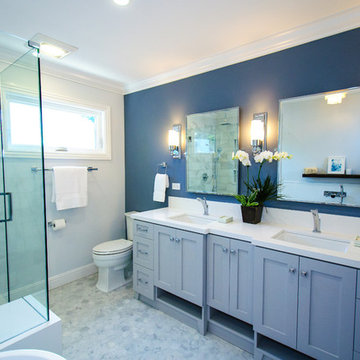
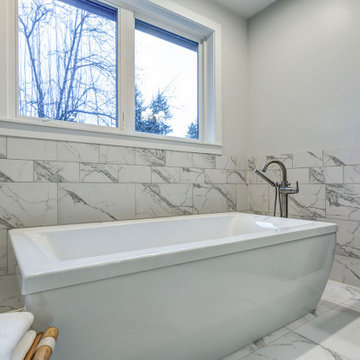
Experience the ultimate in modern luxury with our master bathroom renovation in Sudbury, offered exclusively by Kitchen and Bath Center. Imagine a space where elegance meets functionality: a sleek bathtub awaits, offering a sanctuary for relaxation beside a cozy, crackling fireplace, setting the perfect atmosphere for unwinding. Our designs feature stylish interior elements, including tastefully selected wall tiles that complement a sophisticated neutral palette of grey and black, accented by vibrant colors for depth and interest. Enhance your comfort with the added luxury of a wall-mounted television and the convenience of kitchen appliances, making this more than just a bathroom—it’s your private retreat. Mirrors and strategic lighting amplify the sense of space, while personal touches like picture frames make the room uniquely yours. Let Kitchen and Bath Center transform your Sudbury home with a master bathroom that blends modern sophistication with the warmth of home. Check out Kitchen and Bath Center when searching for bathroom remodel in Sudbury.

 Werschay Homes
Elegant custom master bathroom with Acrylic flat panel cabinets, freestanding tub, open shower with glass tile, undermount sink, quartzite countertop and marble flooring.
-James Gray Photography

 Spire North
Tucked away in the backwoods of Torch Lake, this home marries “rustic” with the sleek elegance of modern. The combination of wood, stone and metal textures embrace the charm of a classic farmhouse. Although this is not your average farmhouse. The home is outfitted with a high performing system that seamlessly works with the design and architecture.
The tall ceilings and windows allow ample natural light into the main room. Spire Integrated Systems installed Lutron QS Wireless motorized shades paired with Hartmann & Forbes windowcovers to offer privacy and block harsh light. The custom 18′ windowcover’s woven natural fabric complements the organic esthetics of the room. The shades are artfully concealed in the millwork when not in use.
Spire installed B&W in-ceiling speakers and Sonance invisible in-wall speakers to deliver ambient music that emanates throughout the space with no visual footprint. Spire also installed a Sonance Landscape Audio System so the homeowner can enjoy music outside.
Each system is easily controlled using Savant. Spire personalized the settings to the homeowner’s preference making controlling the home efficient and convenient.

 Visbeen Architects
This quintessential family home offers owners comfort, functionality, and a beautiful space to gather. This home, designed by Visbeen Architects, encompasses all of these qualities and throws in luxury and style, too. Exterior details reflect the American Craftsman and Shingle styles of the late 19th century. On the main level, the formal dining room flows into the living area and kitchen, offering more than enough space and seating for large groups of friends and family to congregate. The well-appointed master suite is also located on the main floor. Climb the turreted stairs to the upper level and you will find two bedroom suites, a guest room, laundry facilities, and a home office. The lower level provides a guest suite, and a comfortable family and hearth area, as well as a refreshment bar and an additional office.

Sponsored
Sunbury, OH

J.Holderby - Renovations
Franklin County's Leading General Contractors - 2X Best of Houzz!

 Richmond American
Master bedroom | Visit our website to see where we’re building the Arabelle plan in the Las Vegas area! You’ll find photos, interactive floor plans and more.
The ranch-style Arabelle floor plan offers three inviting bedrooms, an open great room, nook and kitchen area, and outdoor living spaces, such as a covered patio and a side courtyard. Options vary by community, but may include an additional bedroom, a study, an extended patio and a great room fireplace.
 Archimple LLC
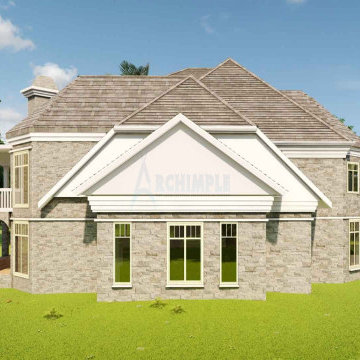
Welcome to the epitome of French-style living, where the elegance of European and Tuscan architecture meets classical design in this multifamily residence. With its pitched roof and three-car garages resting on a monotonous slab, the construction exudes timeless charm.
Shaded by a covered front porch, the entrance beckons you into a grand three-story abode. Step inside to discover a formal living room, complete with a cozy fireplace, and a serene reading room to the right. The master floor offers a luxurious suite, featuring a master bathroom and a spacious walk-in cupboard.
Designed for functionality and style, the main level boasts a family living space, a formal dining area, a convenient mudroom, and a modern powder room. Outside, a sizable lanai with a BBQ grill area provides the perfect outdoor retreat.
Descend to the lower ground to find a versatile media space, a game zone, a workout area, a recreation room, a bedroom, and a bathroom, catering to various lifestyle needs. Upstairs, three additional bedrooms, each with its own bathroom, offer ample space for family or guests.
This home not only offers luxurious living but also provides shelter from the weather, creating a haven for individuals to thrive and enjoy life to the fullest.

 Building Pro
Need a modern master shower? Building Pro can offer you that look by using panels of quartz from Cambria that are intermixed in different colors and different size. Building Pro's leading designer Karin can create your own modern master shower today. Serving the Kansas City Metro area.
180