
Search results for "Master offer" in Home Design Ideas

 Erin E. Kaiser, Kaiser Real Estate Sales, Inc
An Architectural and Interior Design Masterpiece! This luxurious waterfront estate resides on 4 acres of a private peninsula, surrounded by 3 sides of an expanse of water with unparalleled, panoramic views. 1500 ft of private white sand beach, private pier and 2 boat slips on Ono Harbor. Spacious, exquisite formal living room, dining room, large study/office with mahogany, built in bookshelves. Family Room with additional breakfast area. Guest Rooms share an additional Family Room. Unsurpassed Master Suite with water views of Bellville Bay and Bay St. John featuring a marble tub, custom tile outdoor shower, and dressing area. Expansive outdoor living areas showcasing a saltwater pool with swim up bar and fire pit. The magnificent kitchen offers access to a butler pantry, balcony and an outdoor kitchen with sitting area. This home features Brazilian Wood Floors and French Limestone Tiles throughout. Custom Copper handrails leads you to the crow's nest that offers 360degree views.
Photos: Shawn Seals, Fovea 360 LLC

 John Webb Construction and Design
This countryside farmhouse was remodeled and added on to by removing an interior wall separating the kitchen from the dining/living room, putting an addition at the porch to extend the kitchen by 10', installing an IKEA kitchen cabinets and custom built island using IKEA boxes, custom IKEA fronts, panels, trim, copper and wood trim exhaust wood, wolf appliances, apron front sink, and quartz countertop. The bathroom was redesigned with relocation of the walk-in shower, and installing a pottery barn vanity. the main space of the house was completed with luxury vinyl plank flooring throughout. A beautiful transformation with gorgeous views of the Willamette Valley.
 Archimple LLC
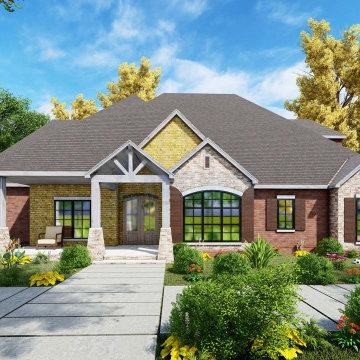
This European-style single-family home exudes elegance with its ornate details and a blend of Victorian and Southern influences. A spacious covered porch greets visitors at the entrance, setting the tone for grandeur. The master bedroom is a luxurious retreat, complete with a lavish master bathroom featuring a separate bathtub and shower, double vanity sink, dressing corner, and walk-in closet layout. The kitchen is fully equipped with modern amenities, including a new kitchen island, butler's pantry, and eating bar. A cozy fireplace warms the living room, while a well-decorated formal dining room offers a touch of sophistication. All three bedrooms are tastefully appointed with unique amenities. Upstairs, a media room provides additional entertainment space. Outside, an outdoor kitchen and fireplace extend the living space from the master bedroom. A utility layout on the main floor adds convenience, and a three-car garage on the left side completes the layout. With its opulent features and cost-effective design, this home offers a memorable vacation experience for discerning customers.
Find the right local pro for your project

 Kitchen & Bath Center
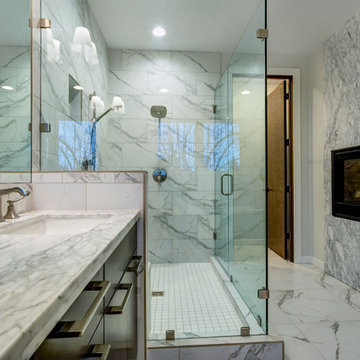
Experience the ultimate in modern luxury with our master bathroom renovation in Sudbury, offered exclusively by Kitchen and Bath Center. Imagine a space where elegance meets functionality: a sleek bathtub awaits, offering a sanctuary for relaxation beside a cozy, crackling fireplace, setting the perfect atmosphere for unwinding. Our designs feature stylish interior elements, including tastefully selected wall tiles that complement a sophisticated neutral palette of grey and black, accented by vibrant colors for depth and interest. Enhance your comfort with the added luxury of a wall-mounted television and the convenience of kitchen appliances, making this more than just a bathroom—it’s your private retreat. Mirrors and strategic lighting amplify the sense of space, while personal touches like picture frames make the room uniquely yours. Let Kitchen and Bath Center transform your Sudbury home with a master bathroom that blends modern sophistication with the warmth of home. Check out Kitchen and Bath Center when searching for bathroom remodel in Sudbury.
 Kitchen & Bath Center
Experience the ultimate in modern luxury with our master bathroom renovation in Sudbury, offered exclusively by Kitchen and Bath Center. Imagine a space where elegance meets functionality: a sleek bathtub awaits, offering a sanctuary for relaxation beside a cozy, crackling fireplace, setting the perfect atmosphere for unwinding. Our designs feature stylish interior elements, including tastefully selected wall tiles that complement a sophisticated neutral palette of grey and black, accented by vibrant colors for depth and interest. Enhance your comfort with the added luxury of a wall-mounted television and the convenience of kitchen appliances, making this more than just a bathroom—it’s your private retreat. Mirrors and strategic lighting amplify the sense of space, while personal touches like picture frames make the room uniquely yours. Let Kitchen and Bath Center transform your Sudbury home with a master bathroom that blends modern sophistication with the warmth of home. Check out Kitchen and Bath Center when searching for bathroom remodel in Sudbury.

 BLANCO
The BLANCO ATTIKA™ 26" Large Single Bowl raises the bar with elevated elegance. This drop-in sink features a raised architectural rim that draws your eye like a piece of art. The BLANCO ATTIKA™ is made of BLANCO STEELART® offering handcraftsmanship at its finest.

 Nip Tuck Remodeling
The shower is equipped with both a fixed rain showerhead mounted overhead and a convenient handheld shower on a vertical slide bar, both finished in polished chrome. Sleek chrome shower controls are recessed into the tiled wall, offering a clean and contemporary look.

Sponsored
Fredericksburg, OH

High Point Cabinets
Columbus' Experienced Custom Cabinet Builder | 4x Best of Houzz Winner

 Amy Mizner, Benoit Mizner Simon & Co.
http://3shaylorlane.com Enjoy the ease of this picturesque south side ranch nestled on a private cul-de-sac. New windows and roof with beautiful stone accents give this home great curb appeal. Inside, the informal spaces are practical and relaxed with living and dining areas featured in the open design. The kitchen has been updated with new cabinets and granite countertops. The home offers a 4-season sunroom and 3 bedrooms including a master bedroom with en suite bath.

 Building Pro
Need a modern master shower? Building Pro can offer you that look by using panels of quartz from Cambria that are intermixed in different colors and different size. Building Pro's leading designer Karin can create your own modern master shower today. Serving the Kansas City Metro area.

 Pella Windows and Doors
Pella® Designer Series® ENERGY STAR®-qualified hinged patio doors offer the natural beauty of wood interiors with the convenience of optional between-the-glass blinds, shades or removable grilles for added style, light control and privacy

 Michael Nash Design, Build & Homes
2013 NKBA MEDIUM BATH
When this young couple purchased their nearly 25-year-old colonial, the master bathroom was the first thing they wanted to change. Drab looking with worn out cabinets and a shower that was too small, it didn’t fit their modern vision for the space.
Working with Michael Nash Design, Build & Homes, they came up with a plan to enlarge the bathroom, stealing space from the master bedroom. The new design includes a much larger shower, the addition of a walk-in shower and more. And the results are nothing less than stunning.
A new, frameless glass shower stall is equipped with a steam unit, body sprays, rain shower head, and thermostatic valve and control. A double-sided fireplace overlooks a large whirlpool tub (also visible from the master bedroom).
Modern wall hanger espresso finish vanities are topped with a marble top and his and her tumbled marble vessel sinks. Two tall linen cabinets bookend the vanity for additional storage. A recessed mirror with back lighting effect was also installed.
Large 20” × 20” white marble floor and walls with dark metallic tile were placed on featured walls for added effects. The floors in both the bathroom and closet are heated.
An enlarged doorway from bathroom to walk-in closet offers double French glass doors which are pocketed for better traffic flow. Built-in closet systems are his and hers with matching cherry espresso finish cabinetry covered by obscure glass doors and a touch pad lighting system. The middle island features shoe racks and tie and socks storage.
Clean, streamlined and functional, the homeowners love this award-winning space.
 Donald A. Gardner Architects
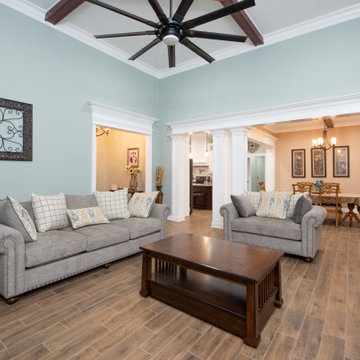
This Arts-and-Crafts style home plan has so much to offer the modern family with five bedrooms on a sprawling single level. The spacious, open kitchen includes a walk-in pantry, storage closet and central island. A large utility room with an outside access door is conveniently placed down the hall from the secondary bedrooms. A well-appointed master suite enjoys rear views, porch access, a master bath with dual vanities and a huge walk-in closet with sitting bench. The screened porch offers the best in year-round outdoor living with a fireplace. A three-car garage with extra storage adds space for a third automobile, workshop, or golf cart.
 Madison Builders
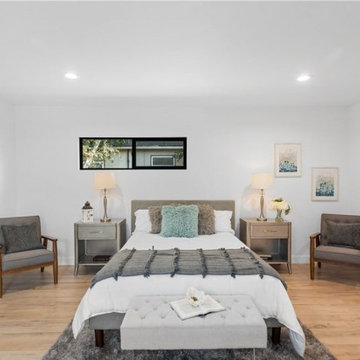
This completely renovated single-level contemporary home features 4 bedroom, 2 bath, approx. 1,461 sq ft. The open floorplan offers high quality finishes throughout: quartz countertops, beautiful wood flooring, upgraded appliances, decorative stone backsplash, recessed lighting, built-in wine bar and more. The master bedroom features an ensuite bathroom, dual sinks, custom stone shower enclosure, and walk-in closet. The spacious exterior offers a welcoming front deck, rear yard, 2 car garage, new light fixtures and freshly painted exterior.



 McCoy Homes, Inc.
This was a unique build in that we were contracted by a client to build the home not for the owner to live in directly, but so that the owner could sell the home to another. The lot had already been purchased, and the plans had also already been purchased. This home was built on a large corner lot that had water access as one of the community amenities to offer to a potential buyer. The designer opted to try a new exterior cobblestone look, the interior of this home offered an exceptionally large master en suite. Beautiful open floor plan with separate dining room.
Philip Slowiak Photography
 McCoy Homes, Inc.
This was a unique build in that we were contracted by a client to build the home not for the owner to live in directly, but so that the owner could sell the home to another. The lot had already been purchased, and the plans had also already been purchased. This home was built on a large corner lot that had water access as one of the community amenities to offer to a potential buyer. The designer opted to try a new exterior cobblestone look, the interior of this home offered an exceptionally large master en suite. Beautiful open floor plan with separate dining room.
Philip Slowiak Photography
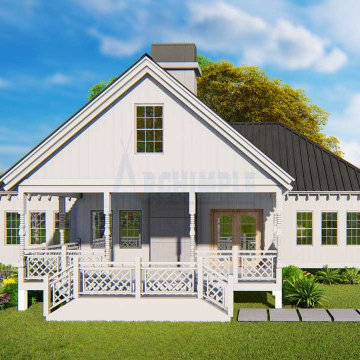 Archimple LLC
This two-bedroom cabin seamlessly blends rustic charm with modern comforts, making it an inviting retreat for single-family living in forested areas. Featuring a two-car garage at the rear, it boasts contemporary amenities while maintaining a connection to nature.
Visitors are welcomed by a spacious porch, offering a glimpse into the interior beauty. The focal point is the ornamented great room with a charming fireplace. The kitchen is well-equipped with a new island, butler's pantry, and ample storage.
The main floor master bedroom includes a private balcony and a luxurious master bathroom with double vanity sinks and a bathtub. Another bedroom, also with a private balcony, shares a jack-and-jill bathroom.
The formal dining room, connected to the kitchen, adds to the home's charm. Upstairs, a sleeping loft provides additional accommodation options.
Perfect for outdoor lovers, this cabin offers breathtaking architecture and modern conveniences, ideal for those who cherish nature's beauty.
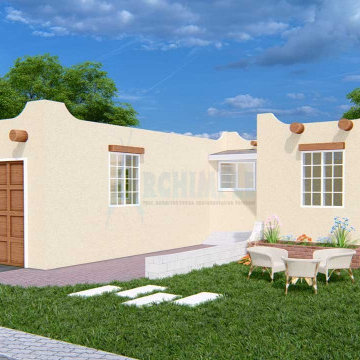 Archimple LLC
This modern Southwest home plan blends elegant architecture with stunning beauty. Nestled on flat land, this single-story residence offers a vibrant lifestyle. With a wooden entrance door and stucco exterior walls, the house features a flat roof with a stylish parapet for fire prevention. Upon entering through the shaded porch, you're greeted by a living room with a fireplace opening to a covered back porch, perfect for relaxation. The dining room and kitchen with a central island, butler's pantry, and eating counter provide ample space for culinary adventures. A charming master bedroom includes a private deck for unwinding, along with a luxurious master bath. Additional amenities comprise two spacious bedrooms, a shared bathroom, and a laundry room. With its cozy ambiance and customizable exterior, this Southwest-style home offers delightful living experiences.

Sponsored
Columbus, OH

Hope Restoration & General Contracting
Columbus Design-Build, Kitchen & Bath Remodeling, Historic Renovations
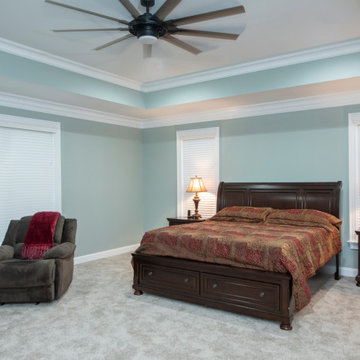 Donald A. Gardner Architects
This Arts-and-Crafts style home plan has so much to offer the modern family with five bedrooms on a sprawling single level. The spacious, open kitchen includes a walk-in pantry, storage closet and central island. A large utility room with an outside access door is conveniently placed down the hall from the secondary bedrooms. A well-appointed master suite enjoys rear views, porch access, a master bath with dual vanities and a huge walk-in closet with sitting bench. The screened porch offers the best in year-round outdoor living with a fireplace. A three-car garage with extra storage adds space for a third automobile, workshop, or golf cart.

 Integral Design Interiors
A spacious master bathroom with dark large scale porcelain tile floor and grey and white tile walls. The shower includes a quartz bench and multiple shower heads for a true "performance" shower experience. The water temperature is controlled via an electronic thermostat. A large soaking tub completes the wall adjacent to the shower. Large floating double vanities offer plenty of room on the counter top and for storage underneath.
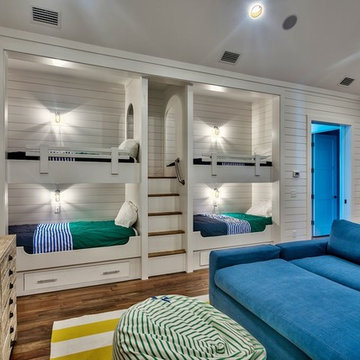
 Chi-Mar Construction
Welcome home to the Gulf! When you walk inside, the first thing you see is the ground floor open air game room. Then, as you walk inside, you notice the floor to ceiling glass sliding doors which offer an incredible view of the beach and the glittering water beyond. With so much natural light, the home always feels like summer. Chi-Mar construction used reclaimed wood beams in order to bring the natural elements inside, for an interior that complements the view. The kitchen was also designed with this natural element in mind. Mother of pearl kitchen backsplash and feature wall allow the home to have an underwater feel, as the backsplash sparkles throughout the room. The kitchen also features top of the line appliances and a custom copper hood over range. The wood walls throughout and quartz countertops showcase the incredible craftsmanship that Chi-Mar Construction takes with each home. For convenience, as well as adding sleeping spaces, we used custom designed bunk nooks so that there were plenty of beds for guests. The reclaimed wood barn doors offer a unique style of privacy, and continue to aid in the natural style seen throughout the home. The master bedroom offers another escape in the home. An open spa master bath with marble throughout is the perfect place to relax after a long day at the beach. The bedroom, with stunning Gulf views, features painted wood arched accent beams in master bedroom, which mirror the arched details in living areas. This stunning home is the perfect beach getaway!
178